
Open House Sun, Sep 13th 02:00 PM - 04:00 PM
Address
8932 Oransay Way, Charlotte, NC
Price
$ 434,900
Property Attributes
- ID#4407937
- TypeSingle Family
- Listing Status Active
- CountyMECKLENBURG
- CityCharlotte
- AreaMecklenburg County
- NeighborhoodBerewick
- Zip28278
- StyleTraditional
- Year Built2006
- Price$ 434,900
- Bedrooms4
- Full Bathrooms2
- Half Bathrooms1
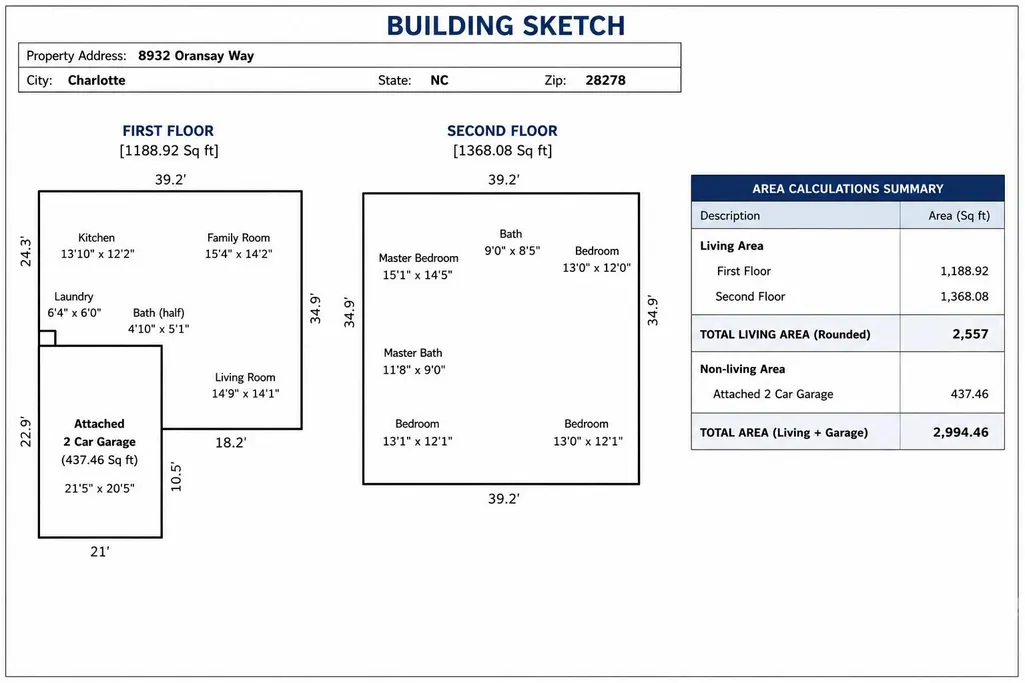
- Sqr Footage2558
- Lot Size0.15 Acres
Data Source:
Canopy MLS
Property Description
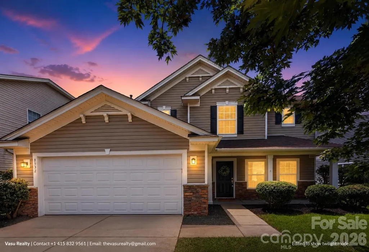
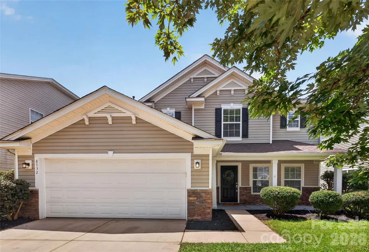
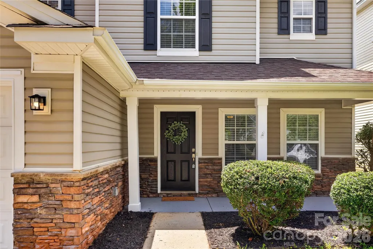
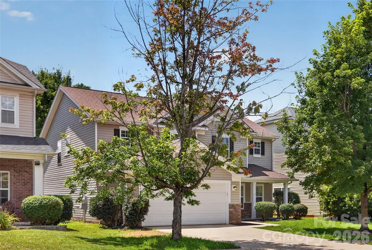
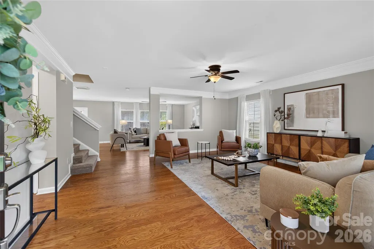
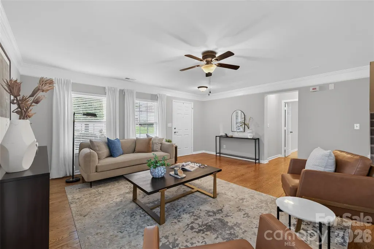
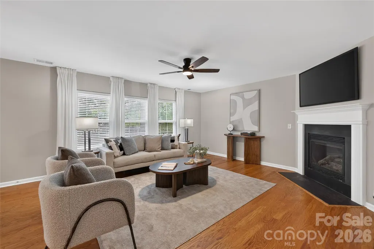
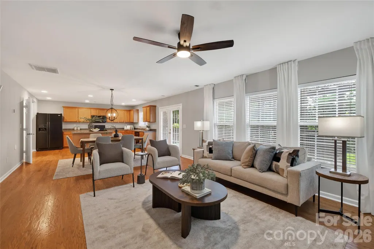
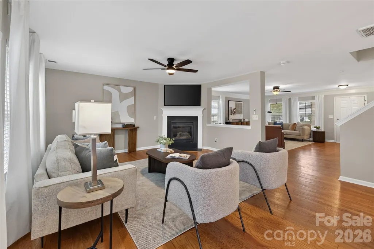
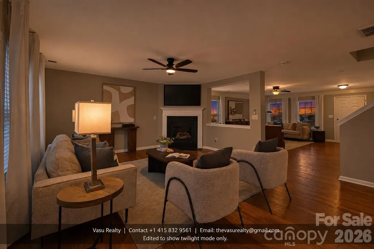
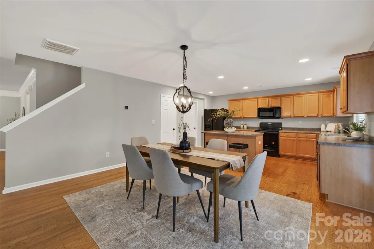
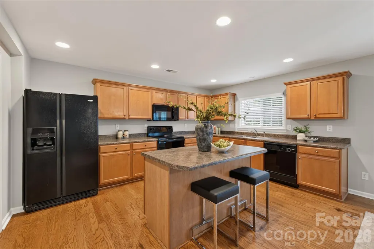
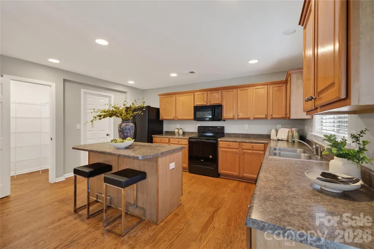
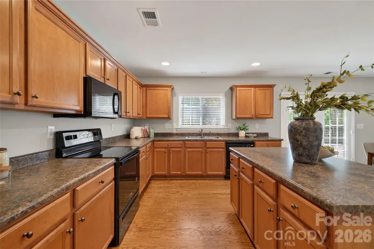
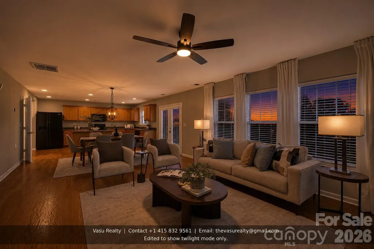
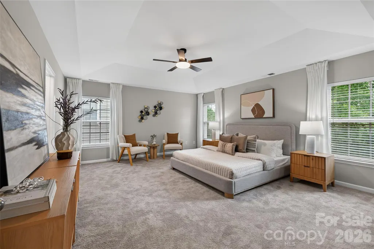
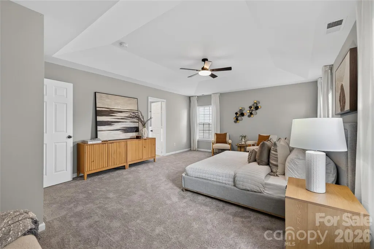
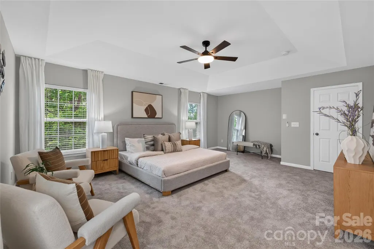
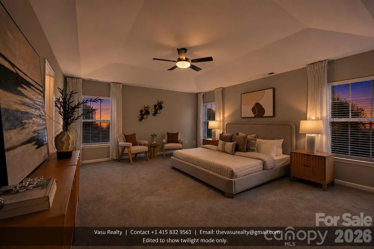
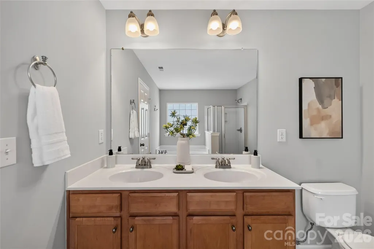
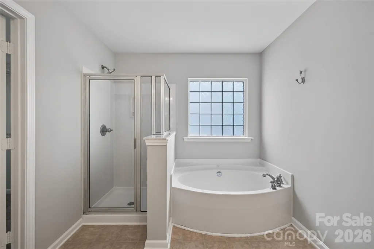
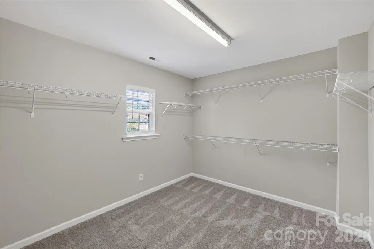
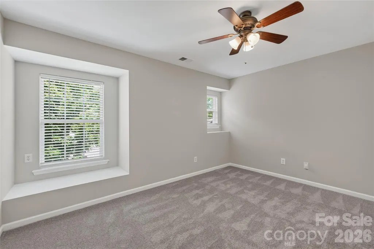
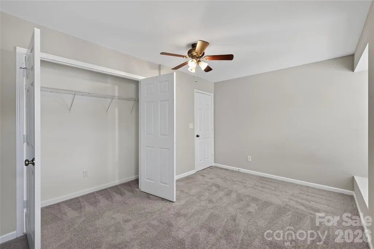
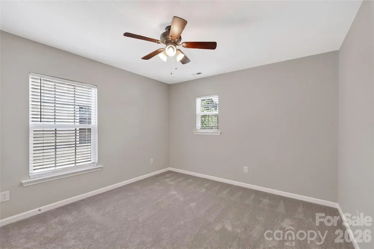
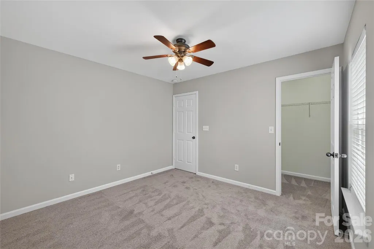
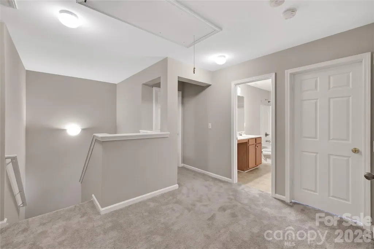
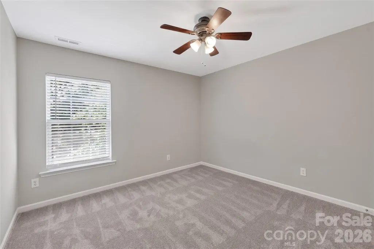
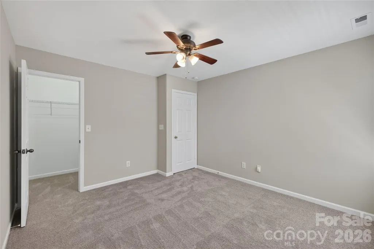
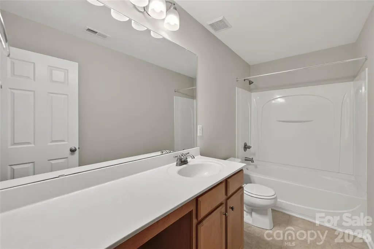
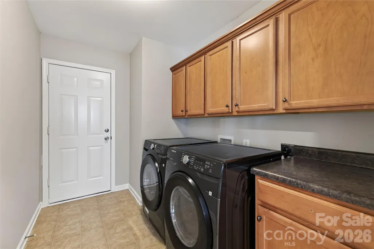
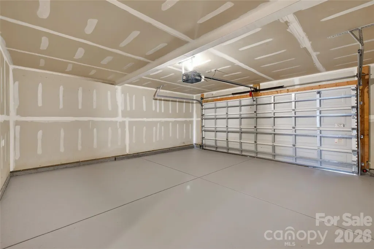
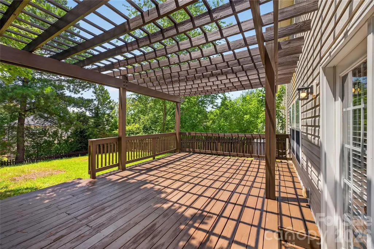
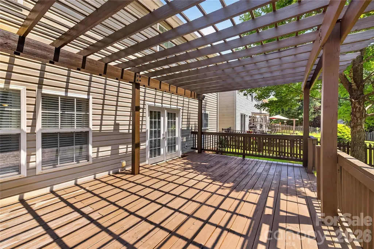
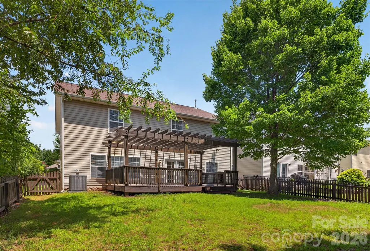
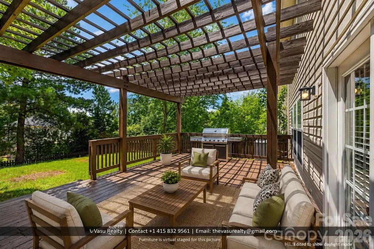
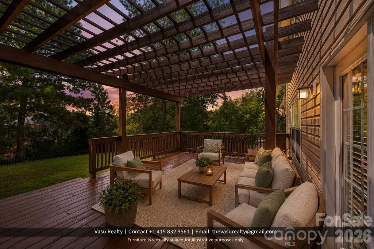
Reduced Price – New: $434,900 (down from $449,000) 8932 Oransay Way is the kind of home that makes you slow down as you pull into the driveway. Every inch of it has been thoughtfully renovated — freshly painted top to bottom, with 2,558 sq ft of open-concept living that feels bright, current, and genuinely cared for. Rich hardwood floors run through the main level, and a warm gas fireplace gives the living space a cozy, lived-in feel from the moment you walk in. The kitchen is where you'll want to linger. A brand-new Samsung microwave adds a fresh touch, with plenty of closet and storage space so nothing feels crowded. The little things add up here: a new Samsung washer and dryer, central air for year-round comfort, and a garage and front porch finished in fresh epoxy that just looks sharp. Upstairs, the primary bedroom is a real retreat — soaring tray ceilings, a huge walk-in closet, and enough space to actually stretch out. Three additional bedrooms round out the floor, all with brand-new carpet underfoot. Out back is where this home really wins people over. An oversized deck is made for evening dinners and weekend get-togethers, and the fully fenced yard gives you privacy, room to relax, and plenty of space for pets to run around too. And the location is hard to beat. Tucked into Berewick with its walking trails and resort-style amenities, you're just 15–20 minutes from Uptown Charlotte, the airport, and Carowinds on the NC/SC border — close to everything, without the noise. Ask about seller-paid closing cost assistance or a rate buydown option through the seller's preferred lender. Buyer is not required to use this lender. Contact the listing agent for current terms and details. Call today or schedule your private showing before someone else gets there first. Contact the listing agent for current terms and details. At $434,900, this one's worth seeing in person — call today or schedule your private showing.
| Elementary School | Middle School | High School |
|---|---|---|
| Berewick Elementary School | Kennedy Middle School | Olympic High School |
| Price History | |
|---|---|
| 7/27/2026 | Listed $449,000 |
| 8/28/2026 | 4$434,900 |
General Features
| Living Area | 2558 |
|---|---|
| Sewer | Public Sewer |
| Heating | Heat Pump |
| Cooling | Ceiling Fan(s),Heat Pump |
| Appliances | Convection Oven,Dishwasher,Disposal,Refrigerator,Refrigerator with Ice Maker,Washer/Dryer |
| HOA Fee | 200 |
| Garage Spaces | 2 |
| Architectural Style | Traditional |
| Construction Materials | Stone,Vinyl |
| Year Built | 2006 |
| Levels | Two |
| Property Subtype | Single Family Residence |
| Parcel Number | 199-265-51 |
| Assoc Fee Paid Per | Quarterly |
| County | Mecklenburg |
| New Construction | No |
| Property Type | Residential |
| HOA | Yes |
| Subdivision Name | Berewick |
| Garage Y/N | Yes |
| Full Baths | 2 |
| Directions | I-485 to Exit 4,Hwy 160 South (Steele Creek Rd). Right onto Shopton Rd West. Right onto Berewick Commons Pkwy. Left onto Glenburn Ln at the clubhouse. Right onto Evanton Loch Rd. Left onto Bedlington |
| High School | Olympic |
| City | Charlotte |
| Association Name | William Douglas |
| Senior Community Y/N | No |
| Lot Size Units | Acres |
| Carport Y/N | No |
| Elementary School | Berewick |
| Middle/Junior High School | Kennedy |
| Additional Parcels Y/N | No |
| Virtual Tour | https://www.zillow.com/view-imx/70027f73-2f73-4a24-be62-d352f3a1e84b?setAttribution=mls&wl=true&initialViewType=pano&utm_source=dashboard |
| Standard Status | Active |
| CAR_HOASubjectTo | Required |
| Construction Type | Site Built |
| Tax Assessed Value | 411000 |
| Virtual Tour | https://www.zillow.com/view-imx/70027f73-2f73-4a24-be62-d352f3a1e84b?setAttribution=mls&wl=true&initialViewType=pano&utm_source=dashboard |
| Listing Terms | Cash,Conventional,FHA,VA Loan |
Interior Features
| Fireplace Features | Living Room |
|---|---|
| Basement (Y/N) | No |
| Fireplace Y/N | Yes |
| Above Grade Finished Area | 2558 |
| Half Baths | 1 |
| Laundry Features | Laundry Room,Main Level |
| Total Bedrooms | 4 |
| Entry Level | 2 |
| Total Baths | 3 |
| SqFt Main | 1191 |
| SqFt Upper | 1367 |
Exterior Features
| Parking Features | Driveway,Attached Garage |
|---|---|
| Water Source | City |
| Lot Size Area | 0.15 |
| Foundation Details | Slab |
| Road Surface Type | Concrete,Paved |
| Road Responsibility | Publicly Maintained Road |
| Main Level Garage YN | Yes |
Amenities
- Foreclosure
- Views
- Short Sale
- New Construction
- Adult 55+
- Lease To Own
- No HOA Fees
- Furnished
- Primary On Main
- Air Conditioning
- Seller Finance
- Green
- Fixer Upper
- Horse
- Golf
- Fireplace
- Deck
- Garage
- Basement
- Pool
Property vs Single Family Average in 28278
Price
Year Built
Visits


