
Address
5011 Riverdale Drive, Charlotte, NC
Price
$ 550,000
Property Attributes
- ID#4405069
- TypeSingle Family
- Listing Status Active
- CountyMECKLENBURG
- CityCharlotte
- AreaMecklenburg County
- NeighborhoodBerewick
- Zip28273
- StyleTraditional
- Year Built2014
- Price$ 550,000
- Bedrooms5
- Full Bathrooms4
- Half Bathrooms1
- Sqr Footage3662
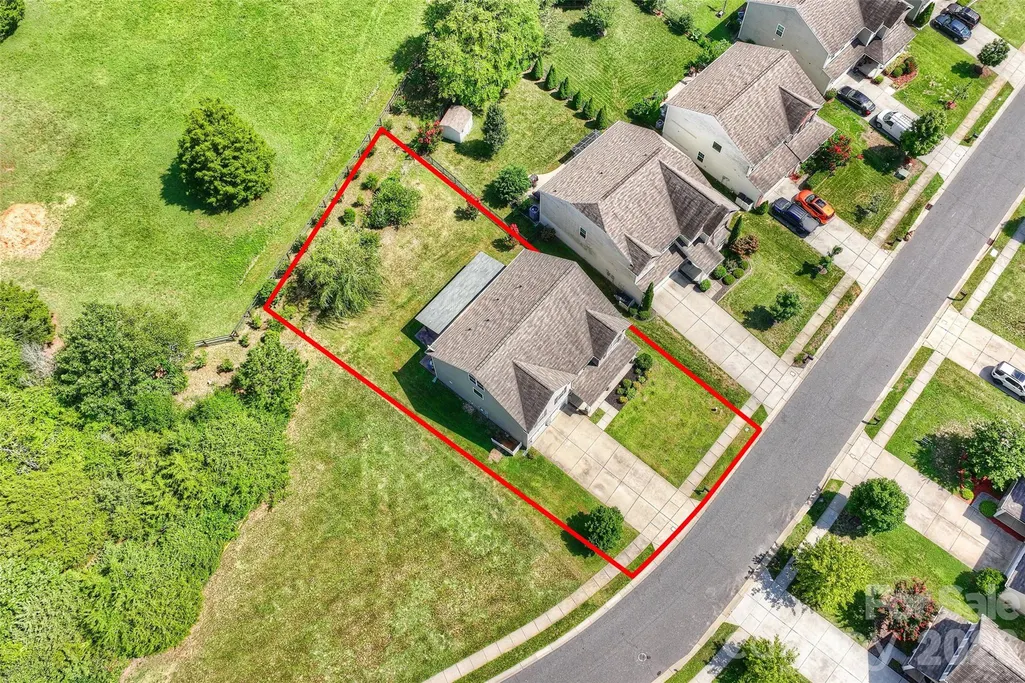
- Lot Size0.19 Acres
Data Source:
Canopy MLS
Property Description
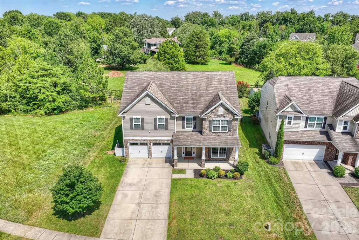
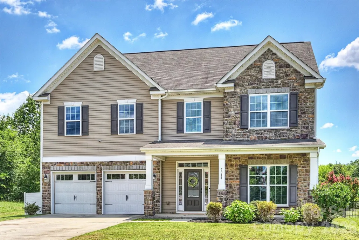
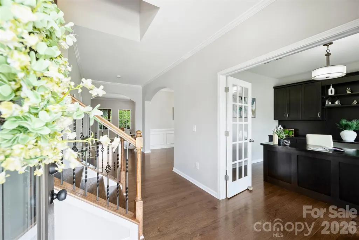
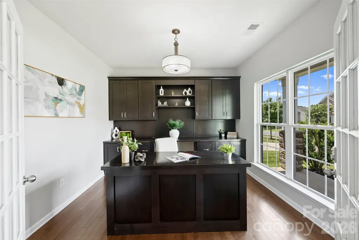
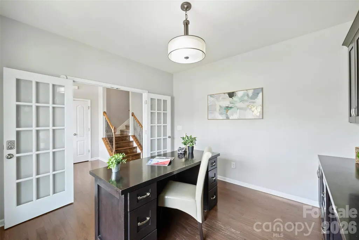
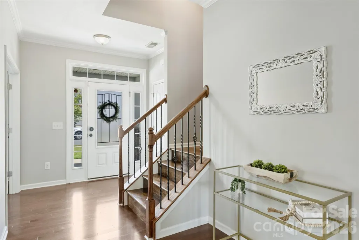
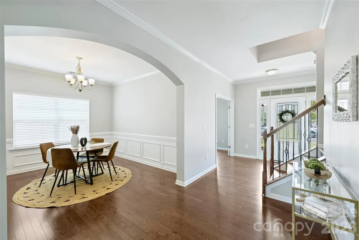
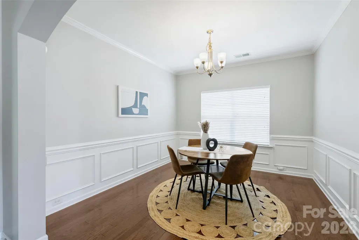
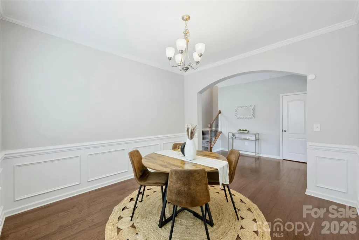
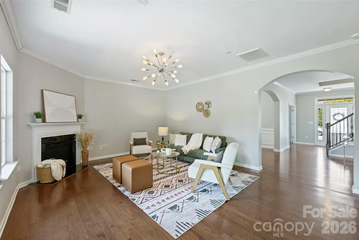
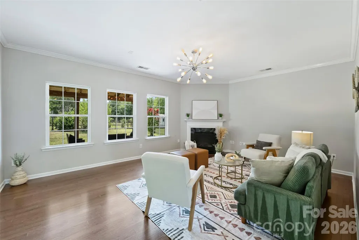
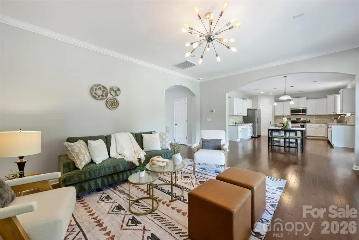
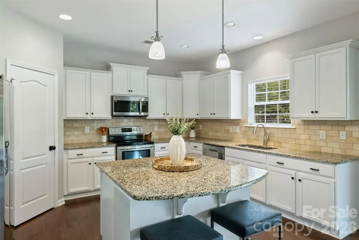
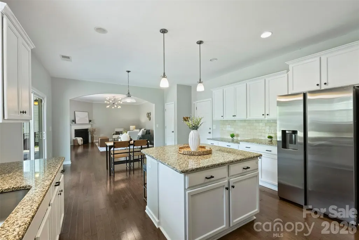
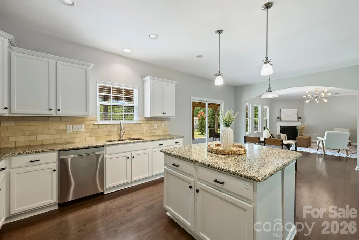
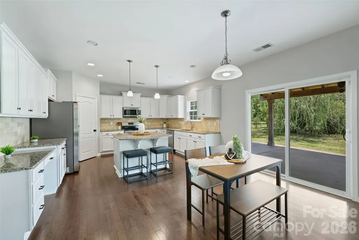
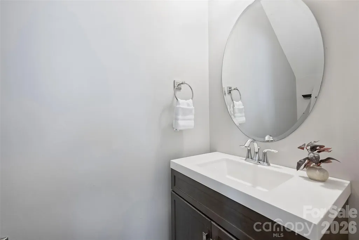
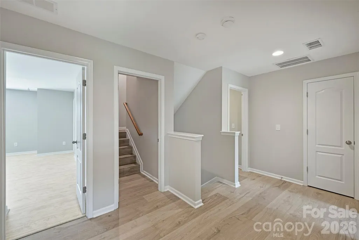
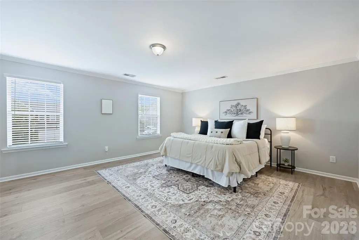
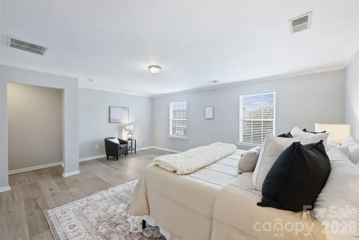
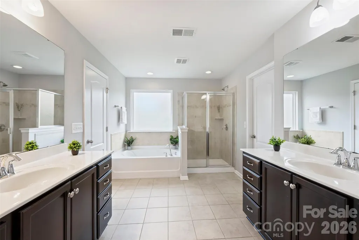
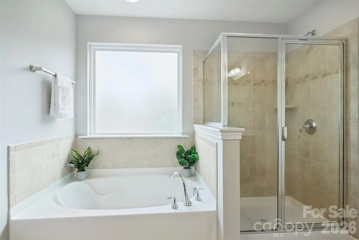
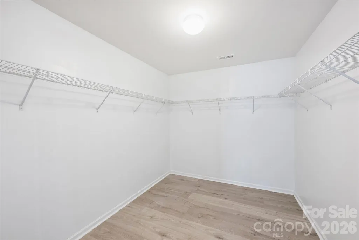
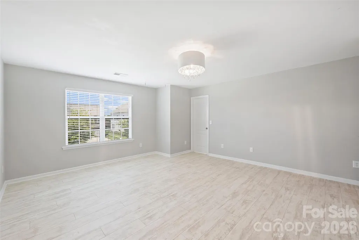
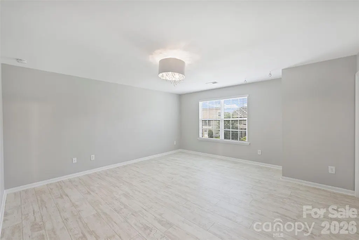
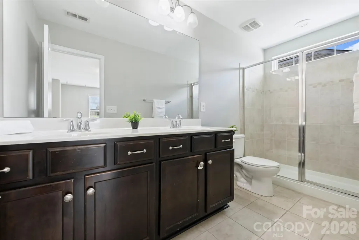
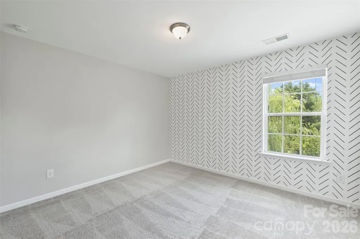
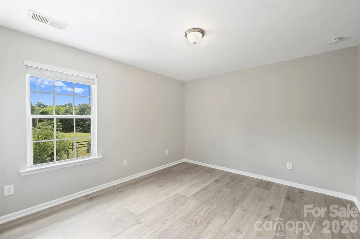
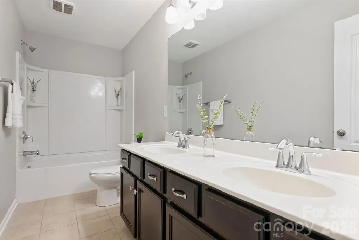
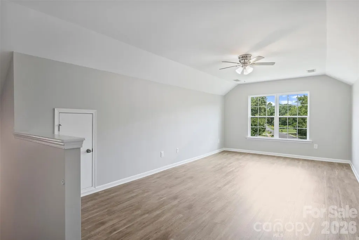
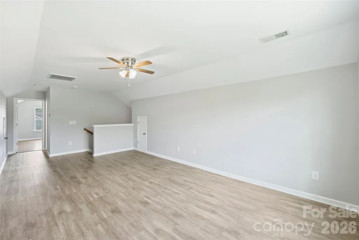
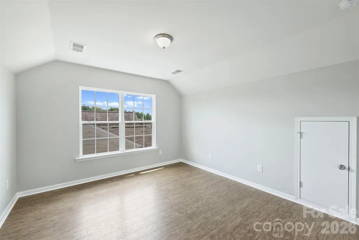
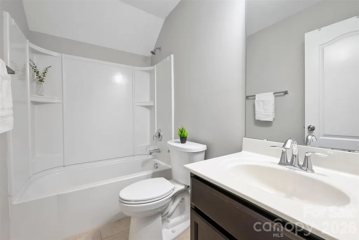
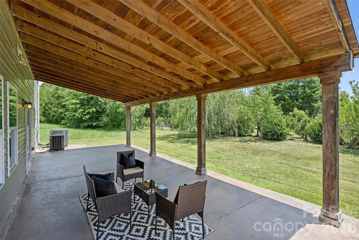
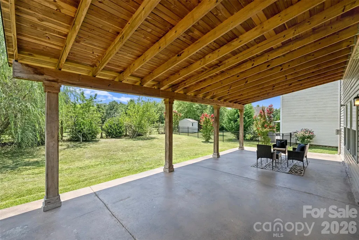
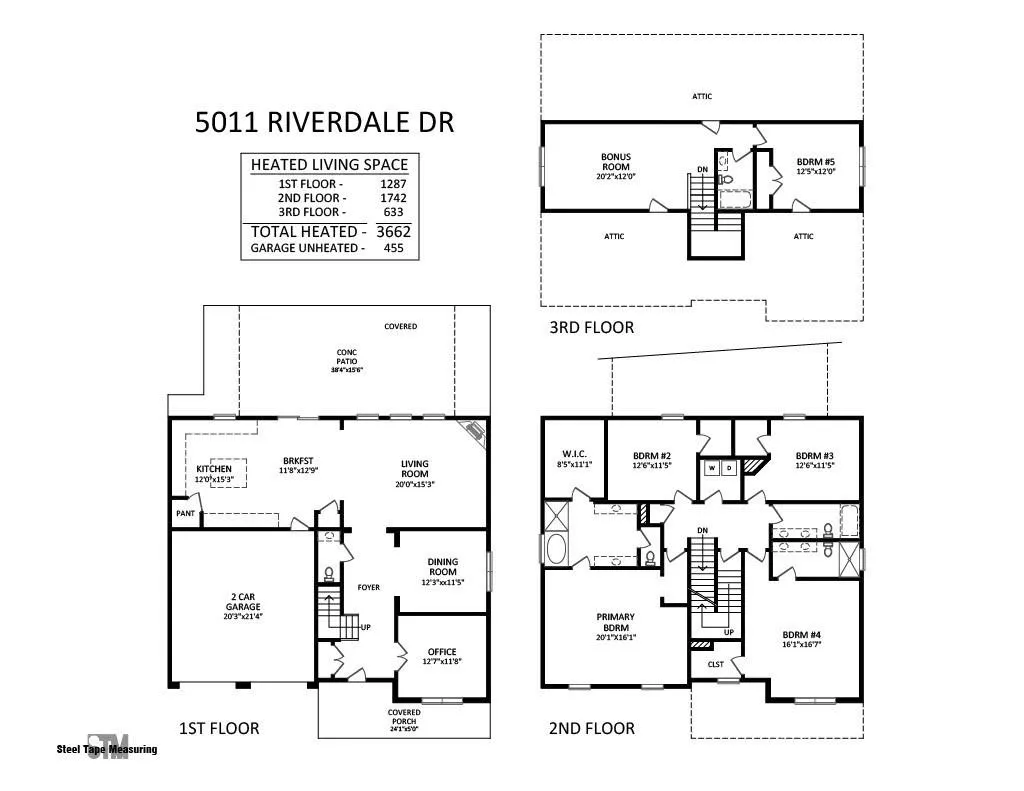
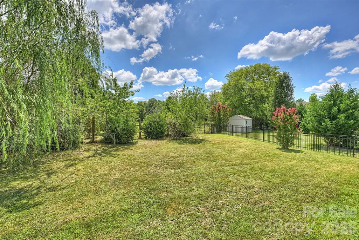
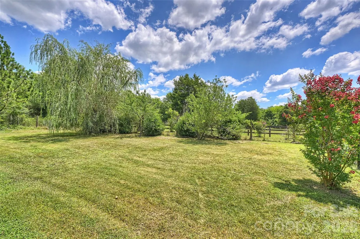
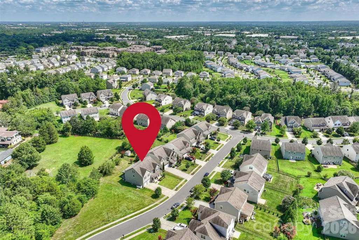
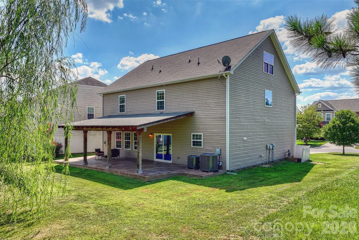
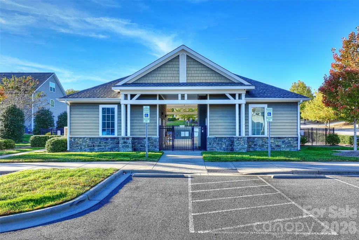
Welcome to this gorgeous and spacious 5-bedroom, 4.5-bath home nestled in the highly sought-after Berewick community! Beautifully maintained and filled with natural light, this exceptional home offers an open, functional floor plan designed for both everyday living and effortless entertaining. The main level features rich hardwood flooring, a private study/home office, a formal dining room, and an inviting great room that flows seamlessly into the well-appointed kitchen and casual dining area. Whether you're hosting gatherings or enjoying a quiet evening at home, this layout offers the perfect balance of comfort and style. Upstairs, you'll find a luxurious primary suite complete with a spa-like bath featuring an oversized walk-in shower, relaxing garden tub, and spacious walk-in closet. A rare second primary suite offers its own large walk-in shower and walk-in closet, making it ideal for multigenerational living or long-term guests. Two additional generously sized bedrooms and a full bath complete the second level. The third floor provides incredible versatility with a fifth bedroom, full bath, and an expansive loft, perfect as a media room, home gym, playroom, or private guest retreat. Additional highlights include neutral paint throughout and a HUGE covered rear patio overlooking mature trees and a peaceful pasture, creating the perfect outdoor space for relaxing or entertaining with endless possibilities. Residents of Berewick enjoy outstanding resort-style amenities, including three pools, a fitness center, clubhouse, playgrounds, sports courts, and scenic walking trails. Conveniently located just minutes from shopping, dining, Charlotte Premium Outlets, Carowinds, and major interstates, this home offers easy access to everything Charlotte has to offer.
| Elementary School | Middle School | High School |
|---|---|---|
| Berewick Elementary School | Kennedy Middle School | Olympic High School |
| Price History | |
|---|---|
| 7/18/2026 | Listed $575,000 |
| 8/20/2026 | 5$550,000 |
General Features
| Living Area | 3662 |
|---|---|
| Sewer | Public Sewer |
| Heating | Forced Air,Natural Gas,Zoned |
| Cooling | Ceiling Fan(s),Central Air,Dual,Zoned |
| Utilities | Cable Available,Electricity Connected,Underground Utilities |
| Roof | Fiberglass |
| Appliances | Dishwasher,Disposal,Electric Oven,Electric Range,Electric Water Heater,Ice Maker,Microwave,Refrigerator with Ice Maker,Self Cleaning Oven |
| Development Status | Completed |
| HOA Fee | 200 |
| Garage Spaces | 2 |
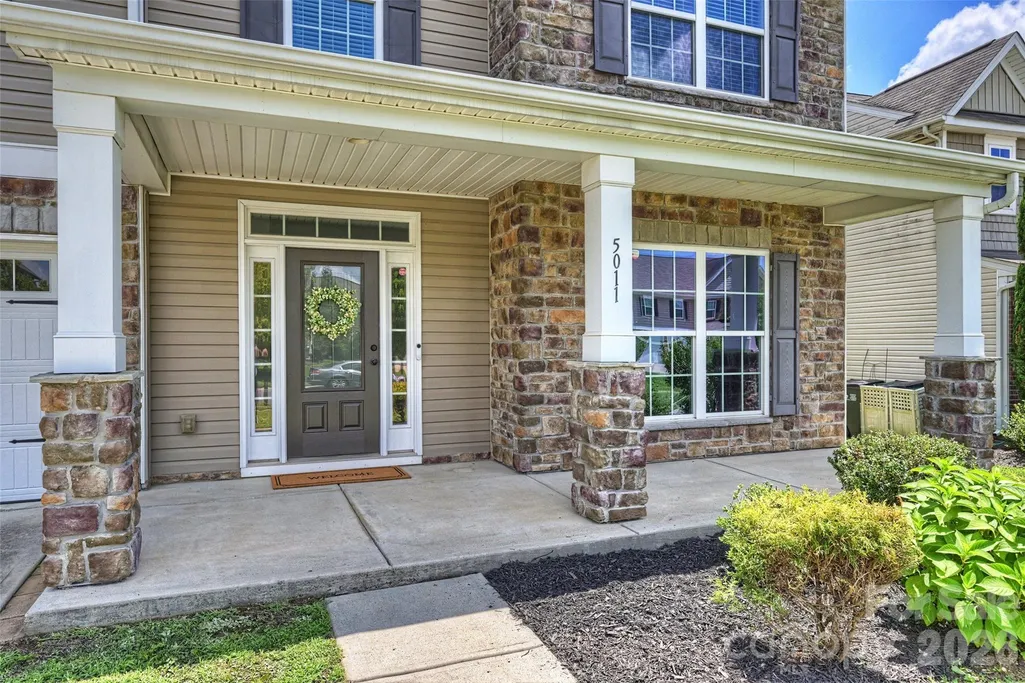
| Patio/Porch Features | Covered,Front Porch,Rear Porch |
| Architectural Style | Traditional |
| Security Features | Carbon Monoxide Detector(s),Fire Sprinkler System,Security System |
| Construction Materials | Stone Veneer,Vinyl |
| Year Built | 2014 |
| Levels | Three |
| Property Subtype | Single Family Residence |
| Parcel Number | 199-197-69 |
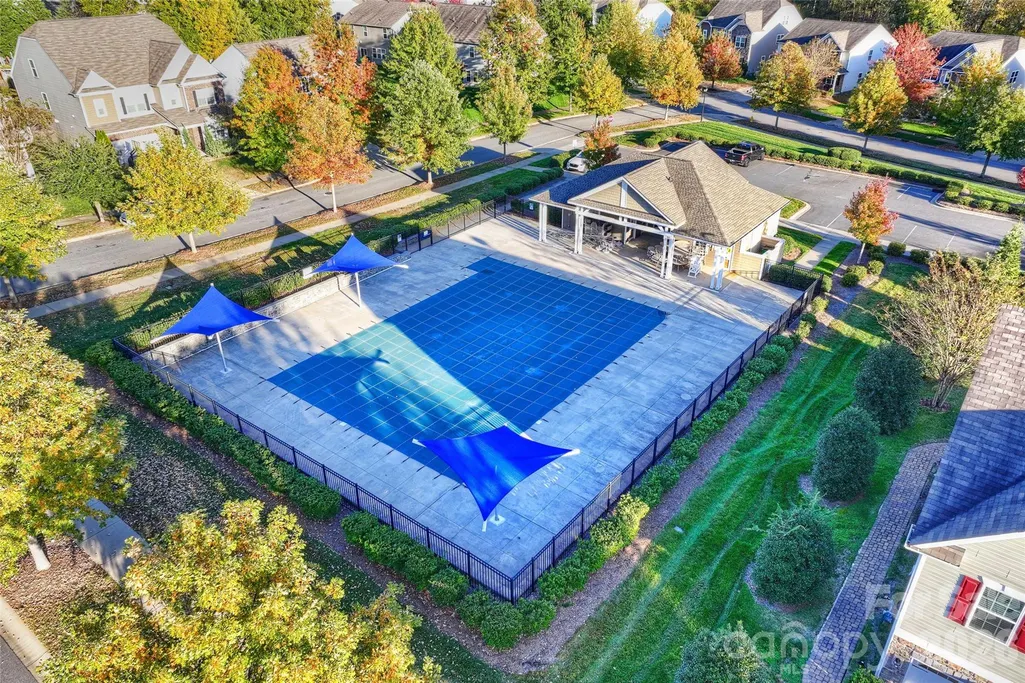
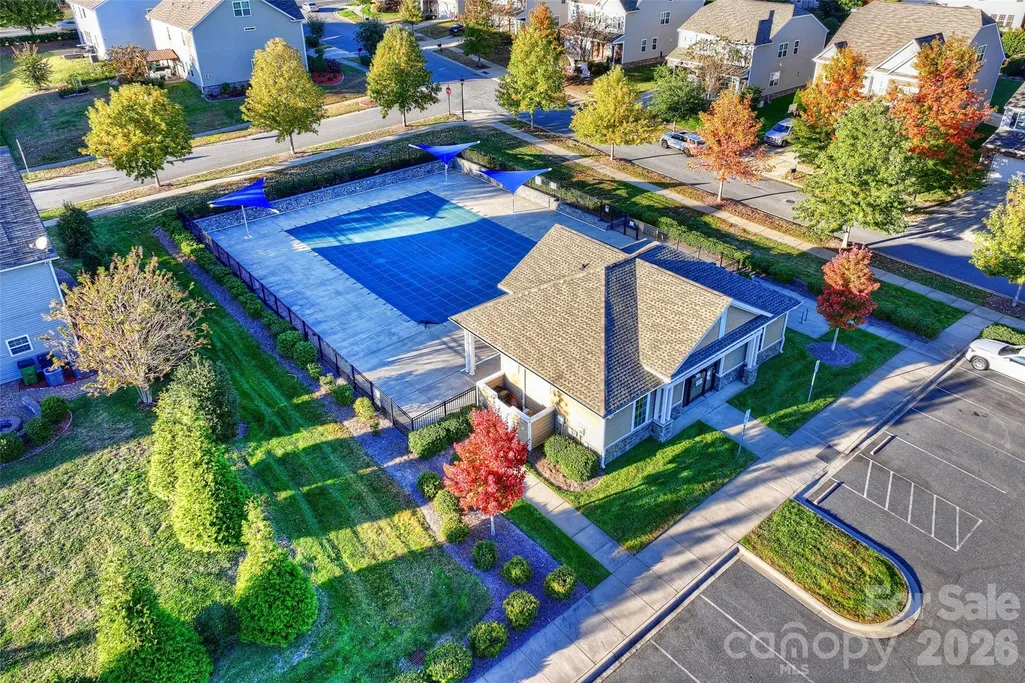
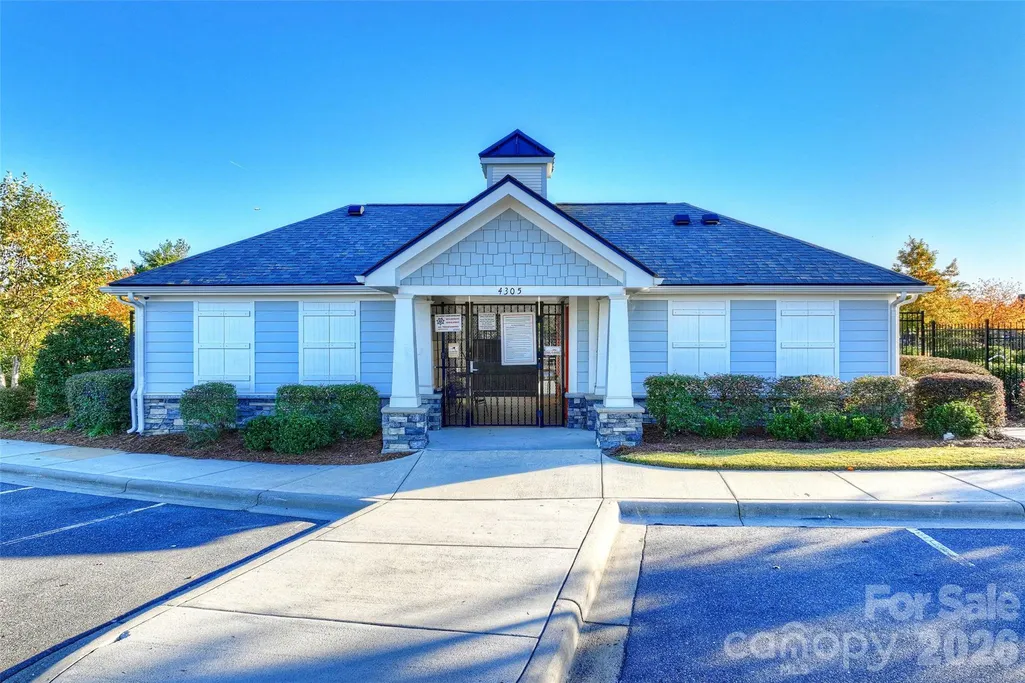
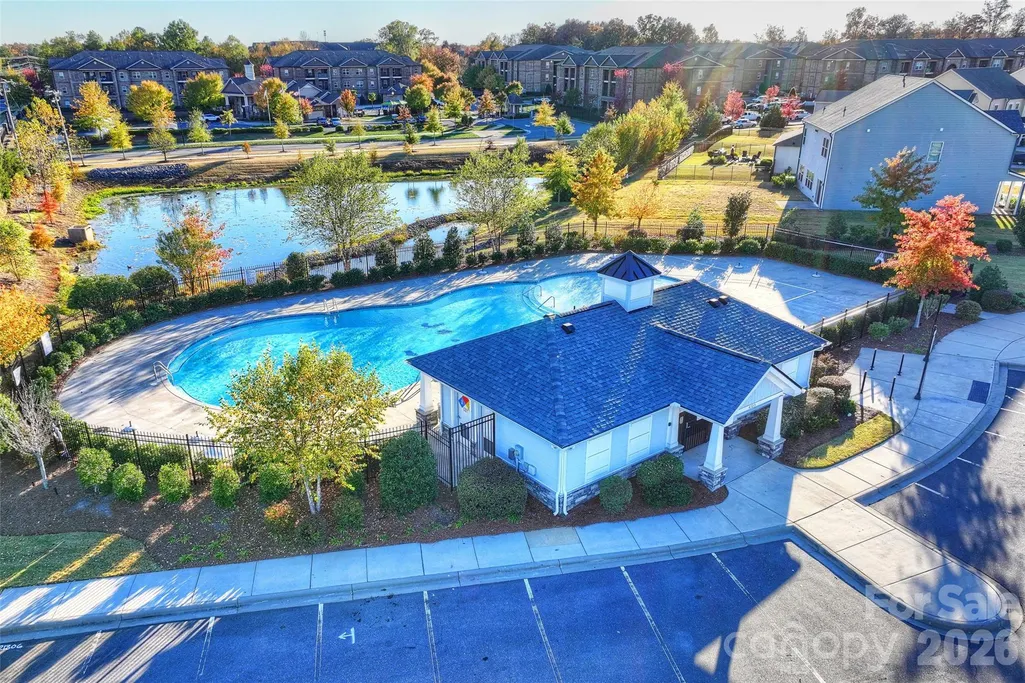
| Community Features | Clubhouse,Game Court,Outdoor Pool,Picnic Area,Playground,Sidewalks,Street Lights,Tennis Court(s) |
| Assoc Fee Paid Per | Quarterly |
| County | Mecklenburg |
| New Construction | No |
| Property Type | Residential |
| HOA | Yes |
| Subdivision Name | Berewick |
| Garage Y/N | Yes |
| Full Baths | 4 |
| High School | Olympic |
| City | Charlotte |
| Association Name | William Douglas |
| Senior Community Y/N | No |
| Open Parking Spaces | 4 |
| Lot Size Units | Acres |
| Carport Y/N | No |
| Elementary School | Berewick |
| Middle/Junior High School | Kennedy |
| Additional Parcels Y/N | No |
| Virtual Tour | https://urldefense.proofpoint.com/v2/url?u=https-3A__matthewbenham.hd.pics_5011-2DRiverdale-2DDr&d=DwMFaQ&c=euGZstcaTDllvimEN8b7jXrwqOf-v5A_CdpgnVfiiMM&r=0qlqkmKm6uQ2dabmgpSV8d0JQpKwXPCq25hZ-46-B6E&m |
| Builder Name | Lennar |
| Standard Status | Active |
| CAR_HOASubjectTo | Required |
| Construction Type | Site Built |
| Restrictions | Architectural Review |
| Tax Assessed Value | 509600 |
| Virtual Tour | https://urldefense.proofpoint.com/v2/url?u=https-3A__matthewbenham.hd.pics_5011-2DRiverdale-2DDr&d=DwMFaQ&c=euGZstcaTDllvimEN8b7jXrwqOf-v5A_CdpgnVfiiMM&r=0qlqkmKm6uQ2dabmgpSV8d0JQpKwXPCq25hZ-46-B6E&m |
| Listing Terms | Cash,Conventional,FHA,VA Loan |
Interior Features
| Interior Amenities | Attic Other,Breakfast Bar,Built-in Features,Garden Tub,Kitchen Island,Open Floorplan,Pantry,Walk-In Closet(s),Walk-In Pantry |
|---|---|
| Flooring | Carpet,Laminate,Hardwood,Tile,Vinyl |
| Fireplace Features | Gas Log,Great Room |
| Basement (Y/N) | No |
| Window Features | Insulated Window(s) |
| Fireplace Y/N | Yes |
| Above Grade Finished Area | 3662 |
| Half Baths | 1 |
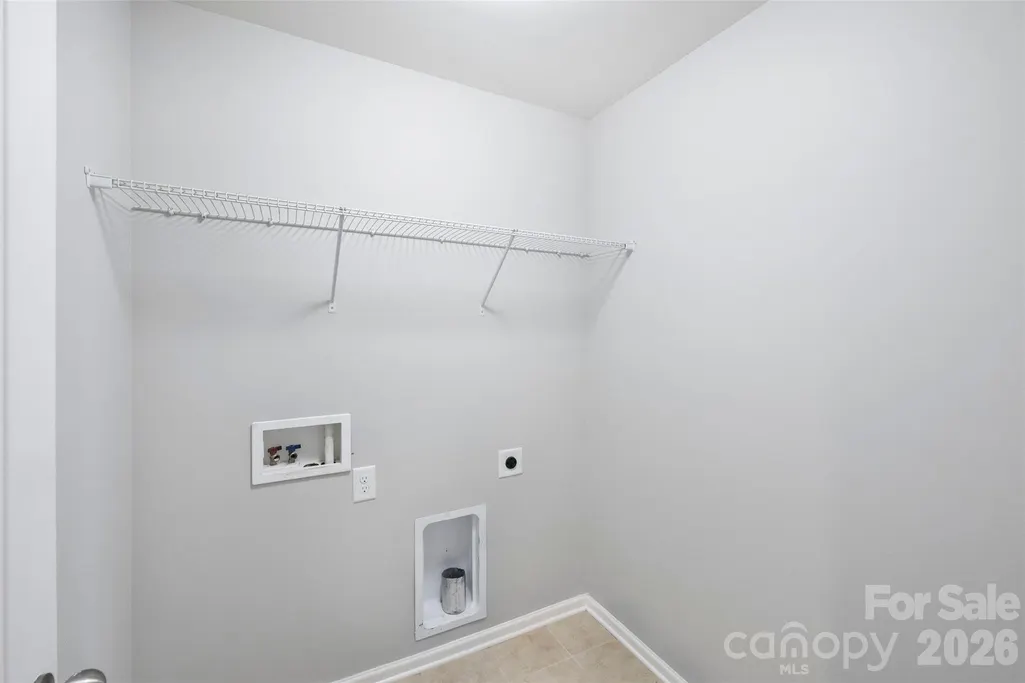
| Laundry Features | Laundry Room,Third Level |
| Total Bedrooms | 5 |
| Total Baths | 5 |
| SqFt Main | 1287 |
| SqFt Garage | 455 |
| SqFt Upper | 1742 |
Exterior Features
| Parking Features | Driveway,Attached Garage,Garage Door Opener,Garage Faces Front |
|---|---|
| Water Source | City |
| Lot Size Area | 0.19 |
| Foundation Details | Slab |
| Lot Dimensions | 68x142x64x121 |
| Road Surface Type | Concrete,Paved |
| Door Features | French Doors |
| Builder Model | Roosevelt |
| Road Responsibility | Publicly Maintained Road |
| Main Level Garage YN | Yes |
Amenities
- Foreclosure
- Views
- Short Sale
- New Construction
- Adult 55+
- Lease To Own
- No HOA Fees
- Furnished
- Primary On Main
- Air Conditioning
- Seller Finance
- Green
- Fixer Upper
- Horse
- Golf
- Fireplace
- Deck
- Garage
- Basement
- Pool
Property vs Single Family Average in 28273
Price
Year Built
Visits


