
Address
6600 Hermsley Road, Charlotte, NC
Price
$ 465,000
Property Attributes
- ID#4404329
- TypeSingle Family
- Listing Status Active
- CountyMECKLENBURG
- CityCharlotte
- AreaMecklenburg County
- NeighborhoodBerewick
- Zip28278
- Style
- Year Built2007
- Price$ 465,000
- Bedrooms5
- Full Bathrooms2
- Half Bathrooms1
- Sqr Footage2578
- Lot Size0.17 Acres
Data Source:
Canopy MLS
Property Description
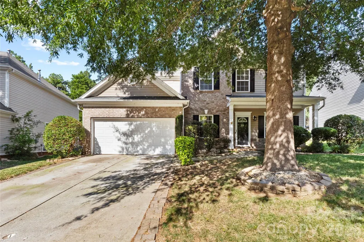
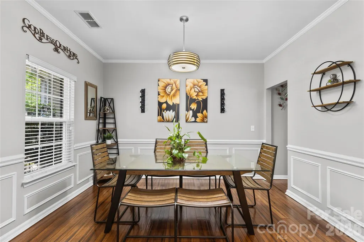
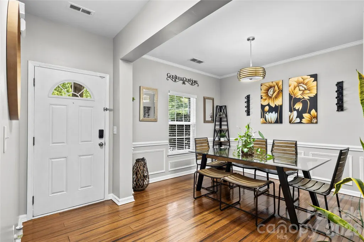
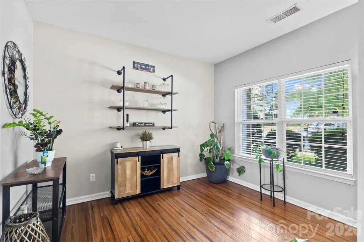
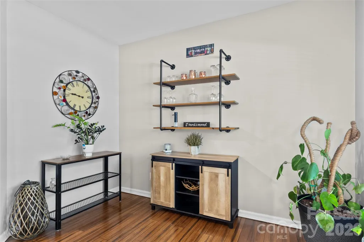
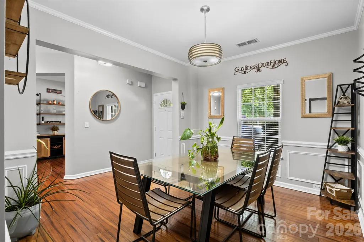
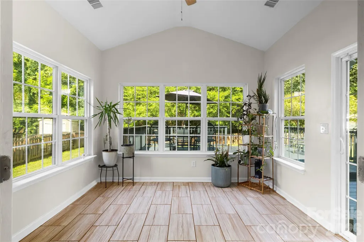
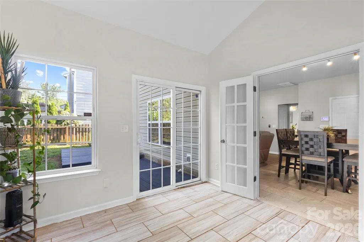
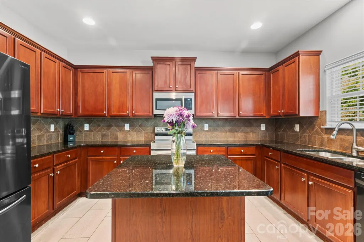
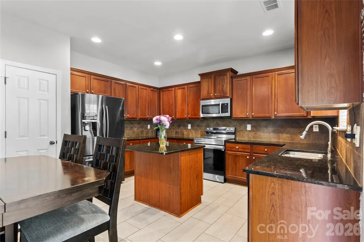
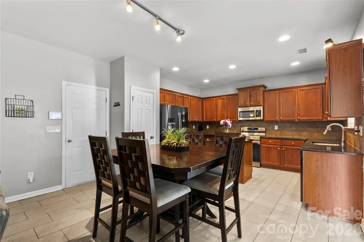
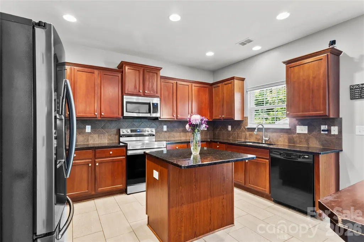
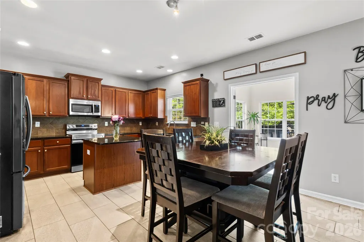
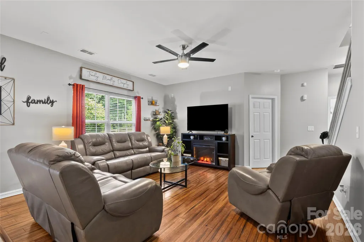
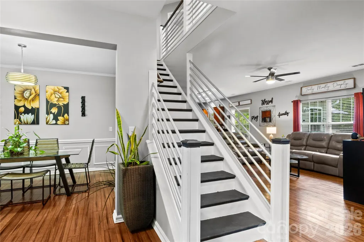
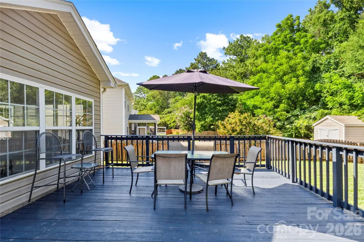
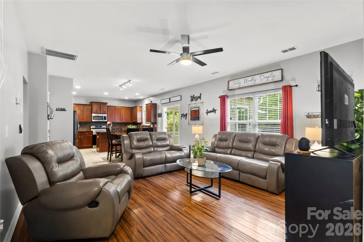
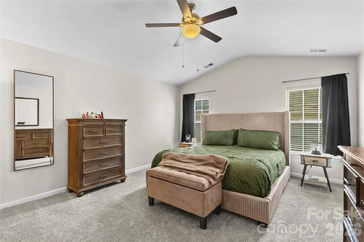
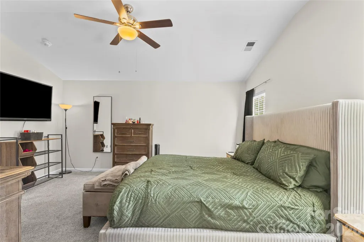
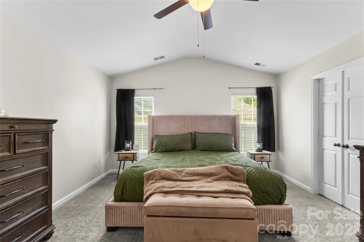
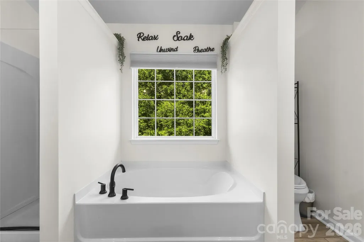
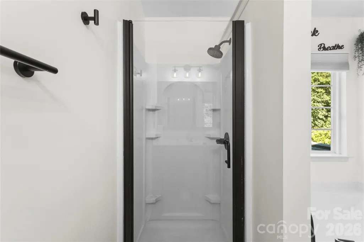
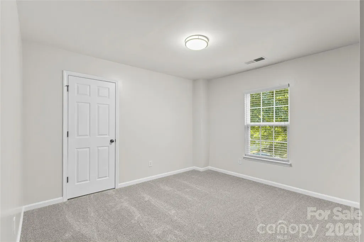
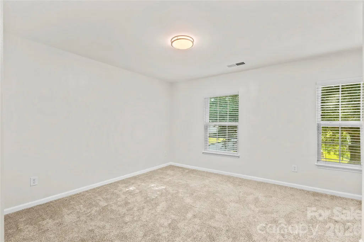
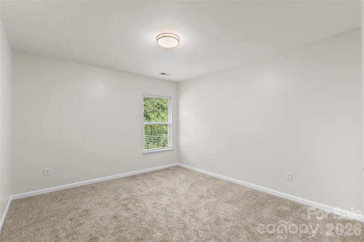
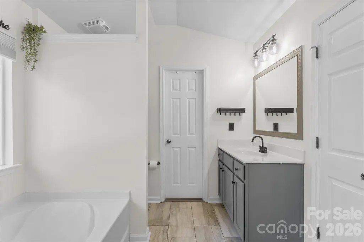
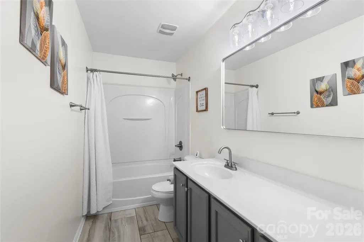
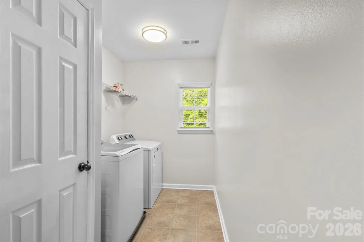
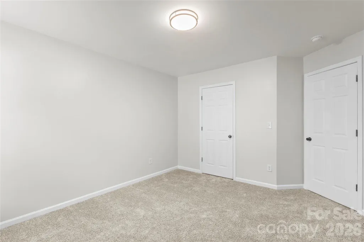
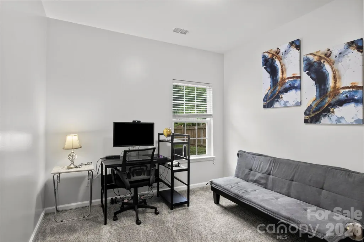
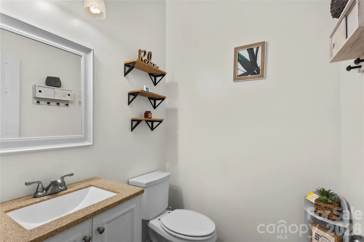
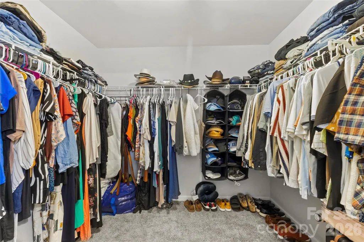
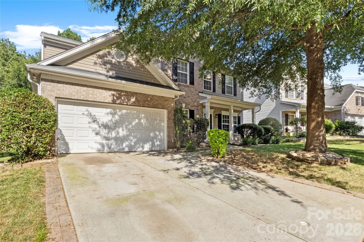
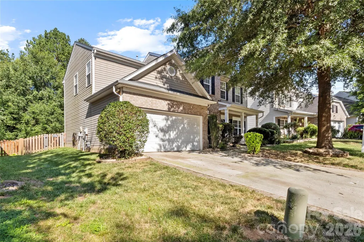
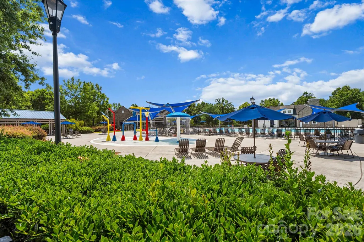
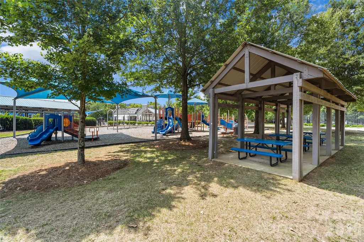
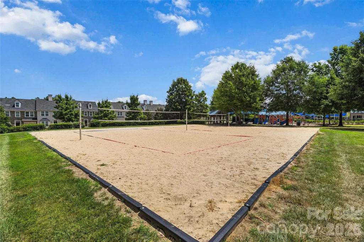
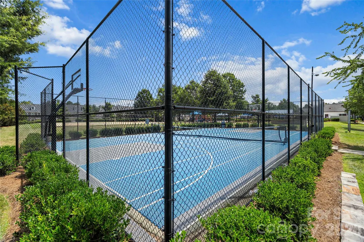
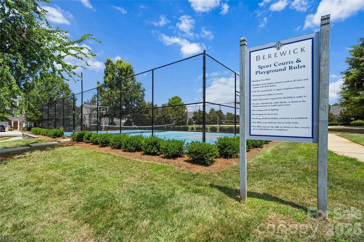
Wake up to a nature preserve, wind down in a year-round sunroom, all in amenity-rich Berewick. Some backyards look at a fence. This one looks at a protected nature preserve, a living backdrop that shifts with every season and guarantees no future construction behind you. The year-round sunroom puts that view front and center, giving you a true bonus living space for slow Saturday mornings, a quiet home office, or evenings watching the light fade over the trees. Inside, five bedrooms give a growing household room to spread out, host guests, or carve out dedicated work-from-home space. Bamboo flooring runs through the main level, warm underfoot and durable enough for real life, while fresh paint and new carpet mean the hard work is already done. You move in, you live. The updates buyers actually care about are handled too. A new upstairs air conditioning system keeps the second floor comfortable through Carolina summers, and UV lighting installed in the ductwork actively treats the air circulating through the home. A new water heater and updated fire alarm system round out a mechanical package that removes the guesswork and the near-term expense from your first years of ownership. Out back, the fully fenced yard gives kids and pets a defined, secure place to roam between the house and the preserve beyond. Then there's Berewick itself, one of southwest Charlotte's standout master-planned communities. Residents enjoy a resort-style pool and splash pad, a fitness center, the 5,200-square-foot Manor House clubhouse with a full calendar of community events, and more than 300 acres of green space laced with walking trails. Berewick Town Center puts Harris Teeter, dining, and everyday errands minutes from your driveway, with Charlotte Premium Outlets and RiverGate close behind. Berewick Elementary sits right in the community, I-485 is roughly two miles away, and both Uptown Charlotte and Charlotte Douglas International Airport are an easy drive, with Lake Wylie's boat access about ten minutes out when the weekend calls. Homes backing to protected land in Berewick don't come along often. This one pairs that rare setting with the systems, finishes, and community amenities that make everyday life easier from day one. Sellers are willing to pay towards closing cost with an acceptable offer, please feel free to reach out for more details.
| Elementary School | Middle School | High School |
|---|---|---|
| Berewick Elementary School | Kennedy Middle School | Olympic High School |
| Price History | |
|---|---|
| 7/15/2026 | Listed $475,000 |
| 8/23/2026 | 3$465,000 |
General Features
| Living Area | 2578 |
|---|---|
| Sewer | Public Sewer |
| Heating | Natural Gas |
| Cooling | Central Air |
| Appliances | Dishwasher,Disposal,Electric Cooktop,Refrigerator |
| Development Status | Completed |
| HOA Fee | 200 |
| Garage Spaces | 2 |
| Construction Materials | Aluminum,Vinyl |
| Year Built | 2007 |
| Levels | Two |
| Property Subtype | Single Family Residence |
| Parcel Number | 199-252-07 |
| Assoc Fee Paid Per | Quarterly |
| County | Mecklenburg |
| New Construction | No |
| Property Type | Residential |
| HOA | Yes |
| Subdivision Name | Berewick |
| Garage Y/N | Yes |
| Full Baths | 2 |
| High School | Olympic |
| City | Charlotte |
| Association Name | William Douglas HOA |
| Senior Community Y/N | No |
| Lot Size Units | Acres |
| Carport Y/N | No |
| Elementary School | Berewick |
| Middle/Junior High School | Kennedy |
| Additional Parcels Y/N | No |
| Virtual Tour | https://www.homegrownpropertygroup.com/tour/6600-hermsley-road-charlotte |
| Standard Status | Active |
| CAR_HOASubjectTo | Required |
| Construction Type | Site Built |
| Tax Assessed Value | 415400 |
| Virtual Tour | https://www.homegrownpropertygroup.com/tour/6600-hermsley-road-charlotte |
| Listing Terms | Cash,Conventional,FHA,VA Loan |
Interior Features
| Interior Amenities | Attic Stairs Pulldown |
|---|---|
| Basement (Y/N) | No |
| Fireplace Y/N | No |
| Above Grade Finished Area | 2578 |
| Half Baths | 1 |
| Laundry Features | Laundry Room |
| Total Bedrooms | 5 |
| Total Baths | 3 |
| SqFt Main | 1277 |
| SqFt Upper | 1301 |
| Bedroom | 1 |
Exterior Features
| Fencing | Fenced |
|---|---|
| Parking Features | Driveway,Attached Garage |
| Water Source | City |
| Lot Size Area | 0.17 |
| Foundation Details | Slab |
| Road Surface Type | Concrete,Paved |
| Door Features | French Doors |
| Road Responsibility | Publicly Maintained Road |
| Main Level Garage YN | Yes |
Amenities
- Foreclosure
- Views
- Short Sale
- New Construction
- Adult 55+
- Lease To Own
- No HOA Fees
- Furnished
- Primary On Main
- Air Conditioning
- Seller Finance
- Green
- Fixer Upper
- Horse
- Golf
- Fireplace
- Deck
- Garage
- Basement
- Pool
Property vs Single Family Average in 28278
Price
Year Built
Visits


