
Address
4243 Ruth Creek Court, Charlotte, NC
Price
$ 401,075
Property Attributes
- ID#4412109
- TypeSingle Family
- Listing Status Active
- CountyMECKLENBURG
- CityCharlotte
- AreaMecklenburg County
- NeighborhoodSunset Meadows
- Zip28216
- StyleFarmhouse
- Year Built2026
- Price$ 401,075
- Bedrooms4
- Full Bathrooms2
- Half Bathrooms1
- Sqr Footage1813
- Lot Size0.155 Acres
Data Source:
Canopy MLS
Property Description
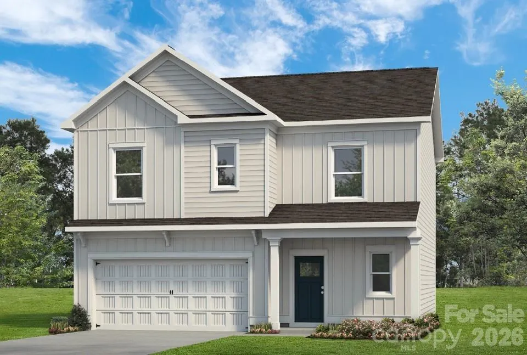
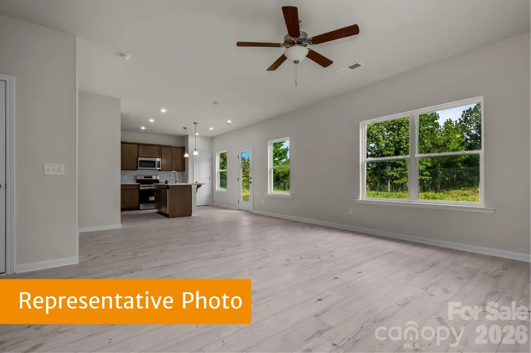
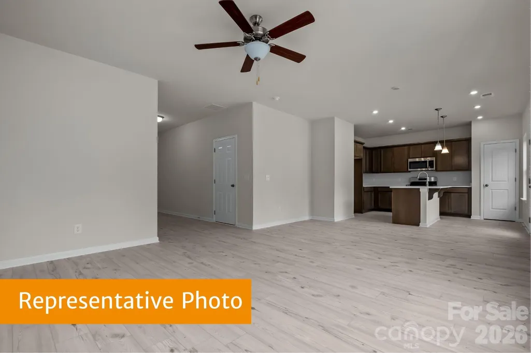
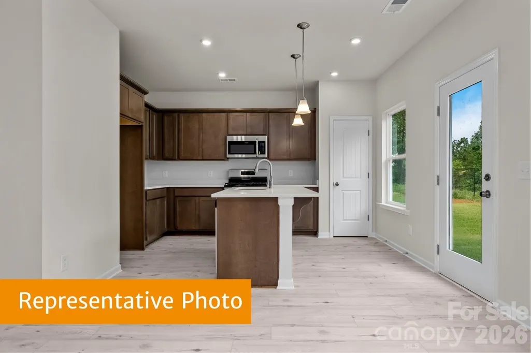
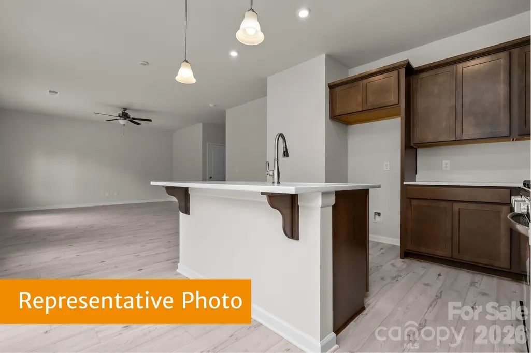
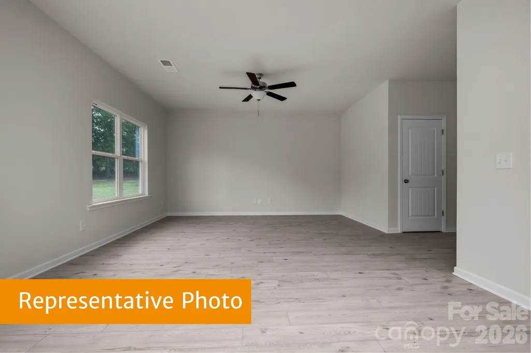
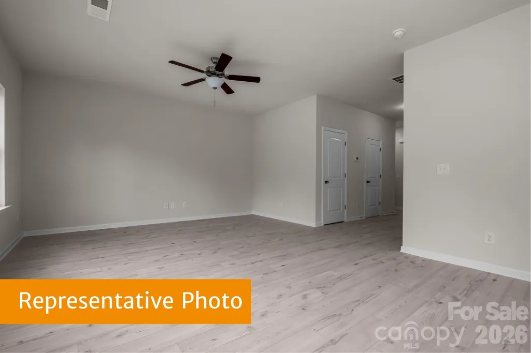
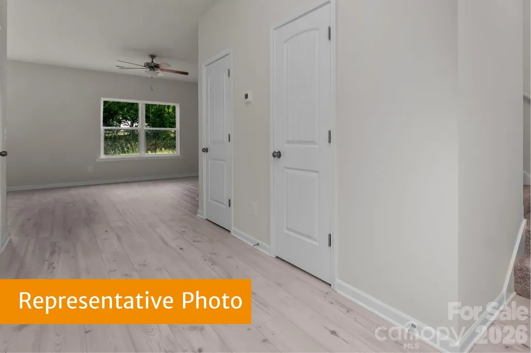
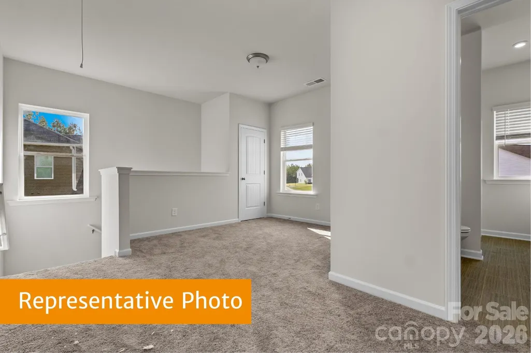
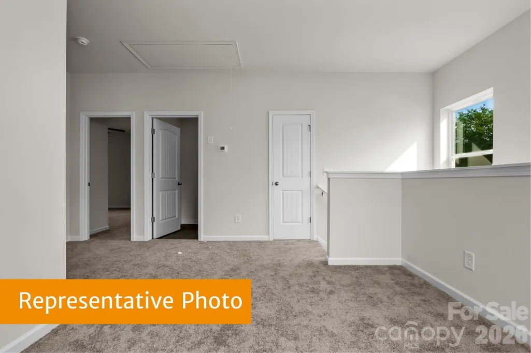
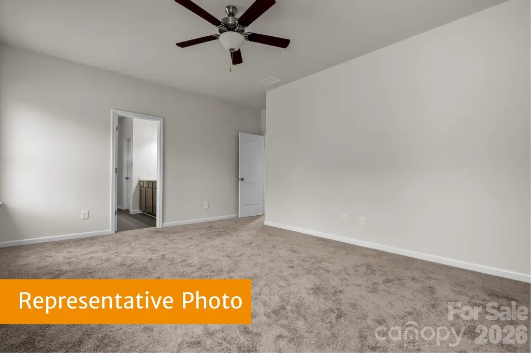
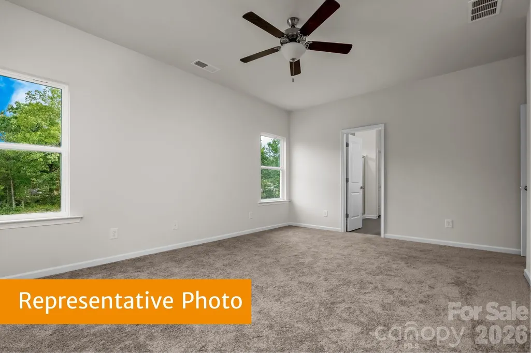
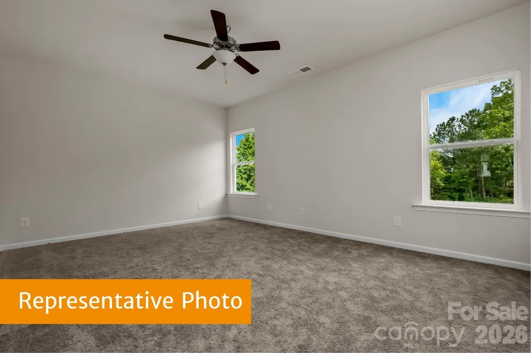
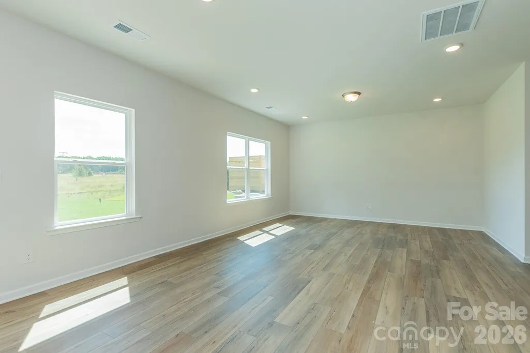
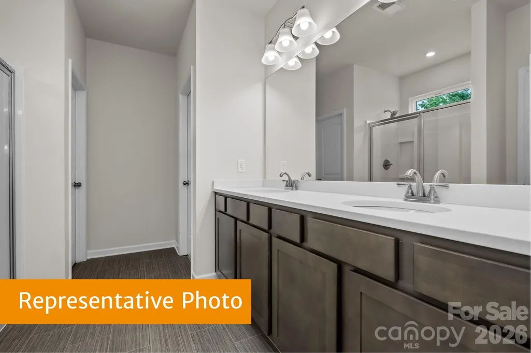
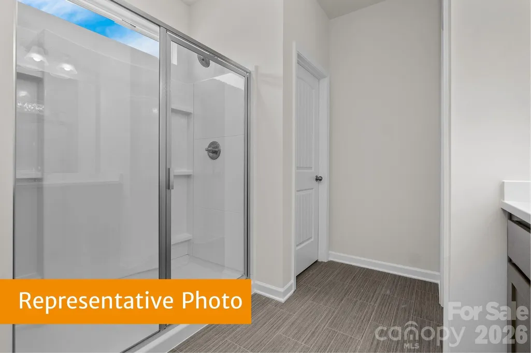
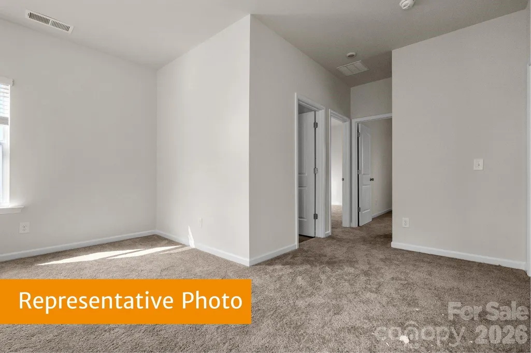
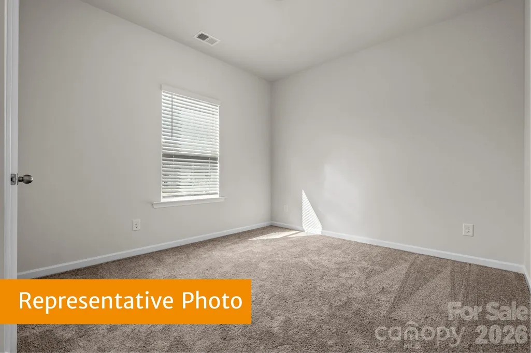
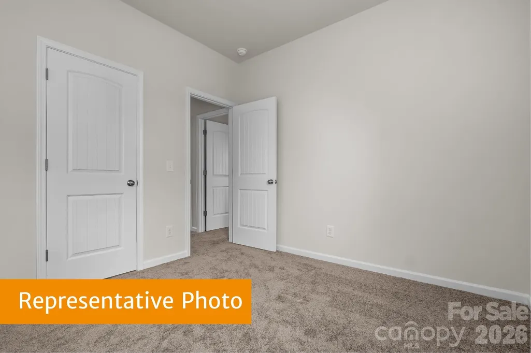
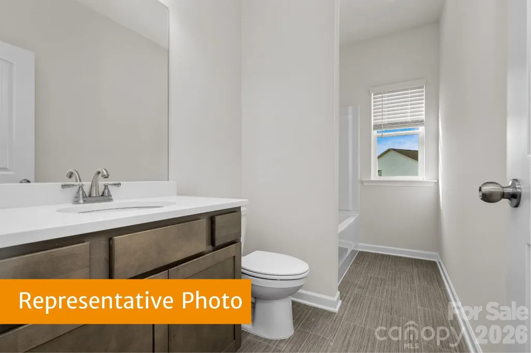
Ready to move in - September 2026. The Benson II plan at our Sunset Meadows community with open concept floor plan efficiently designed just for you. The wide entry foyer guides you effortlessly to the spacious family room, breakfast area, and kitchen. The Kitchen boasts a drop-in sink in the center island, Granite counter tops, 42" cabinets decorated with crown molding, and a pantry. The second-floor spacious owner's suite is tucked away with a private owner's bath including dual vanities, large tile shower and massive walk-in closet. Also on the second level you will find three additional bedrooms, a full bath and a laundry room. Relax on the covered front porch or take advantage of the unlimited attractions and dining options nearby.
| Elementary School | Middle School | High School |
|---|---|---|
| Hornets Nest Elementary School | Ranson Middle School | Hopewell High School |
| Price History | |
|---|---|
| 8/6/2026 | Listed $401,075 |
General Features
| Living Area | 1813 |
|---|---|
| Sewer | Public Sewer |
| Heating | Electric,Heat Pump |
| Cooling | Central Air,Electric |
| Utilities | Cable Available |
| Roof | Composition |
| Appliances | Dishwasher,Disposal,Electric Range,Electric Water Heater,Exhaust Fan,Microwave |
| Development Status | Under Construction |
| HOA Fee | 700 |
| Garage Spaces | 2 |
| Patio/Porch Features | Front Porch |
| Architectural Style | Farmhouse |
| Security Features | Carbon Monoxide Detector(s),Smoke Detector(s) |
| Construction Materials | Fiber Cement |
| Year Built | 2026 |
| Levels | Two |
| Property Subtype | Single Family Residence |
| Parcel Number | 02518153 |
| Assoc Fee Paid Per | Annually |
| County | Mecklenburg |
| New Construction | Yes |
| Property Type | Residential |
| HOA | Yes |
| Subdivision Name | Sunset Meadows |
| Garage Y/N | Yes |
| Other Structures | None |
| Full Baths | 2 |
| Directions | Minutes off I-485 & I-77 Head south on I-77 Express Ln 3.3 mi- Use the left lane to take the Lakeview Rd exit 0.3 mi- Turn right onto Lakeview Rd 0.2 mi- At the traffic circle,take the 2nd exit 269 |
| High School | Hopewell |
| City | Charlotte |
| Association Name | Superior Assoc. Mgt. |
| Senior Community Y/N | No |
| Lot Size Units | Acres |
| Carport Y/N | No |
| Elementary School | Hornets Nest |
| Middle/Junior High School | Ranson |
| Additional Parcels Y/N | No |
| Builder Name | Smith Douglas Homes |
| Standard Status | Active |
| CAR_HOASubjectTo | Required |
| Construction Type | Site Built |
| Restrictions | Architectural Review |
Interior Features
| Interior Amenities | Attic Stairs Pulldown,Cable Prewire,Entrance Foyer,Kitchen Island,Open Floorplan,Pantry,Walk-In Closet(s) |
|---|---|
| Flooring | Carpet,Vinyl |
| Basement (Y/N) | No |
| Fireplace Y/N | No |
| Above Grade Finished Area | 1813 |
| Half Baths | 1 |
| Laundry Features | Electric Dryer Hookup,Inside,Laundry Room,Upper Level |
| Total Bedrooms | 4 |
| Total Baths | 3 |
| SqFt Main | 726 |
| SqFt Garage | 408 |
| SqFt Upper | 1087 |
Exterior Features
| Parking Features | Driveway,Attached Garage,Garage Faces Front |
|---|---|
| Lot Features | Cleared |
| Water Source | City |
| Lot Size Area | 0.155 |
| Foundation Details | Slab |
| Road Surface Type | Concrete,Paved |
| Builder Model | Benson II J |
| Road Responsibility | Publicly Maintained Road |
| Main Level Garage YN | Yes |
Amenities
- Foreclosure
- Views
- Short Sale
- New Construction
- Adult 55+
- Lease To Own
- No HOA Fees
- Furnished
- Primary On Main
- Air Conditioning
- Seller Finance
- Green
- Fixer Upper
- Horse
- Golf
- Fireplace
- Deck
- Garage
- Basement
- Pool
Property vs Single Family Average in 28216
Price
Year Built
Visits


