
Address
4203 Ruth Creek Court, Charlotte, NC
Price
$ 438,755
Property Attributes
- ID#4401382
- TypeSingle Family
- Listing Status Active
- CountyMECKLENBURG
- CityCharlotte
- AreaMecklenburg County
- NeighborhoodSunset Meadows
- Zip28216
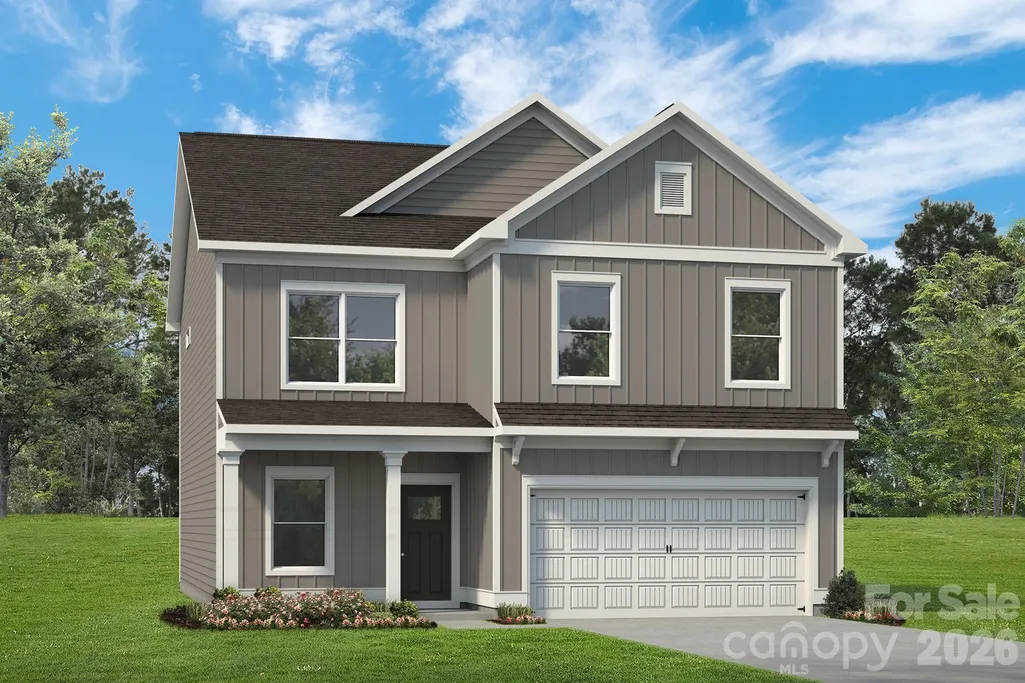
- StyleFarmhouse
- Year Built2025
- Price$ 438,755
- Bedrooms4
- Full Bathrooms2
- Half Bathrooms1
- Sqr Footage2565
- Lot Size0.179 Acres
Data Source:
Canopy MLS
Property Description
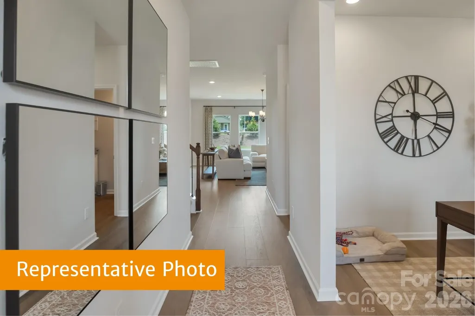
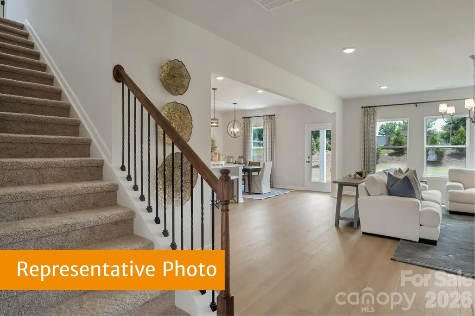
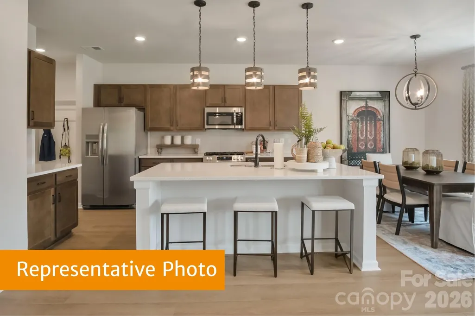
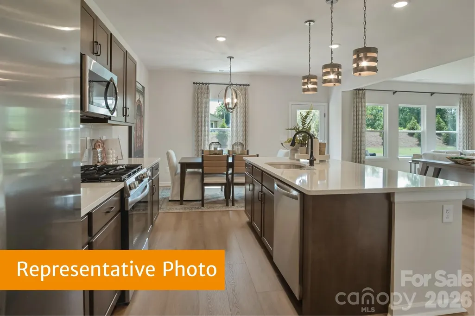
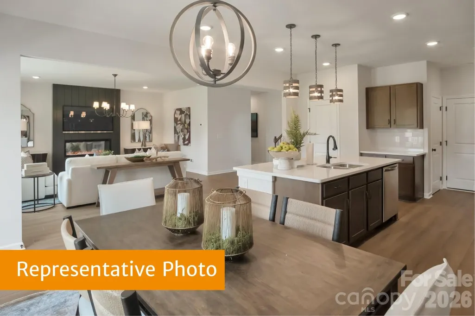
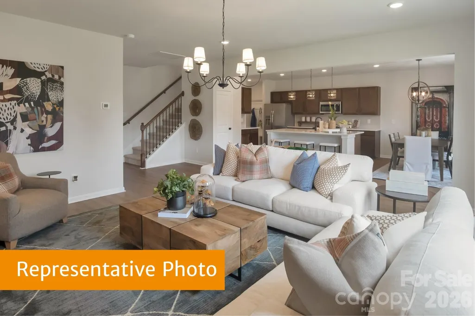
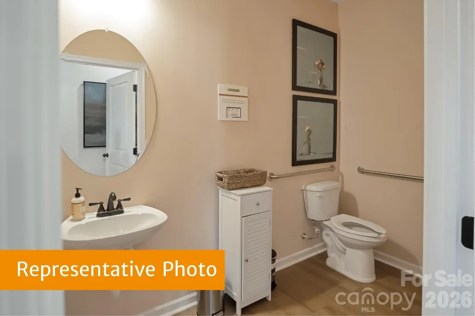
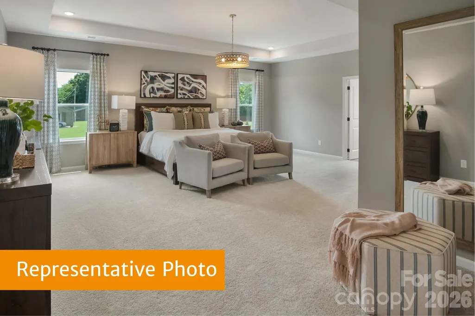
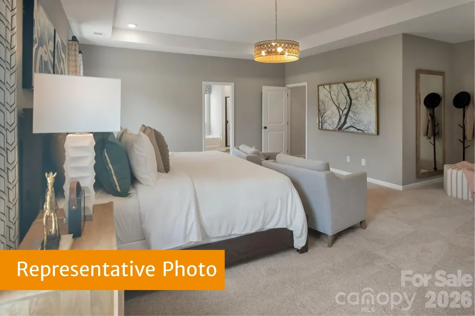
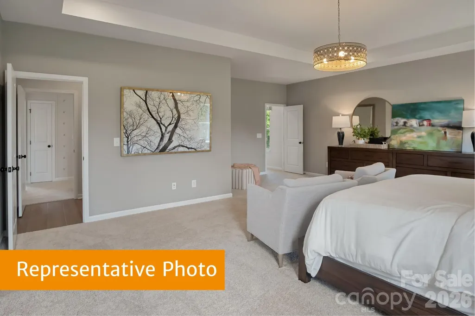
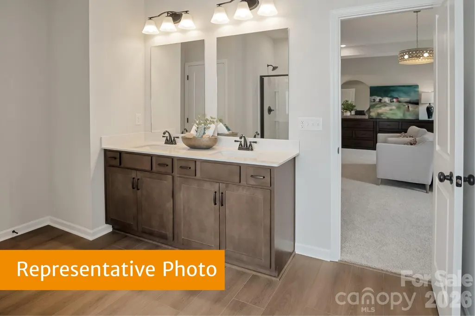
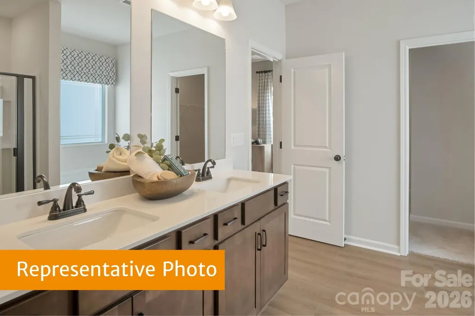
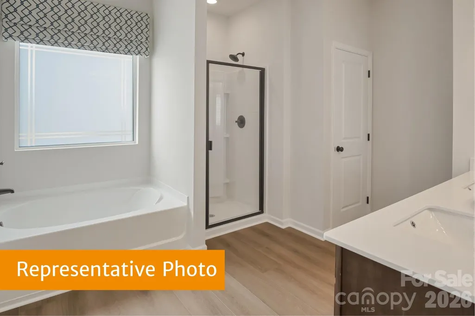
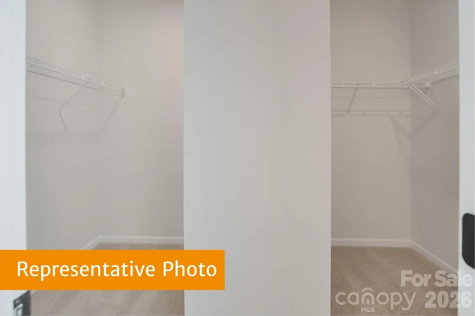
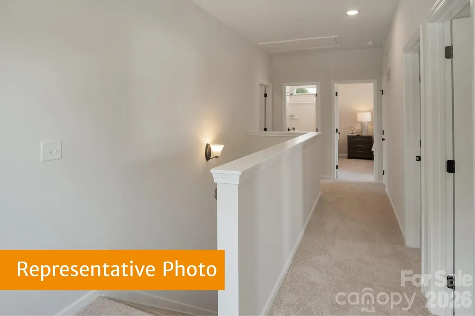
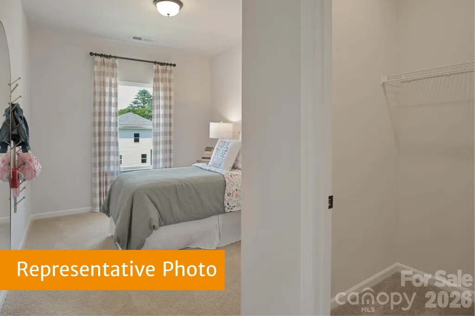
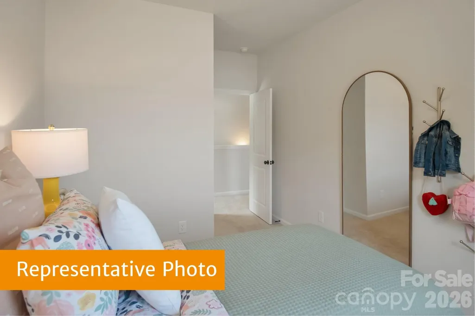
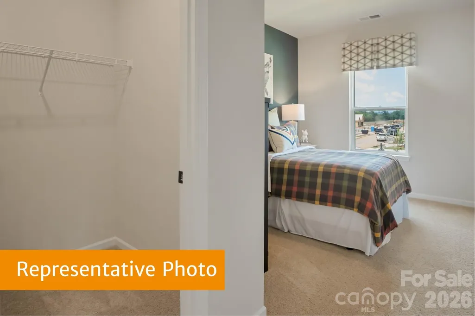
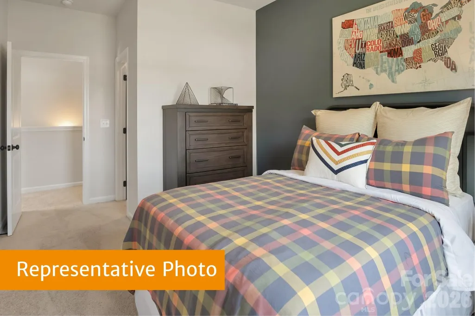
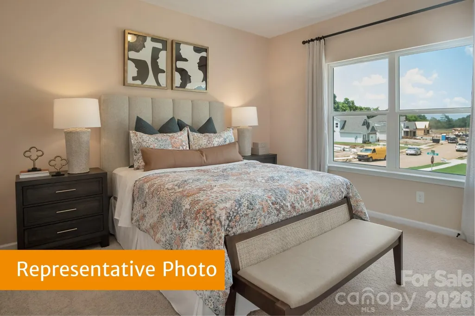
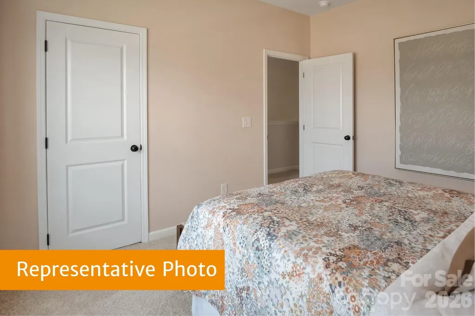
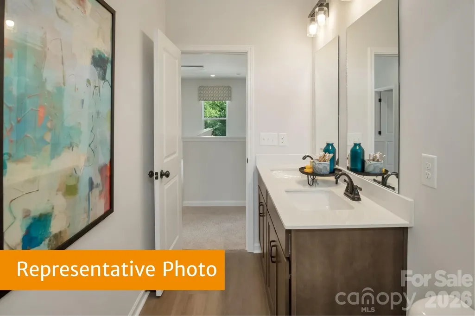
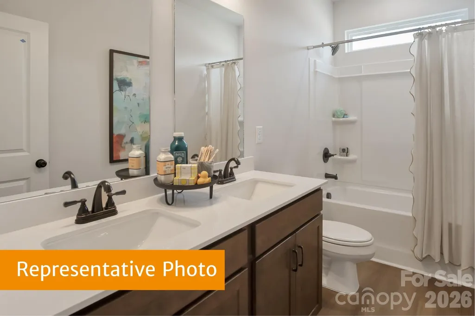
Welcome to the Harrington plan at Sunset Meadows! This two-story home features open-concept layout seamlessly connects the spacious family room, kitchen, and breakfast area. The kitchen is equipped with 42" modern cabinets, quartz countertops, a large island, walk-in pantry, and stainless-steel appliances. Vinyl plank flooring extends throughout the first floor. Upstairs, the large primary suite includes a tiled shower, double vanity, linen closet, and a generous walk-in closet. You'll also find three additional bedrooms each with walk-in closets.
| Elementary School | Middle School | High School |
|---|---|---|
| Hornets Nest Elementary School | Ranson Middle School | Hopewell High School |
| Price History | |
|---|---|
| 7/7/2026 | Listed $438,505 |
General Features
| Living Area | 2565 |
|---|---|
| Sewer | Public Sewer |
| Heating | Electric |
| Cooling | Central Air,Electric |
| Utilities | Cable Available,Electricity Connected |
| Roof | Composition |
| Appliances | Dishwasher,Disposal,Electric Oven,Electric Range,Electric Water Heater,Exhaust Fan,Microwave |
| Development Status | Under Construction |
| HOA Fee | 700 |
| Garage Spaces | 2 |
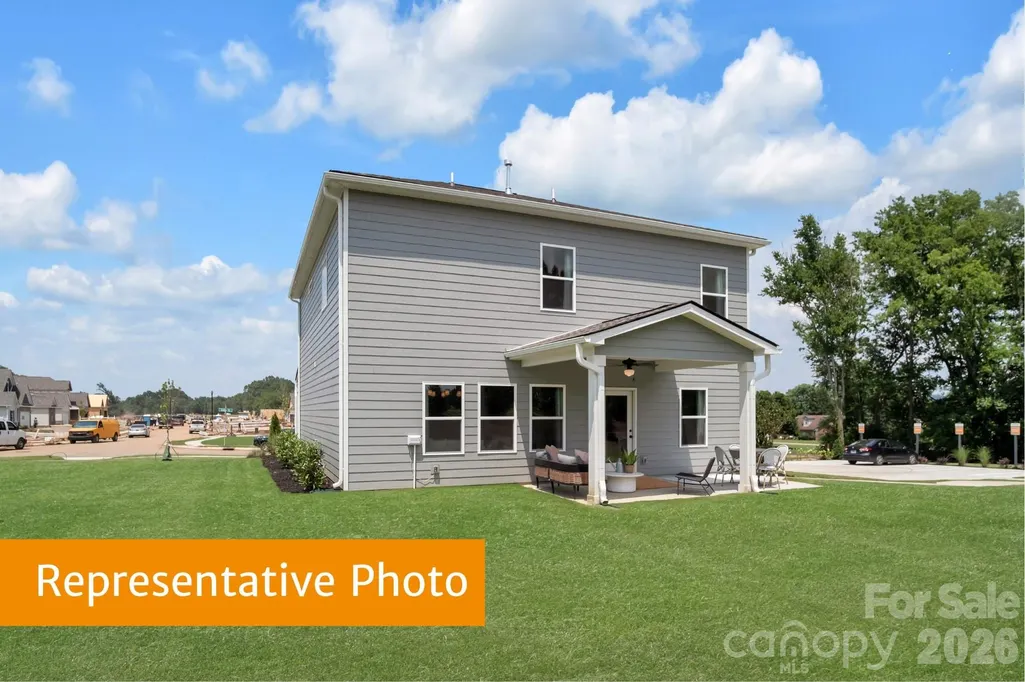
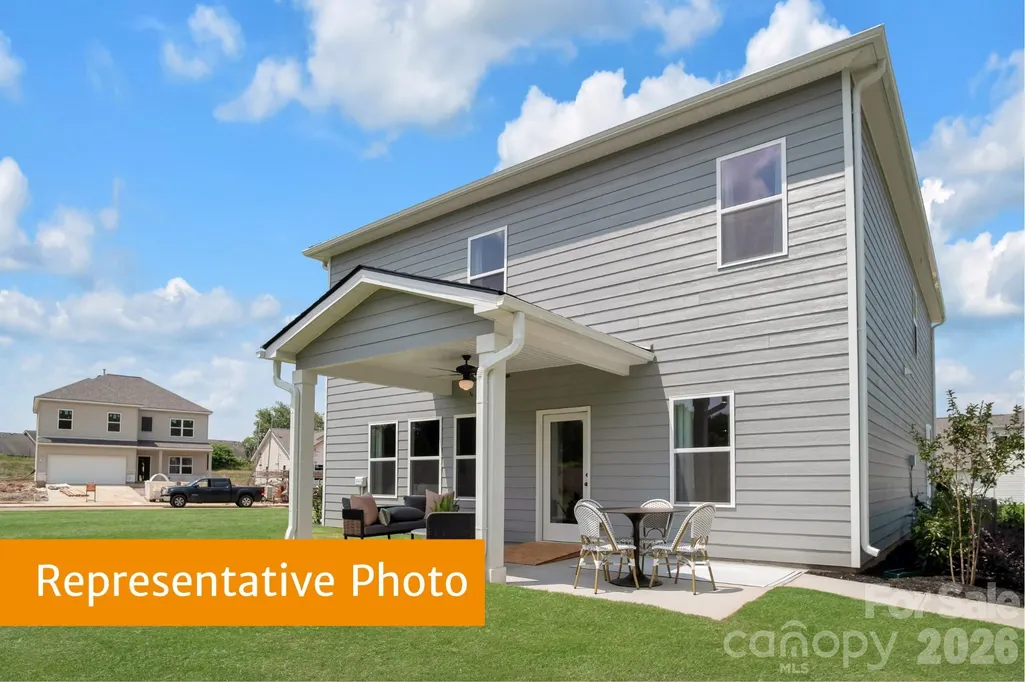
| Patio/Porch Features | Covered,Patio,Porch |
| Architectural Style | Farmhouse |
| Construction Materials | Fiber Cement |
| Year Built | 2025 |
| Levels | Two |
| Property Subtype | Single Family Residence |
| Parcel Number | 02518173 |
| Waterfront Features | None |
| Assoc Fee Paid Per | Annually |
| County | Mecklenburg |
| New Construction | Yes |
| Property Type | Residential |
| HOA | Yes |
| Subdivision Name | Sunset Meadows |
| Garage Y/N | Yes |
| Full Baths | 2 |
| Directions | Minutes off I-485 & I-77 Head south on I-77 Express Ln 3.3 mi- Use the left lane to take the Lakeview Rd exit 0.3 mi- Turn right onto Lakeview Rd 0.2 mi- At the traffic circle,take the 2nd exit 26 |
| High School | Hopewell |
| City | Charlotte |
| Association Name | Superior Assoc. Mgt. |
| Senior Community Y/N | No |
| Lot Size Units | Acres |
| Carport Y/N | No |
| Elementary School | Hornets Nest |
| Middle/Junior High School | Ranson |
| Additional Parcels Y/N | No |
| Builder Name | Smith Douglas Homes |
| Standard Status | Active |
| CAR_HOASubjectTo | Required |
| Construction Type | Site Built |
Interior Features
| Interior Amenities | Attic Stairs Pulldown,Breakfast Bar,Cable Prewire,Entrance Foyer,Kitchen Island,Open Floorplan,Storage,Walk-In Closet(s),Walk-In Pantry |
|---|---|
| Flooring | Carpet,Vinyl |
| Fireplace Features | Family Room |
| Basement (Y/N) | No |
| Window Features | Window Treatments |
| Fireplace Y/N | Yes |
| Above Grade Finished Area | 2565 |
| Half Baths | 1 |
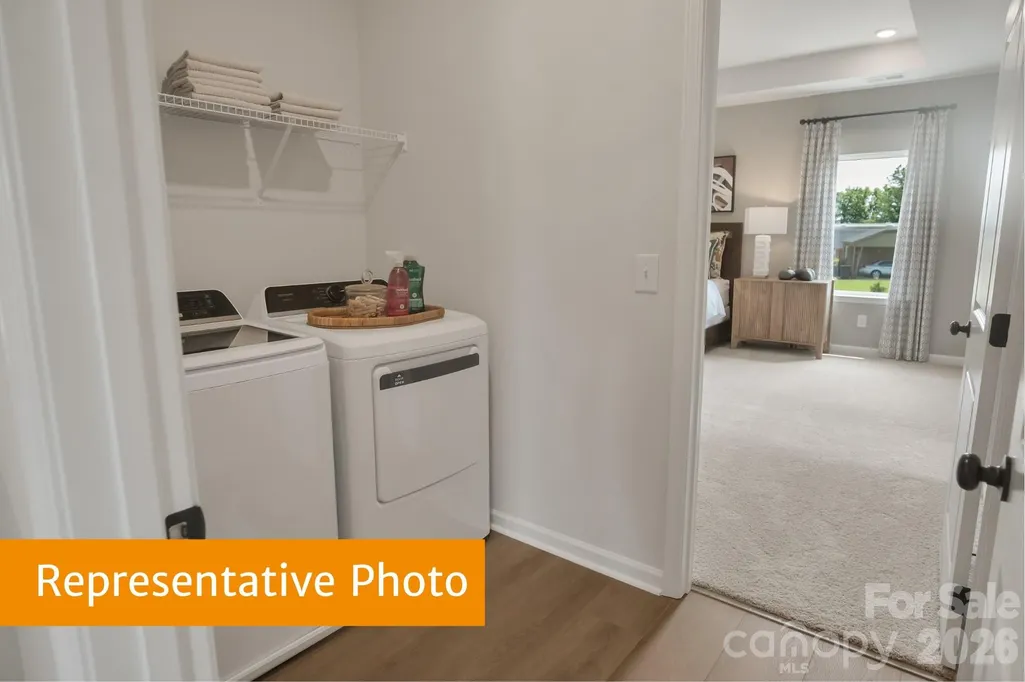
| Laundry Features | Electric Dryer Hookup,Inside,Laundry Room |
| Total Bedrooms | 4 |
| Total Baths | 3 |
| SqFt Main | 1104 |
| SqFt Garage | 396 |
| SqFt Upper | 1461 |
Exterior Features
| Parking Features | Attached Garage |
|---|---|
| Lot Features | Cleared,Wooded |
| Water Source | City |
| Lot Size Area | 0.179 |
| Foundation Details | Slab |
| Road Surface Type | Concrete,Paved |
| Door Features | French Doors |
| Builder Model | Harrington J |
| Road Responsibility | Dedicated to Public Use Pending Acceptance |
| Main Level Garage YN | Yes |
Amenities
- Foreclosure
- Views
- Short Sale
- New Construction
- Adult 55+
- Lease To Own
- No HOA Fees
- Furnished
- Primary On Main
- Air Conditioning
- Seller Finance
- Green
- Fixer Upper
- Horse
- Golf
- Fireplace
- Deck
- Garage
- Basement
- Pool
Property vs Single Family Average in 28216
Price
Year Built
Visits


