
Address
17134 Sand Bank Road, Charlotte, NC
Price
$ 544,000
Property Attributes
- ID#4347753
- TypeSingle Family
- Listing Status Active
- CountyMECKLENBURG
- CityCharlotte
- AreaMecklenburg County
- NeighborhoodNorth Reach
- Zip28278
- StyleTransitional
- Year Built2022
- Price$ 544,000
- Bedrooms3
- Full Bathrooms2
- Half Bathrooms1
- Sqr Footage2438
- Lot Size0.14 Acres
Data Source:
Canopy MLS
Property Description
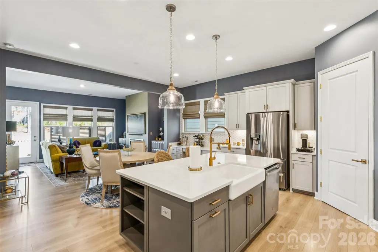
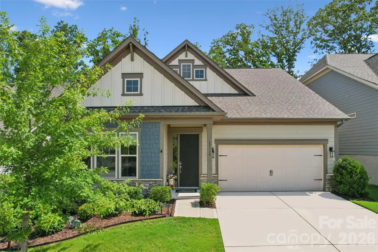
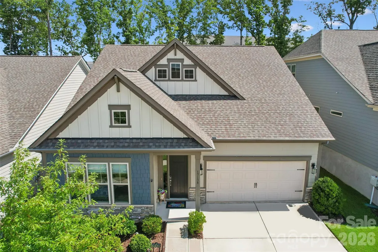
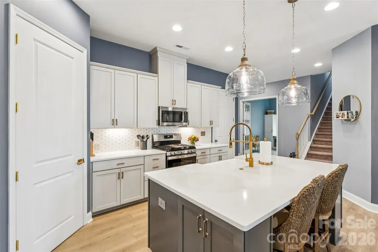
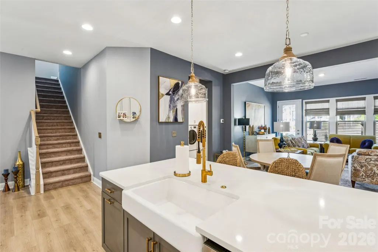
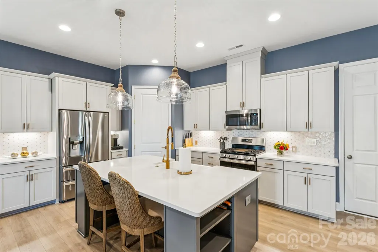
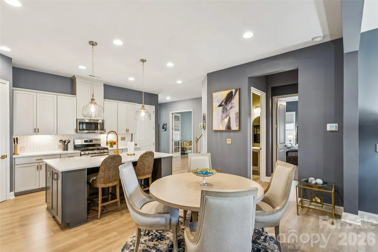
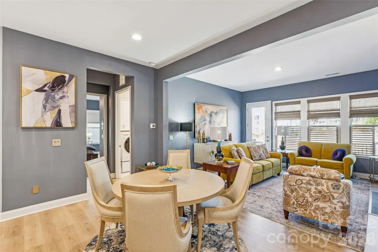
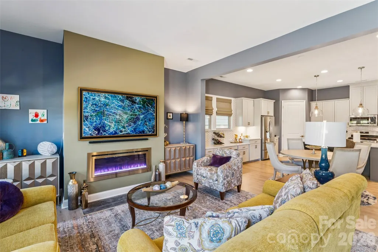
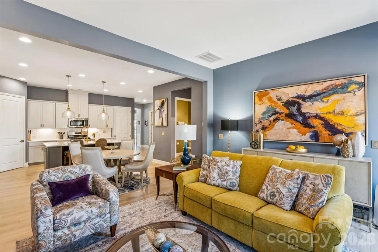
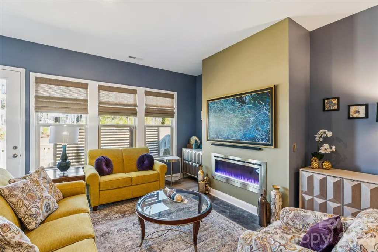
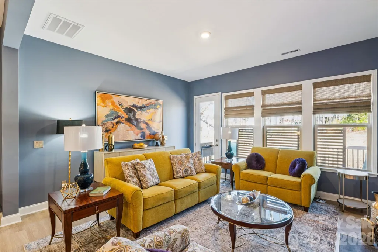
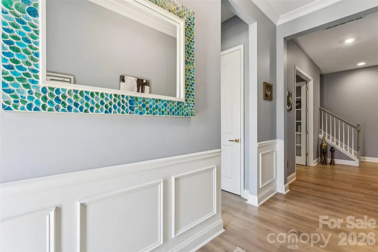
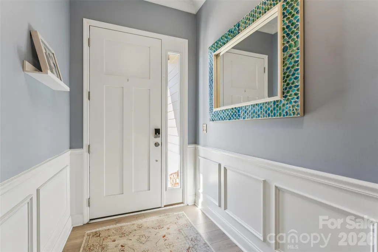
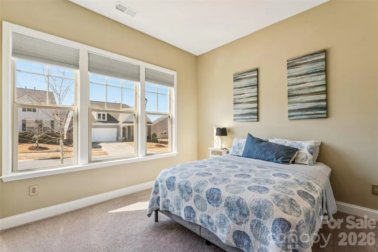
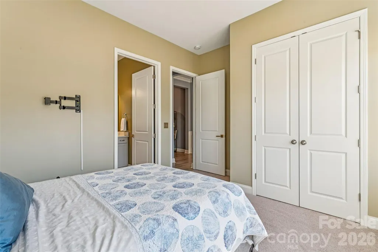
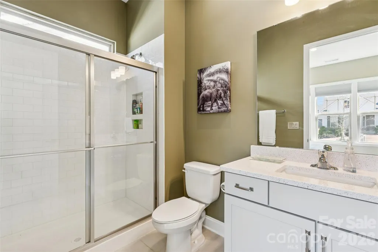
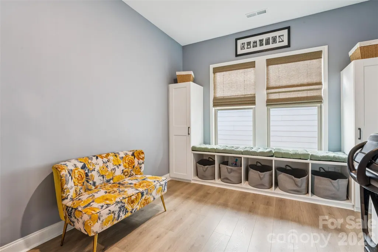
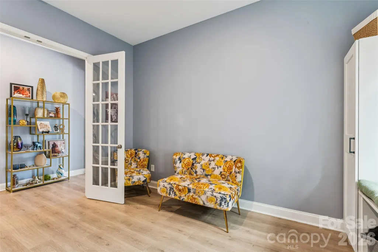
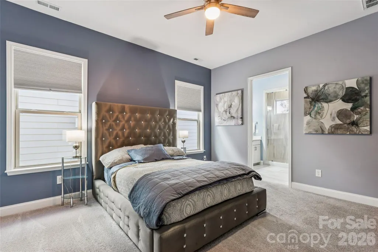
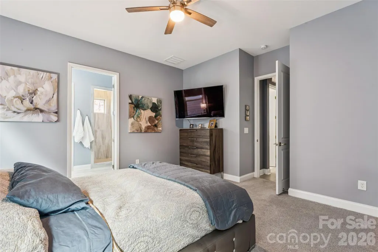
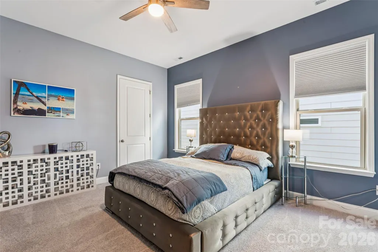
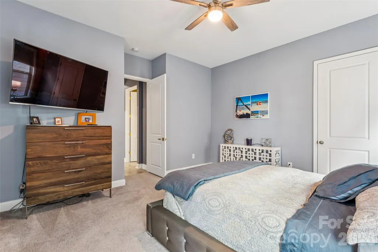
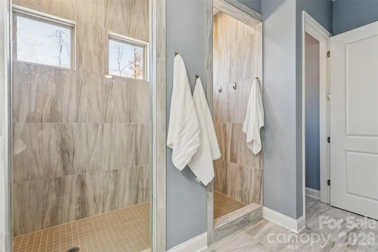
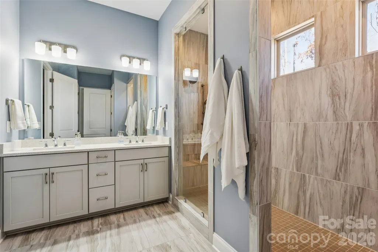
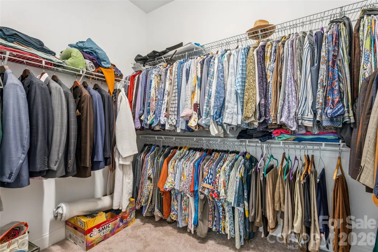
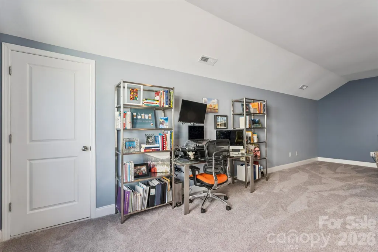
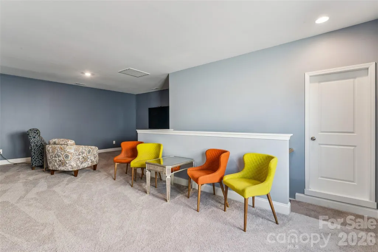
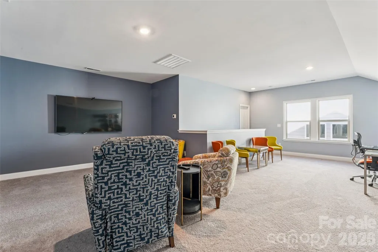
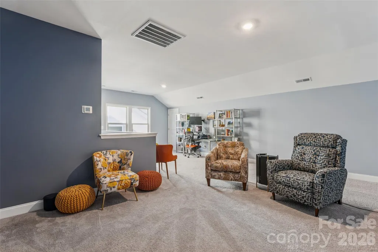
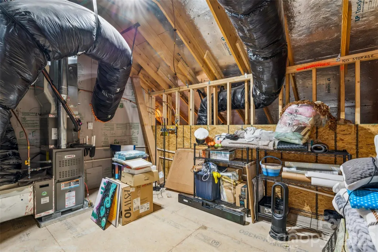
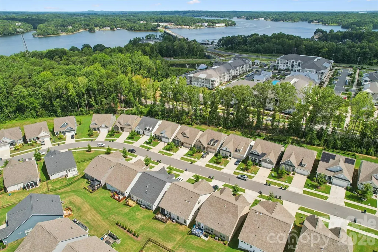
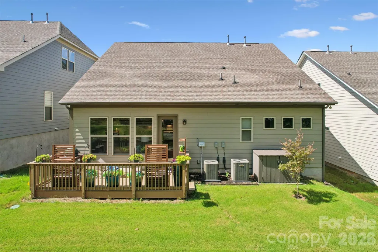
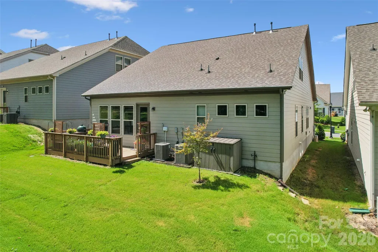
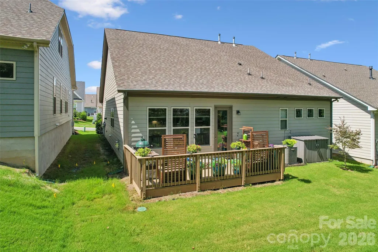
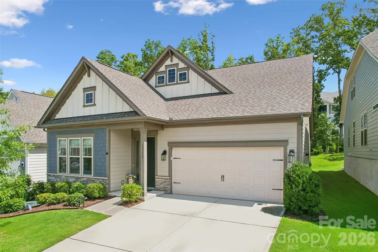
JUST REDUCED $15K!!!!! Nestled in the North Reach community within The Palisades, this 3-bedroom gem is beautifully curated, and every space feels intentional. The open layout creates a seamless flow between living areas. Anchoring the heart of the home is an expansive chef-inspired kitchen with gas range, upgraded gold fixtures and huge entertainers dream island. Retreat to the primary suite with a spa-inspired bath with dual sinks, oversized separate glass-enclosed shower with built-in bench and huge floor-to-ceiling closet. Additional bedrooms offer comfort and ample capacity to suit a variety of needs. Designed with flexibility in mind, the upstairs bonus area offers impressive scale and versatility, accommodating everything from a stylish office for remote work, a home theater, recreation, or a secondary living area. Clever storage solutions with an unfinished area easily accessed from the bonus room gives you room for everything. A 2-car garage features epoxy-coated flooring and plenty of storage. Outside your yard features an irrigation system and perefectly sized yard where the lawncare is included in your HOA! HOA includes tennis, pool, gym, clubhouse, & more--just minutes from Lake Wylie, shopping, dining, and entertainment. A Social membership to the Palisades Country Club is included in the HOA. North Reach neighborhood has access to The Lake House
| Elementary School | Middle School | High School |
|---|---|---|
| Palisades Park Elementary School | Southwest Middle School | Palisades High School |
| Price History | |
|---|---|
| 2/19/2026 | Listed $565,000 |
| 4/6/2026 | 3$550,000 |
| 6/25/2026 | 1$545,000 |
| 9/8/2026 | 1$544,000 |
General Features
| Living Area | 2438 |
|---|---|
| Sewer | Public Sewer |
| Heating | Central |
| Cooling | Central Air |
| Utilities | Cable Connected,Electricity Connected,Natural Gas,Underground Power Lines |
| Roof | Architectural Shingle |
| Appliances | Dishwasher,Disposal,Gas Cooktop,Ice Maker,Microwave,Oven,Refrigerator |
| Development Status | Completed |
| HOA Fee | 197.5 |
| Garage Spaces | 2 |
| Patio/Porch Features | Covered,Front Porch,Patio |
| Architectural Style | Transitional |
| Construction Materials | Hardboard Siding,Stone Veneer |
| Year Built | 2022 |
| Levels | One and One Half |
| Property Subtype | Single Family Residence |
| Parcel Number | 217-233-22 |
| Waterfront Features | Paddlesport Launch Site - Community |
| Community Features | Clubhouse,Fitness Center,Game Court,Outdoor Pool,Picnic Area,Playground,Recreation Area,Sidewalks,Street Lights,Tennis Court(s),Walking Trails |
| Assoc Fee Paid Per | Monthly |
| County | Mecklenburg |
| New Construction | No |
| Property Type | Residential |
| HOA | Yes |
| Subdivision Name | North Reach |
| Garage Y/N | Yes |
| Full Baths | 2 |
| High School | Palisades |
| City | Charlotte |
| Body of Water | Lake Wylie |
| Association Name | CAMS Management |
| Senior Community Y/N | No |
| Lot Size Units | Acres |
| Carport Y/N | No |
| Elementary School | Palisades Park |
| Middle/Junior High School | Southwest |
| Additional Parcels Y/N | No |
| Virtual Tour | https://www.hommati.com/3DTour-AerialVideo/unbranded/17134-Sand-Bank-Rd-Charlotte-Nc-28278--HPI67916627 |
| Builder Name | Taylor Morrison |
| Standard Status | Active |
| CAR_HOASubjectTo | Required |
| Construction Type | Site Built |
| Restrictions | Architectural Review |
| Tax Assessed Value | 494500 |
| Virtual Tour | https://www.hommati.com/3DTour-AerialVideo/unbranded/17134-Sand-Bank-Rd-Charlotte-Nc-28278--HPI67916627 |
| Listing Terms | Cash,Conventional,FHA,VA Loan |
Interior Features
| Interior Amenities | Attic Walk In,Built-in Features,Cable Prewire,Entrance Foyer,Kitchen Island,Open Floorplan,Pantry,Split Bedroom,Storage,Walk-In Closet(s) |
|---|---|
| Flooring | Carpet,Tile,Vinyl |
| Fireplace Features | Electric,Family Room |
| Basement (Y/N) | No |
| Window Features | Storm Window(s) |
| Fireplace Y/N | Yes |
| Above Grade Finished Area | 2438 |
| Half Baths | 1 |
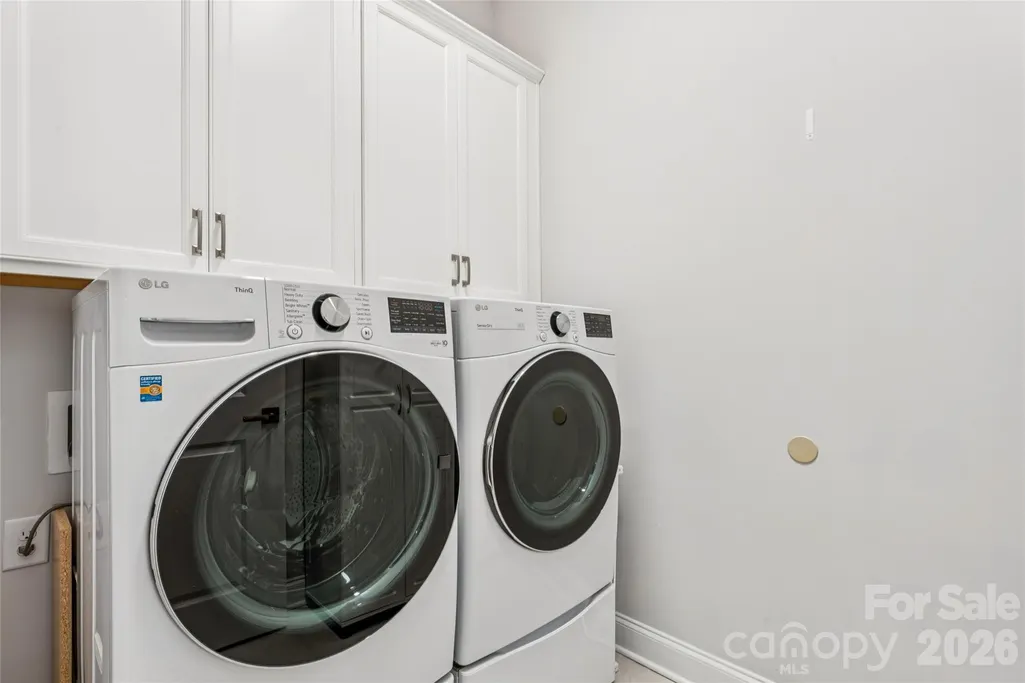
| Laundry Features | Laundry Room,Main Level |
| Total Bedrooms | 3 |
| Total Baths | 3 |
| SqFt Main | 1918 |
| SqFt Garage | 392 |
| SqFt Upper | 520 |
| Bedroom | 3 |
Exterior Features
| Exterior Amenities | In-Ground Irrigation,Lawn Maintenance |
|---|---|
| Parking Features | Driveway,Attached Garage,Garage Faces Front |
| Lot Features | Level |
| Water Source | City |
| Lot Size Area | 0.14 |
| Foundation Details | Slab |
| Road Surface Type | Concrete,Paved |
| Road Responsibility | Private Maintained Road |
| Horse Amenities | None |
| Main Level Garage YN | Yes |
Amenities
- Foreclosure
- Views
- Short Sale
- New Construction
- Adult 55+
- Lease To Own
- No HOA Fees
- Furnished
- Primary On Main
- Air Conditioning
- Seller Finance
- Green
- Fixer Upper
- Horse
- Golf
- Fireplace
- Deck
- Garage
- Basement
- Pool
Property vs Single Family Average in 28278
Price
Year Built
Visits


