
Just Listed
Address
925 Harvard Place, Charlotte, NC
Price
$ 3,250,000
Property Attributes
- ID#4423557
- TypeSingle Family
- Listing Status Active
- CountyMECKLENBURG
- CityCharlotte
- AreaMecklenburg County
- NeighborhoodMyers Park
- Zip28207
- StyleTraditional
- Year Built2006
- Price$ 3,250,000
- Bedrooms4
- Full Bathrooms4
- Half Bathrooms1
- Sqr Footage5551
- Lot Size0.55 Acres
Data Source:
Canopy MLS
Property Description
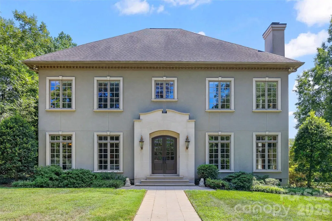
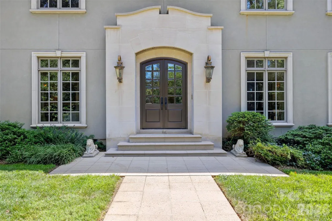
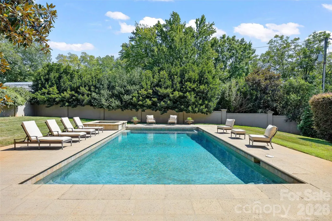
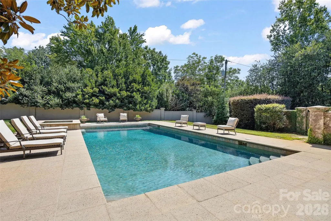
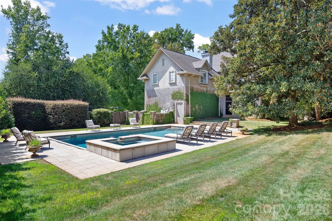
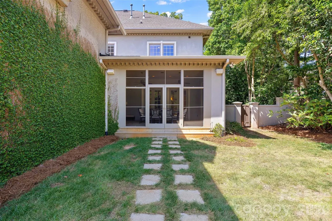
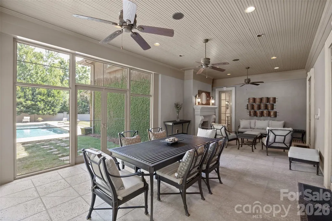
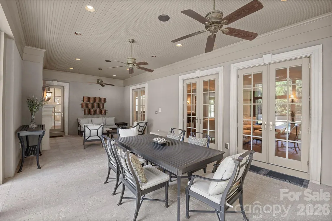
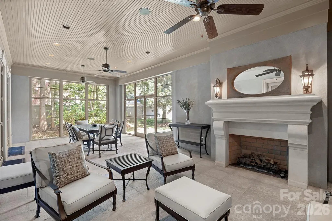
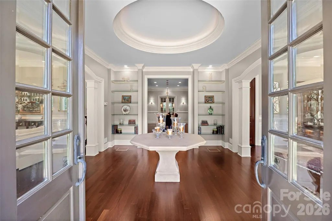
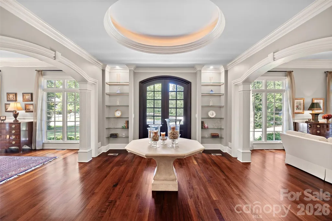
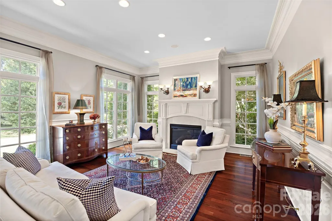
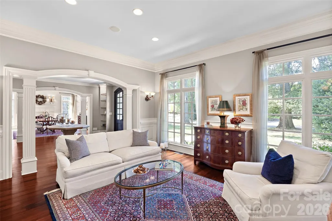
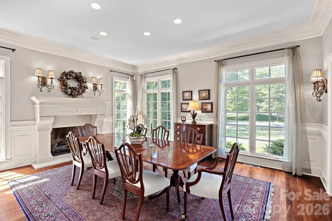
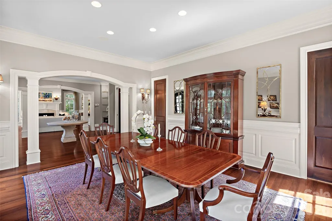
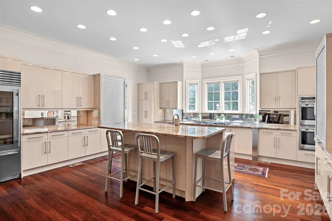
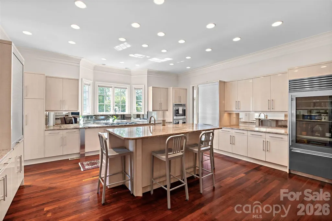
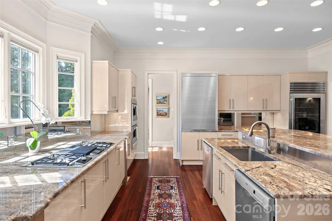
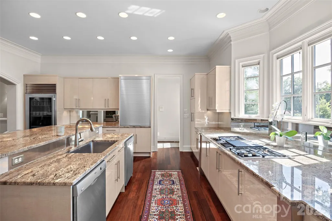
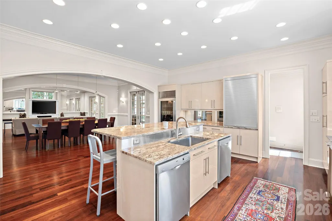
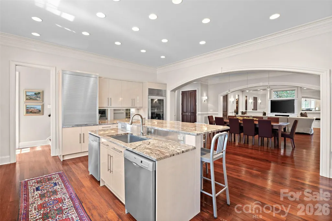
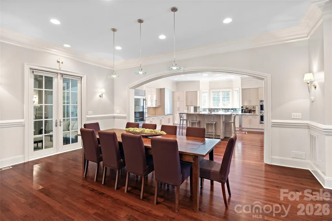
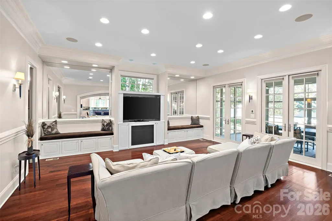
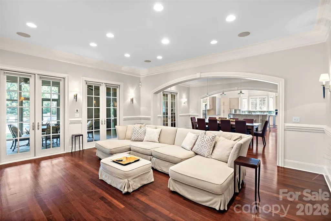
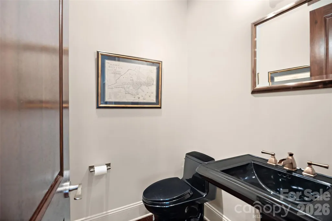
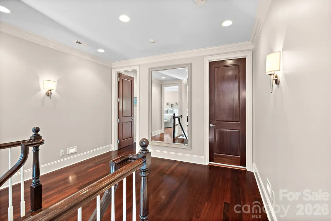
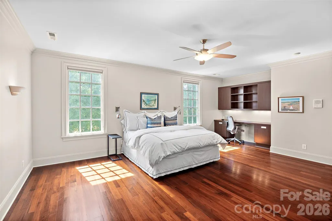
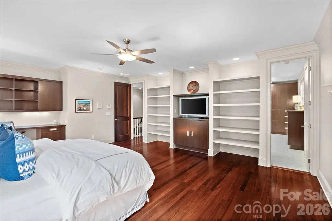
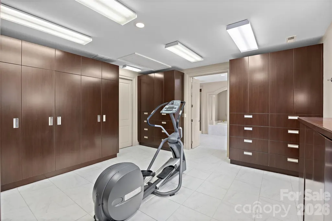
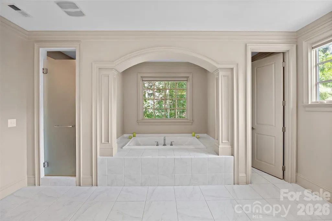
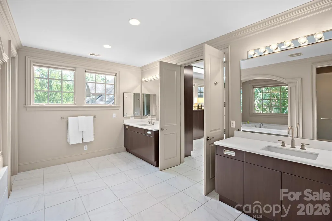
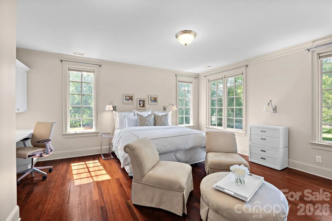
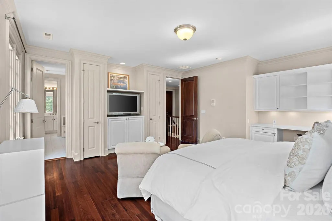
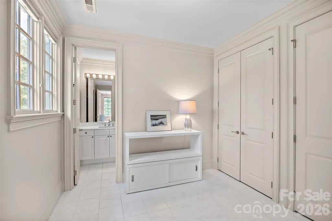
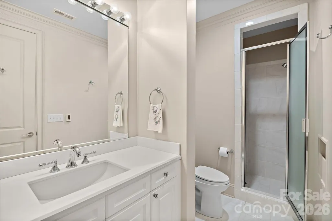
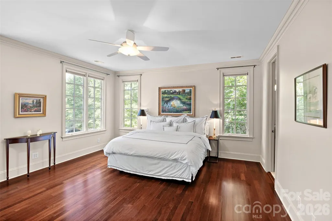
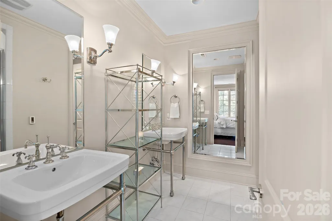
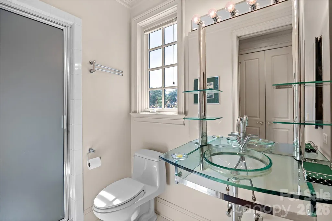
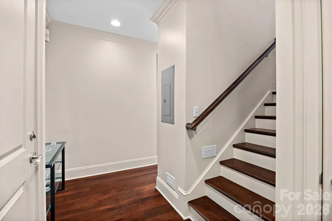
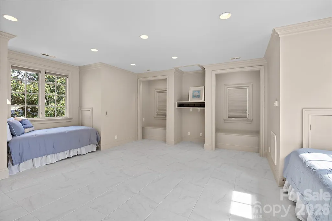
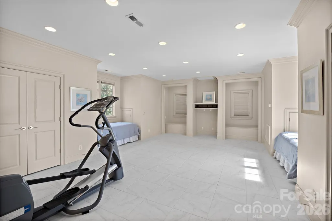
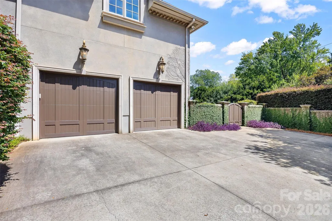
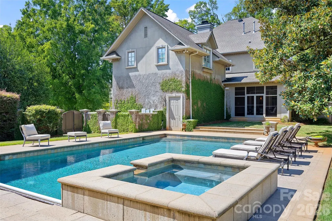
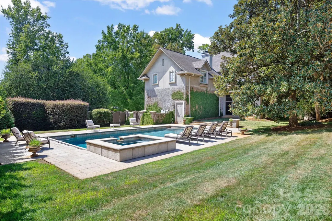
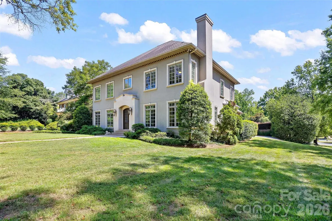
Exceptional custom residence situated on a .55-acre corner lot along highly desirable Harvard Place in the heart of Myers Park. This 5,500+ square-foot home showcases exquisite craftsmanship and timeless architectural details throughout and has been impeccably maintained by its original owners. Gracious living spaces feature beautiful hardwood floors, intricate millwork, arched doorways and sophisticated design elements. The chef’s kitchen is thoughtfully appointed with custom cabinetry, granite countertops, Wolf and Sub-Zero appliances, and opens seamlessly to a spacious family room with French doors leading to the inviting screened porch. The luxurious primary suite features an expansive dressing room with a custom closet system and a beautifully appointed bath, both with heated floors. Generously sized secondary suites offer excellent space and storage, each with a private en suite bath. A fourth bedroom above the garage provides great flexibility as a bonus room, guest suite or private retreat.Outside, professionally landscaped and notably private grounds surround a pool and spa, while the screened porch with its stone fireplace creates a wonderful setting for year-round living and entertaining. Nestled among the tree-lined streets of one of Charlotte’s most coveted neighborhoods, this remarkable home is just minutes from Uptown Charlotte, major medical centers, premier schools, shopping and dining. A truly special home in an unbeatable Myers Park location.
| Elementary School | Middle School | High School |
|---|---|---|
| Eastover Elementary School | Sedgefield Middle School | Myers Park High School |
| Price History | |
|---|---|
| 9/16/2026 | Listed $3,250,000 |
General Features
| Living Area | 5551 |
|---|---|
| Sewer | Public Sewer |
| Heating | Floor Furnace,Heat Pump |
| Cooling | Central Air |
| Roof | Architectural Shingle |
| Appliances | Dishwasher,Disposal,Double Oven,Freezer,Gas Cooktop,Refrigerator,Washer/Dryer |
| Garage Spaces | 2 |
| Patio/Porch Features | Rear Porch,Screened |
| Architectural Style | Traditional |
| Pool Features | Heated,In Ground,Pool/Spa Combo,Salt Water |
| Security Features | Security System |
| Construction Materials | Hard Stucco |
| Year Built | 2006 |
| Levels | Two |
| Property Subtype | Single Family Residence |
| Parcel Number | 15505301 |
| County | Mecklenburg |
| New Construction | No |
| Property Type | Residential |
| HOA | No |
| Subdivision Name | Myers Park |
| Garage Y/N | Yes |
| Full Baths | 4 |
| Directions | Ardsley Rd to Harvard Pl- 925 on the left. Or Queens Rd to Harvard Pl,925 on the right. |
| High School | Myers Park |
| City | Charlotte |
| Senior Community Y/N | No |
| Open Parking Spaces | 2 |
| Lot Size Units | Acres |
| Carport Y/N | No |
| Elementary School | Eastover |
| Middle/Junior High School | Sedgefield |
| Additional Parcels Y/N | No |
| Virtual Tour | https://listings.carolinadreamhouse.com/925-Harvard-Pl-Charlotte-NC-28207-USA |
| Standard Status | Active |
| CAR_HOASubjectTo | None |
| Construction Type | Site Built |
| Tax Assessed Value | 2697500 |
| Virtual Tour | https://listings.carolinadreamhouse.com/925-Harvard-Pl-Charlotte-NC-28207-USA |
| Listing Terms | Cash,Conventional |
Interior Features
| Interior Amenities | Attic Stairs Pulldown,Breakfast Bar,Drop Zone,Entrance Foyer,Garden Tub,Kitchen Island,Open Floorplan,Walk-In Closet(s) |
|---|---|
| Flooring | Tile,Wood |
| Fireplace Features | Living Room,Porch,Other - See Remarks |
| Basement (Y/N) | No |
| Fireplace Y/N | Yes |
| Above Grade Finished Area | 5551 |
| Half Baths | 1 |
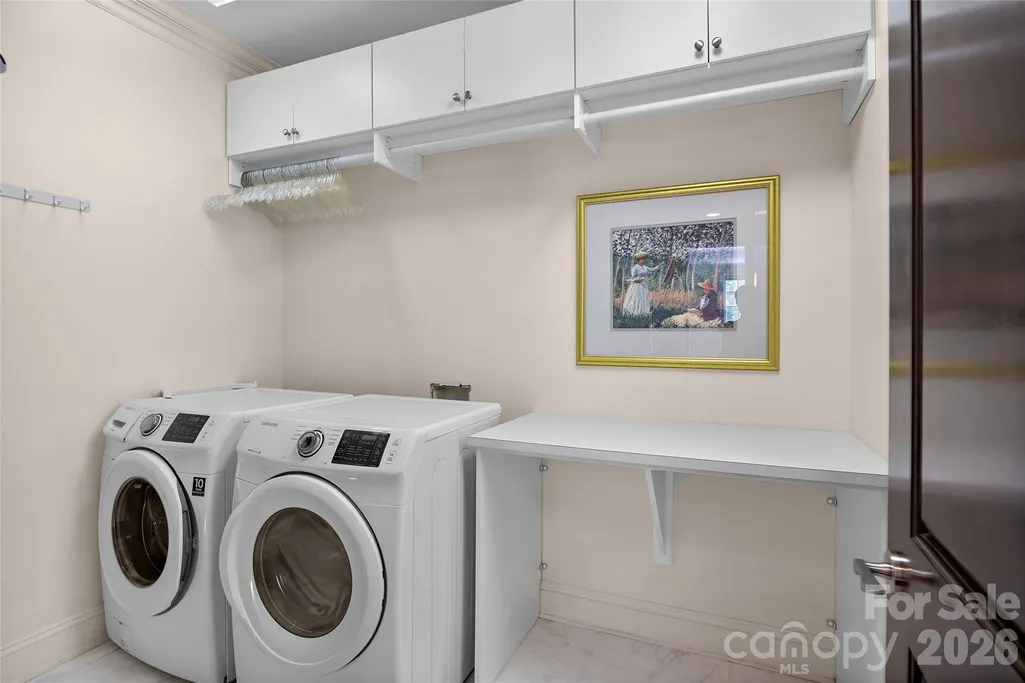
| Laundry Features | Laundry Room,Upper Level |
| Total Bedrooms | 4 |
| Total Baths | 5 |
| SqFt Main | 2585 |
| SqFt Garage | 615 |
| SqFt Upper | 2966 |
Exterior Features
| Exterior Amenities | In-Ground Irrigation |
|---|---|
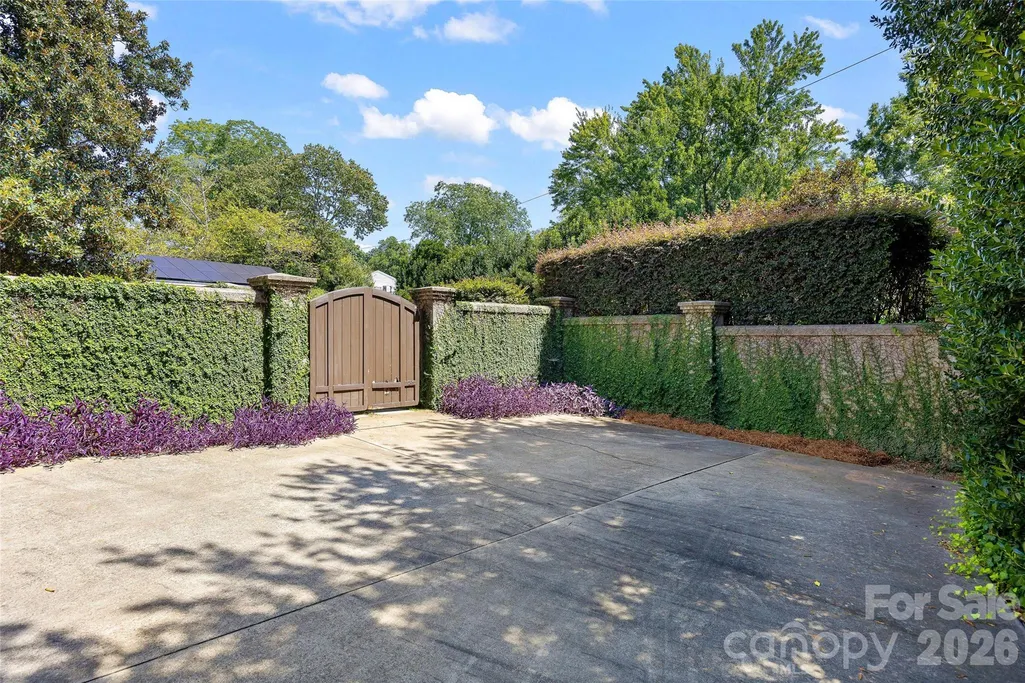
| Fencing | Back Yard,Fenced,Full |
| Parking Features | Driveway,Attached Garage,Garage Faces Side |
| Lot Features | Corner Lot,Level |
| Water Source | City |
| Lot Size Area | 0.55 |
| Foundation Details | Crawl Space |
| Lot Dimensions | 100 x 213 x 119 x 212 |
| Road Surface Type | Concrete,Paved |
| Other Equipment | Surround Sound |
| Road Responsibility | Publicly Maintained Road |
| Main Level Garage YN | Yes |
Amenities
- Foreclosure
- Views
- Short Sale
- New Construction
- Adult 55+
- Lease To Own
- No HOA Fees
- Furnished
- Primary On Main
- Air Conditioning
- Seller Finance
- Green
- Fixer Upper
- Horse
- Golf
- Fireplace
- Deck
- Garage
- Basement
- Pool
Property vs Single Family Average in 28207
Price
Year Built
Visits


