
Just Listed
Address
437 Zoe Bee Drive, Clover, SC
Price
$ 504,995
Property Attributes
- ID#4423033
- TypeSingle Family
- Listing Status Active
- CountyYORK
- CityClover
- AreaYork County
- NeighborhoodBrookfield
- Zip29710
- Style
- Year Built2019
- Price$ 504,995
- Bedrooms4
- Full Bathrooms2
- Half Bathrooms1
- Sqr Footage2841
- Lot Size0.2 Acres
Data Source:
Canopy MLS
Property Description
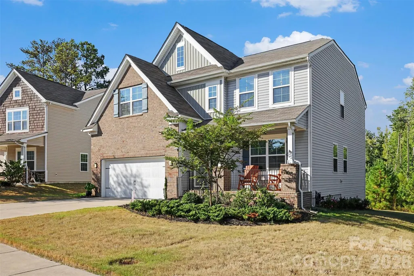
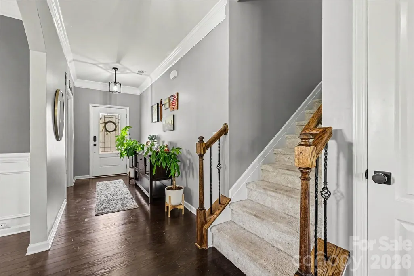
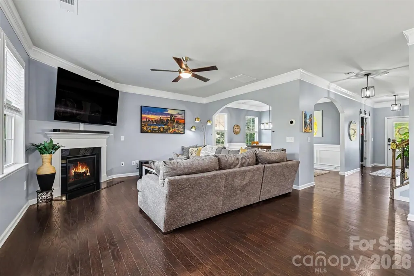
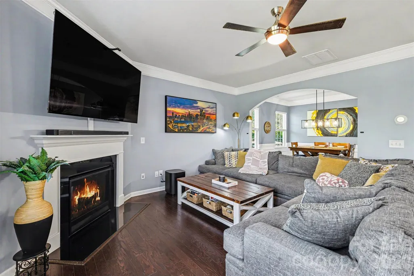
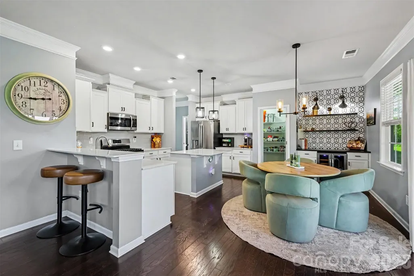
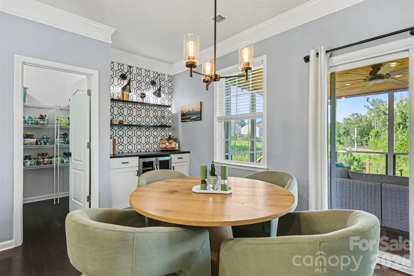
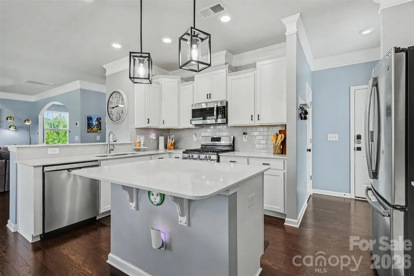
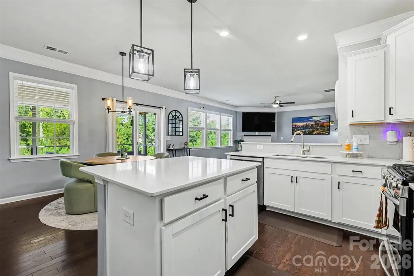
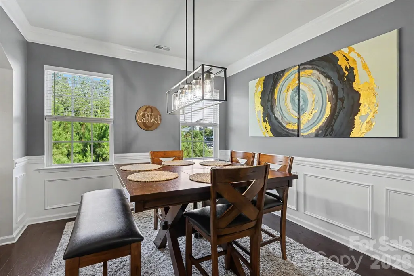
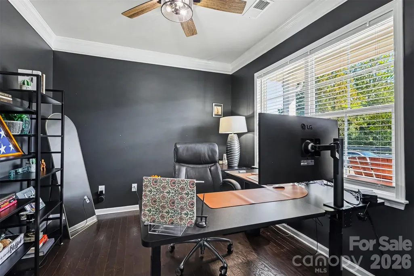
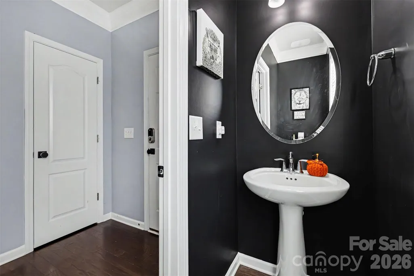
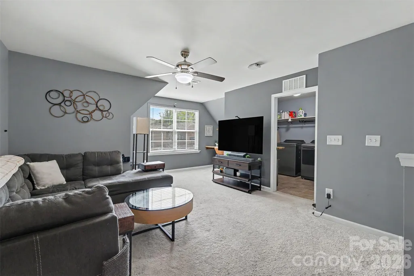
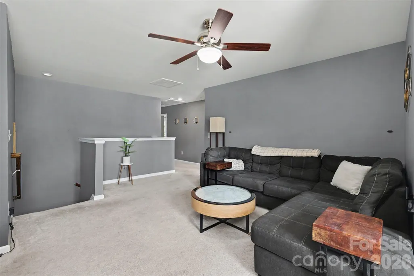
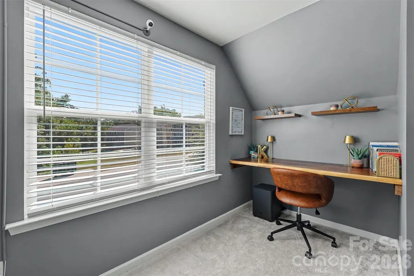
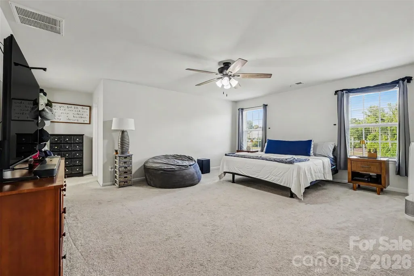
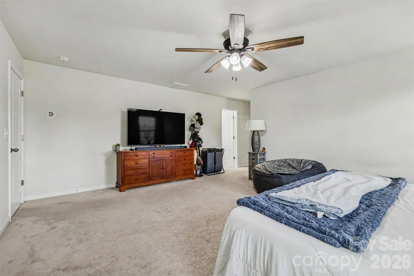
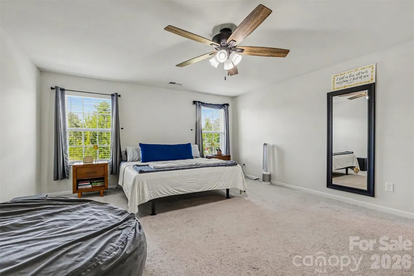
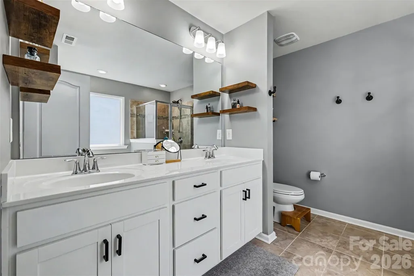
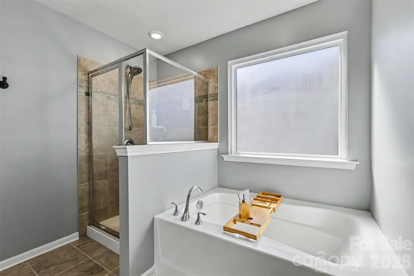
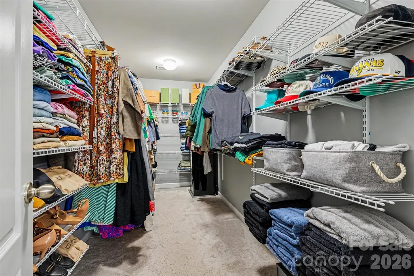
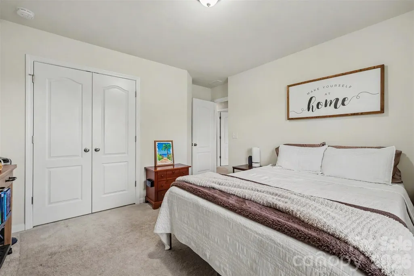
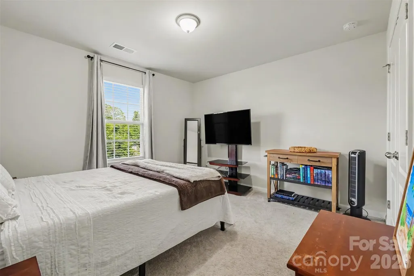
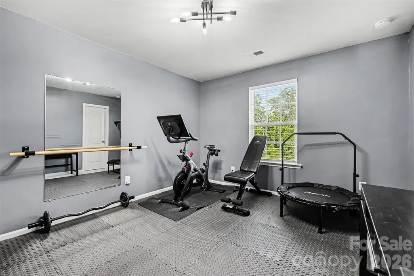
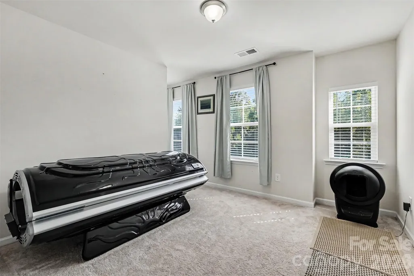
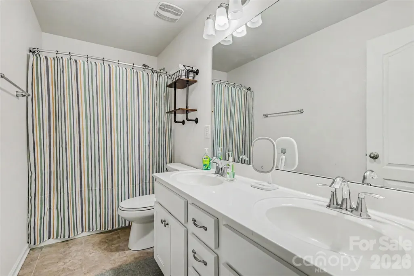
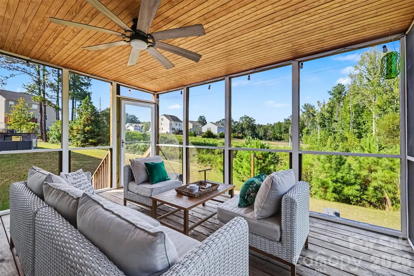
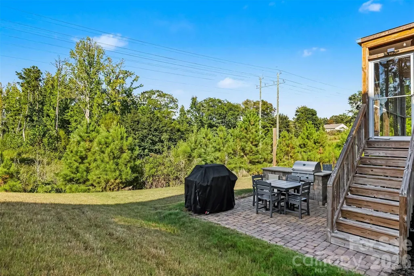
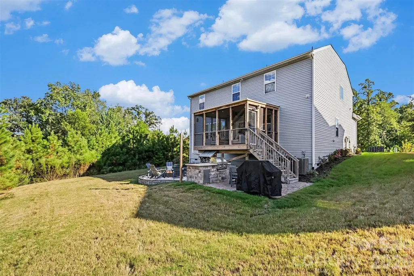
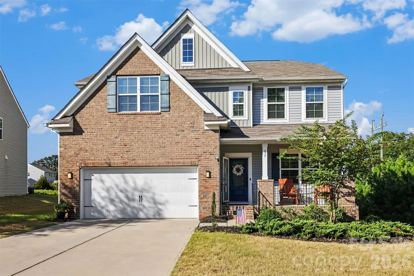
Welcome to 437 Zoe Bee Drive in Clover! This beautifully appointed 4 bedroom, 2.5 bath home offers nearly 2,850 square feet of living space, an impressive list of upgrades, and an outdoor setting that truly sets it apart. Inside, the main level features an open and inviting floor plan with wood flooring, crown molding, a private office with French doors, formal dining room, and a spacious great room centered around a gas fireplace. The kitchen is designed for both everyday living and entertaining with quartz countertops, stainless steel appliances, tile backsplash, oversized island, and a large walk in pantry. A custom bar area adds another great space for hosting. Upstairs, the spacious primary suite features a large walk in closet, dual vanities, tile shower, and separate soaking tub. Three additional bedrooms and a generous loft provide plenty of flexibility for a bonus room, playroom, media space, or second living area. The garage is also pre wired for an EV charger, offering added convenience for electric vehicle owners. The backyard may be the best part. Enjoy the screened in covered rear porch before stepping outside to a built in gas grill and fire pit area, creating an ideal setup for entertaining or relaxing at home. HOA owned greenspace borders the property along one side and across the rear, providing additional privacy with no neighboring homes directly behind the property. Located in the Brookfield community with convenient access to Clover shopping, dining, schools and everyday amenities, this home combines space, upgrades, outdoor living, and a hard-to-find private setting. 437 Zoe Bee Drive offers much more than the typical neighborhood homesite, come see what makes this one special.
| Elementary School | Middle School | High School |
|---|---|---|
| Griggs Road Elementary School | Roosevelt Middle School | Clover High School |
| Price History | |
|---|---|
| 9/12/2026 | Listed $504,995 |
General Features
| Living Area | 2841 |
|---|---|
| Sewer | Public Sewer |
| Heating | Forced Air,Natural Gas,Zoned |
| Cooling | Ceiling Fan(s),Central Air,Zoned |
| Utilities | Electricity Connected,Fiber Optics,Natural Gas |
| Roof | Architectural Shingle |
| Appliances | Dishwasher,Disposal,Electric Water Heater,Gas Range,Microwave |
| HOA Fee | 170 |
| Garage Spaces | 2 |
| Patio/Porch Features | Covered,Front Porch,Patio,Rear Porch |
| Security Features | Carbon Monoxide Detector(s),Smoke Detector(s) |
| Construction Materials | Brick Partial,Vinyl |
| Exclusions | All security cameras do not convey except doorbell. Tesla charger in garage and wine cooler do not convey. |
| Year Built | 2019 |
| Levels | Two |
| Property Subtype | Single Family Residence |
| Parcel Number | 010-06-01-416 |
| Community Features | Sidewalks |
| Assoc Fee Paid Per | Quarterly |
| County | York |
| New Construction | No |
| Property Type | Residential |
| HOA | Yes |
| Subdivision Name | Brookfield |
| Garage Y/N | Yes |
| Full Baths | 2 |
| High School | Clover |
| City | Clover |
| Association Name | Red Rock |
| Senior Community Y/N | No |
| Lot Size Units | Acres |
| Carport Y/N | No |
| Elementary School | Griggs Road |
| Middle/Junior High School | Roosevelt |
| Additional Parcels Y/N | No |
| Standard Status | Active |
| CAR_HOASubjectTo | Required |
| Construction Type | Site Built |
| Tax Assessed Value | 424900 |
| Listing Terms | Cash,Conventional,FHA,VA Loan |
Interior Features
| Interior Amenities | Attic Stairs Pulldown,Breakfast Bar,Cable Prewire,Garden Tub,Kitchen Island,Open Floorplan,Walk-In Closet(s),Walk-In Pantry |
|---|---|
| Flooring | Tile,Wood |
| Fireplace Features | Fire Pit,Gas Log,Great Room |
| Basement (Y/N) | No |
| Fireplace Y/N | Yes |
| Above Grade Finished Area | 2841 |
| Half Baths | 1 |
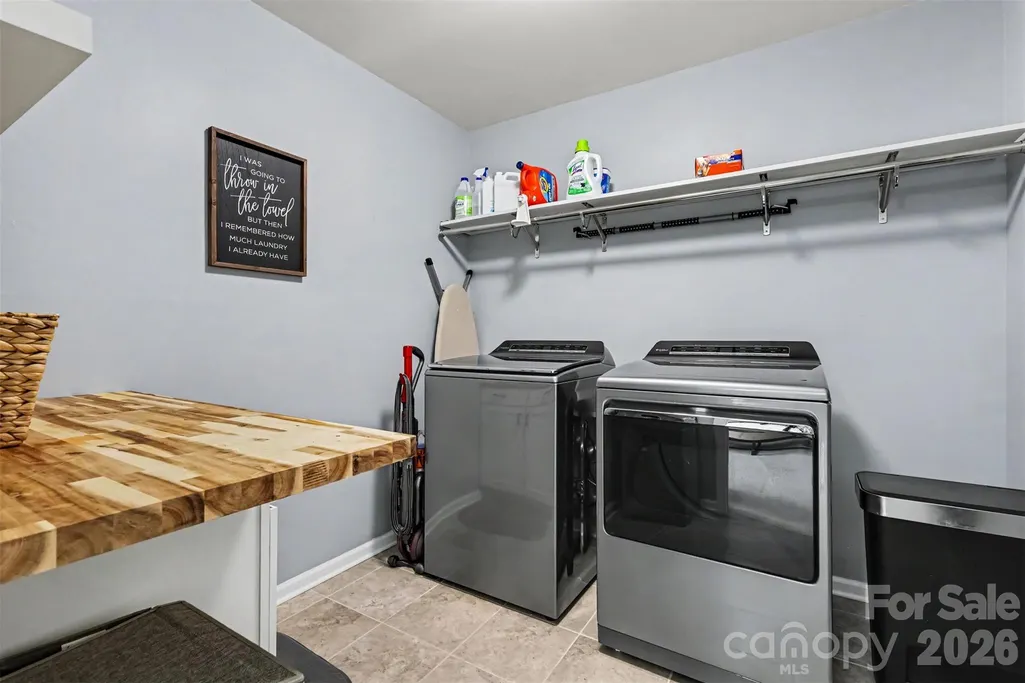
| Laundry Features | Laundry Room,Upper Level |
| Total Bedrooms | 4 |
| Total Baths | 3 |
| SqFt Main | 1193 |
| SqFt Upper | 1648 |
Exterior Features
| Parking Features | Attached Garage |
|---|---|
| Lot Features | Level,Private |
| Water Source | City |
| Lot Size Area | 0.2 |
| Foundation Details | Crawl Space |
| Road Surface Type | Concrete,Paved |
| Door Features | Storm Door(s) |
| Road Responsibility | Publicly Maintained Road |
| Main Level Garage YN | Yes |
Amenities
- Foreclosure
- Views
- Short Sale
- New Construction
- Adult 55+
- Lease To Own
- No HOA Fees
- Furnished
- Primary On Main
- Air Conditioning
- Seller Finance
- Green
- Fixer Upper
- Horse
- Golf
- Fireplace
- Deck
- Garage
- Basement
- Pool
Property vs Single Family Average in 29710
Price
Year Built


