
Just Listed
Address
5427 Old Course Drive, Charlotte, NC
Price
$ 1,550,000
Property Attributes
- ID#4422012
- TypeSingle Family
- Listing Status Active
- CountyMECKLENBURG
- CityCharlotte
- AreaMecklenburg County
- NeighborhoodPiper Glen
- Zip28277
- StyleTransitional
- Year Built1995
- Price$ 1,550,000
- Bedrooms5
- Full Bathrooms3
- Half Bathrooms1
- Sqr Footage5082
- Lot Size0.53 Acres
Data Source:
Canopy MLS
Property Description
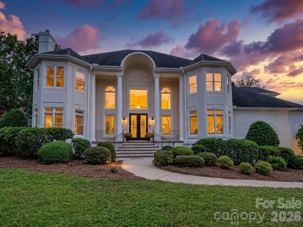
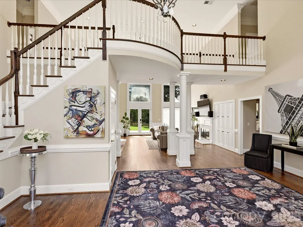
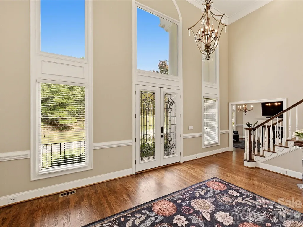
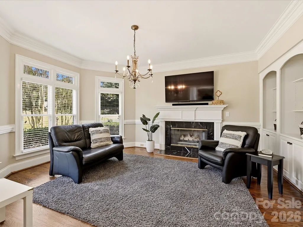
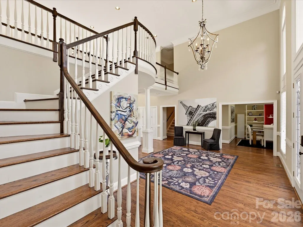
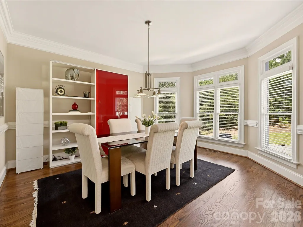
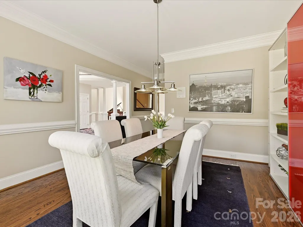
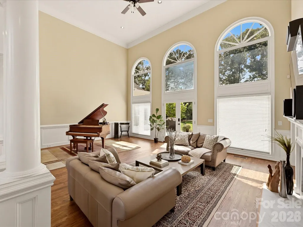
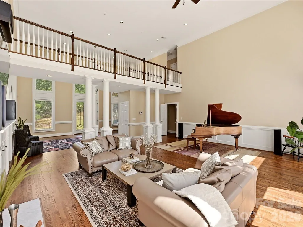
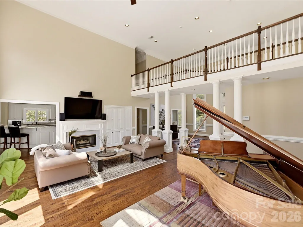
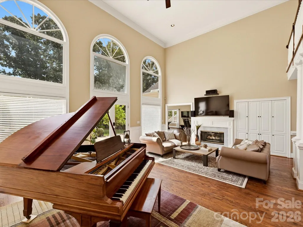
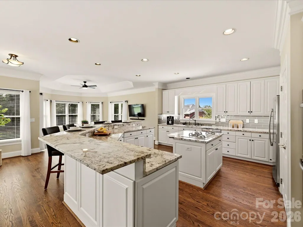
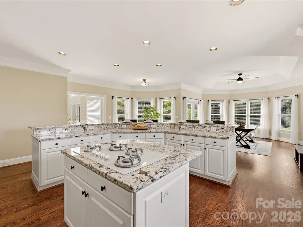
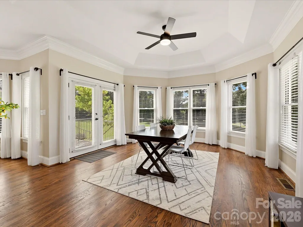
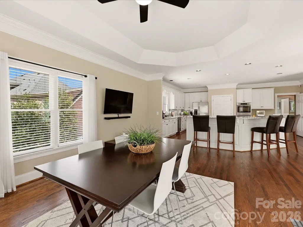
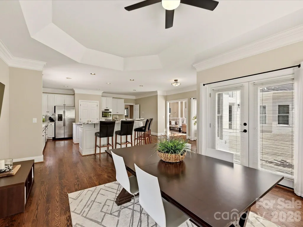
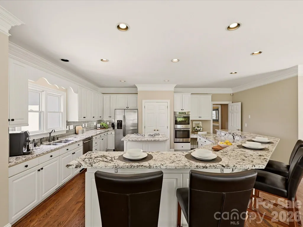
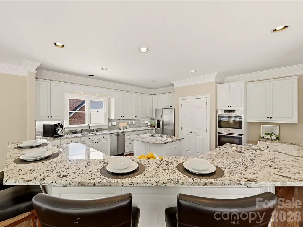
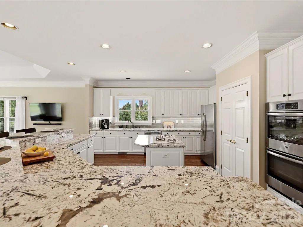
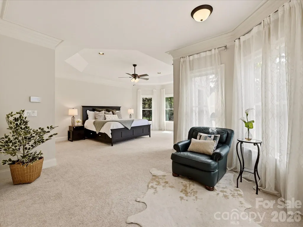
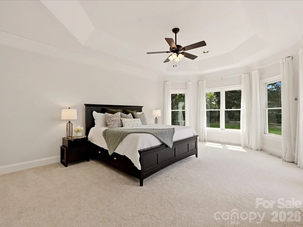
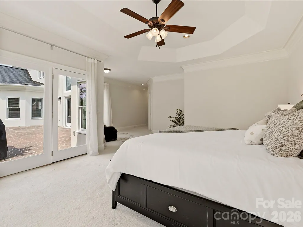
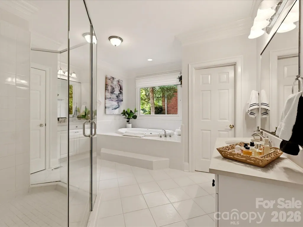
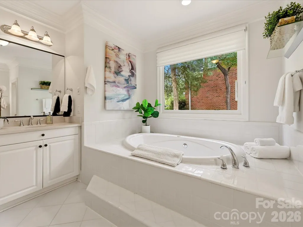
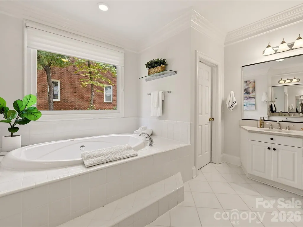
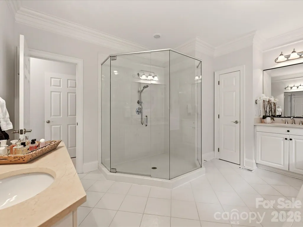
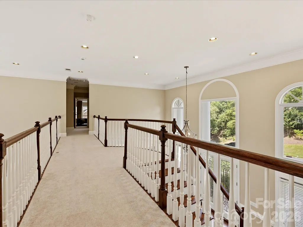
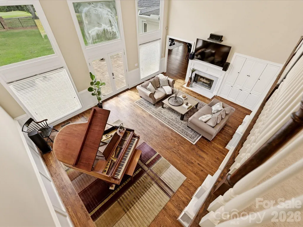
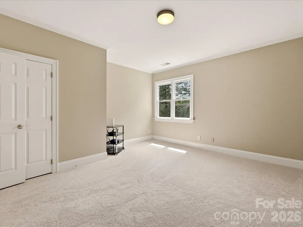
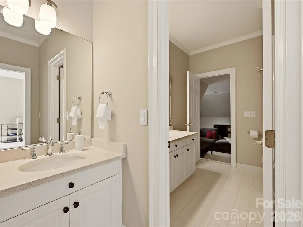
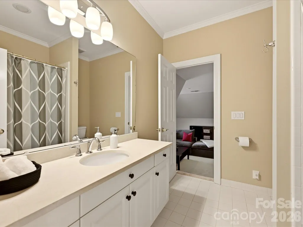
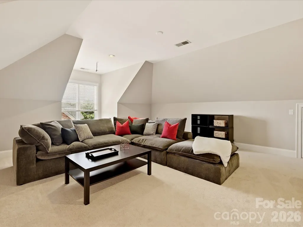
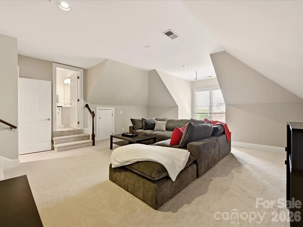
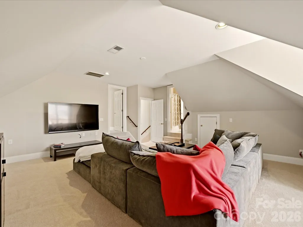
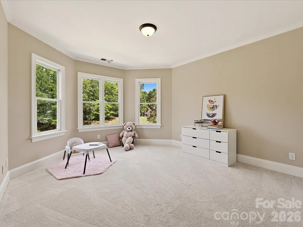
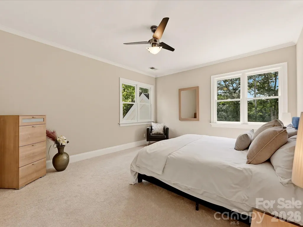
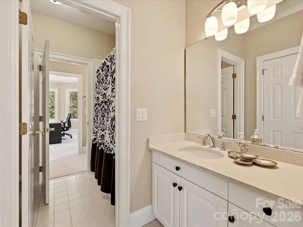
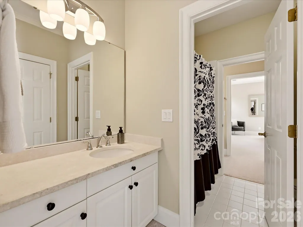
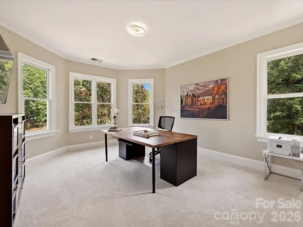
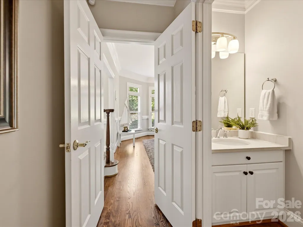
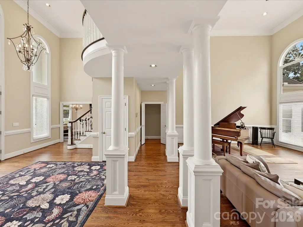
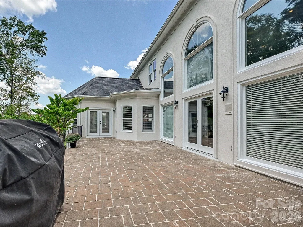
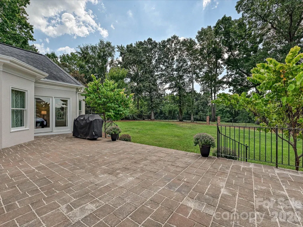
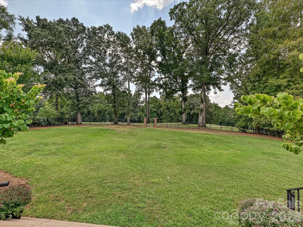
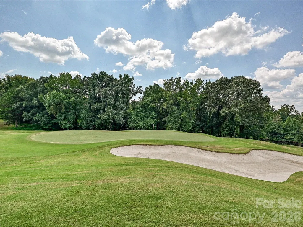
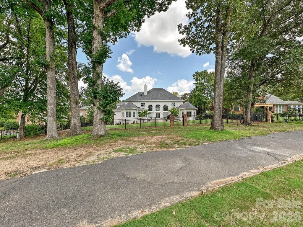
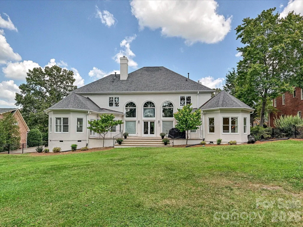
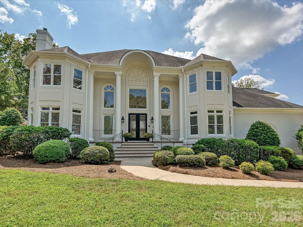
Welcome to an exceptional custom residence in prestigious Piper Glen Country Club, where timeless elegance meets effortless luxury and captivating views of the 13th green create an extraordinary setting. Graciously appointed and designed for both sophisticated entertainment and comfortable everyday living, this stately home offers an impressive sense of scale, abundant natural light, and thoughtfully curated living spaces throughout. A dramatic two-story foyer, introduces the residence and opens to the magnificent Great Room, where soaring ceilings, a handsome fireplace, custom built-ins, and expansive floor-to-ceiling windows frame the picturesque golf course setting. The heart of the home is the beautifully appointed chef's kitchen, featuring a substantial center island and breakfast bar, crisp white cabinetry, stainless-steel appliances, gas cooktop, pantry, and seamless connection to the sun-filled breakfast and keeping rooms. Elegant formal dining provides an inviting backdrop for memorable gathering, while a private main-level library with fireplace offers a distinguished retreat for work or quiet reflection. The main-level primary suite is a true sanctuary, highlighted by a beautiful bay window, sitting area, and an expansive walk-in closet. The luxurious renovated primary bath features an oversized shower and indulgent Jacuzzi tub, creating a spa-like escape at the end of the day. Upstairs four generous proportioned secondary bedrooms, provide exceptional accommodations, complemented by a spacious Bonus Room, ideal for recreation or relaxed gatherings. A remarkable terrace extends across the rear of the home, overlooking private fenced yard and offering an exceptional outdoor setting for morning coffee, evening cocktails and entertaining. Recent enhancements include new carpeting and fresh interior and exterior paint, adding to the home's polished presentation. Ideally positioned just minutes from Piper Glen and Stonecrest's Shops and Dining, Trader Joe's, and Starbucks, Four Mile Creek Greenway and the exceptional golf, tennis, pickle ball, and social amenities of the country club. A distinguished custom home, and exceptional golf course setting, and the unparalleled lifestyle of Piper Glen Country Club-- this is luxury living at its finest. Welcome Home!!
| Elementary School | Middle School | High School |
|---|---|---|
| McAlpine Elementary School | South Charlotte Middle School | Ballantyne Ridge High School |
| Price History | |
|---|---|
| 9/7/2026 | Listed $1,550,000 |
General Features
| Living Area | 5082 |
|---|---|
| Sewer | Public Sewer |
| Heating | Natural Gas,Zoned |
| Cooling | Central Air,Zoned |
| Roof | Architectural Shingle |
| Appliances | Dishwasher,Disposal,Double Oven,Gas Cooktop,Gas Water Heater,Microwave,Plumbed For Ice Maker |
| HOA Fee | 304 |
| Garage Spaces | 2 |
| Patio/Porch Features | Terrace |
| Architectural Style | Transitional |
| Security Features | Security System |
| Construction Materials | Synthetic Stucco |
| Year Built | 1995 |
| Levels | Two |
| Property Subtype | Single Family Residence |
| Parcel Number | 225-501-23 |
| Community Features | Business Center,Cabana,Clubhouse,Fitness Center,Golf,Outdoor Pool,Putting Green,Sidewalks,Street Lights,Tennis Court(s) |
| Assoc Fee Paid Per | Quarterly |
| County | Mecklenburg |
| New Construction | No |
| Property Type | Residential |
| HOA | Yes |
| Subdivision Name | Piper Glen |
| Garage Y/N | Yes |
| Full Baths | 3 |
| High School | Ballantyne Ridge |
| City | Charlotte |
| Association Name | Old Course PGA Inc |
| Senior Community Y/N | No |
| Lot Size Units | Acres |
| Carport Y/N | No |
| Elementary School | McAlpine |
| Middle/Junior High School | South Charlotte |
| Additional Parcels Y/N | No |
| Virtual Tour | https://wehaveashowing.com/3333773 |
| Standard Status | Active |
| CAR_HOASubjectTo | Required |
| Construction Type | Site Built |
| Restrictions | Architectural Review |
| Tax Assessed Value | 1015500 |
| Virtual Tour | https://wehaveashowing.com/3333773 |
| Listing Terms | Cash,Conventional |
Interior Features
| Interior Amenities | Attic Stairs Pulldown,Breakfast Bar,Built-in Features,Cable Prewire,Entrance Foyer,Kitchen Island,Open Floorplan,Walk-In Closet(s),Whirlpool |
|---|---|
| Flooring | Carpet,Tile,Wood |
| Fireplace Features | Gas Log,Great Room |
| Basement (Y/N) | No |
| Window Features | Insulated Window(s) |
| Fireplace Y/N | Yes |
| Above Grade Finished Area | 5082 |
| Half Baths | 1 |
| Laundry Features | Laundry Room,Sink |
| Total Bedrooms | 5 |
| Total Baths | 4 |
| SqFt Main | 3088 |
| SqFt Garage | 633 |
| SqFt Upper | 1994 |
| Bedroom | 1 |
Exterior Features
| Exterior Amenities | In-Ground Irrigation |
|---|---|
| Fencing | Back Yard,Fenced |
| Parking Features | Attached Garage,Garage Door Opener,Garage Faces Side |
| Lot Features | On Golf Course,Open Lot,Views |
| Water Source | City |
| Lot Size Area | 0.53 |
| Foundation Details | Crawl Space |
| Road Surface Type | Concrete,Paved |
| Road Responsibility | Publicly Maintained Road |
| Main Level Garage YN | Yes |
Amenities
- Foreclosure
- Views
- Short Sale
- New Construction
- Adult 55+
- Lease To Own
- No HOA Fees
- Furnished
- Primary On Main
- Air Conditioning
- Seller Finance
- Green
- Fixer Upper
- Horse
- Golf
- Fireplace
- Deck
- Garage
- Basement
- Pool
Property vs Single Family Average in 28277
Price
Year Built
Visits


