
Open House Sun, Sep 13th 02:00 PM - 04:00 PM
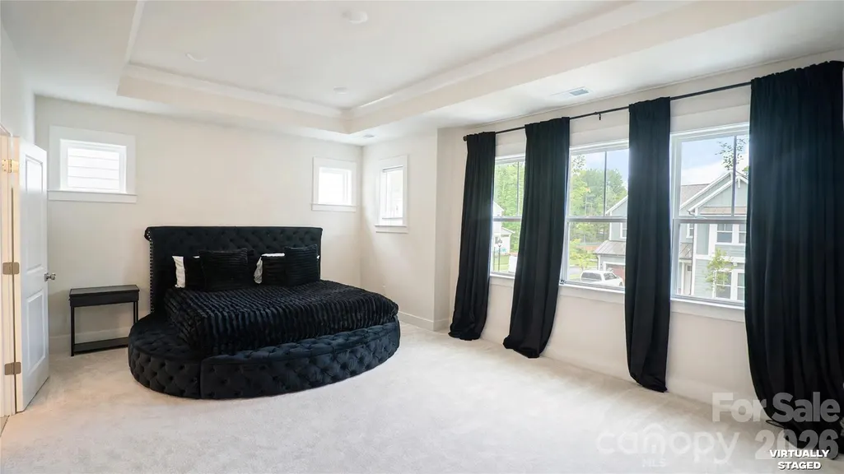
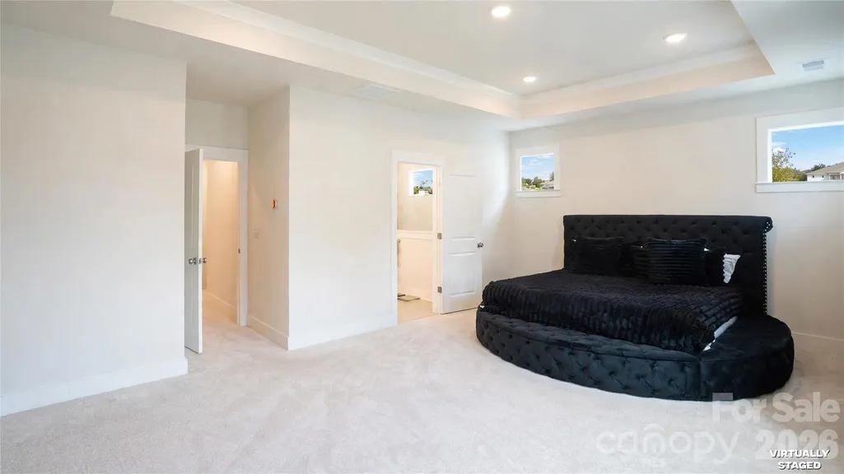
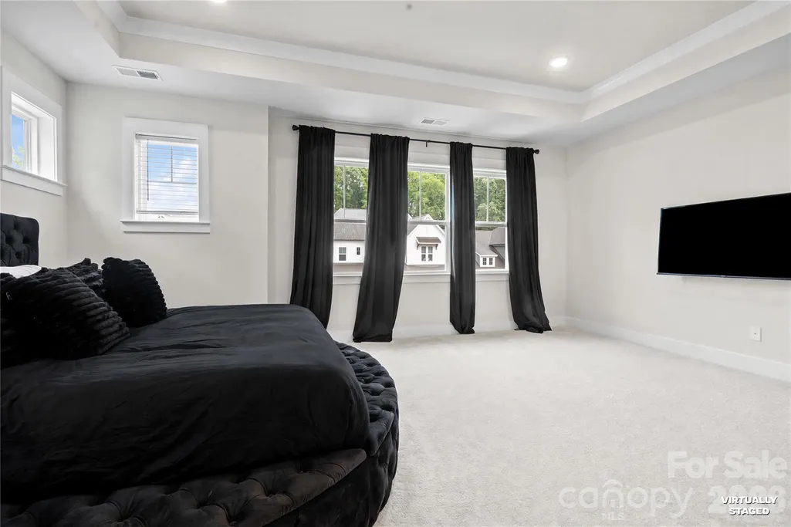
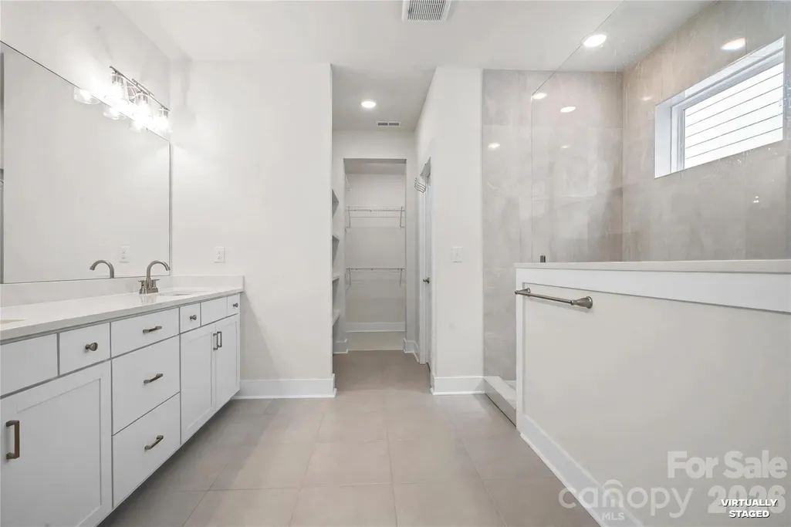
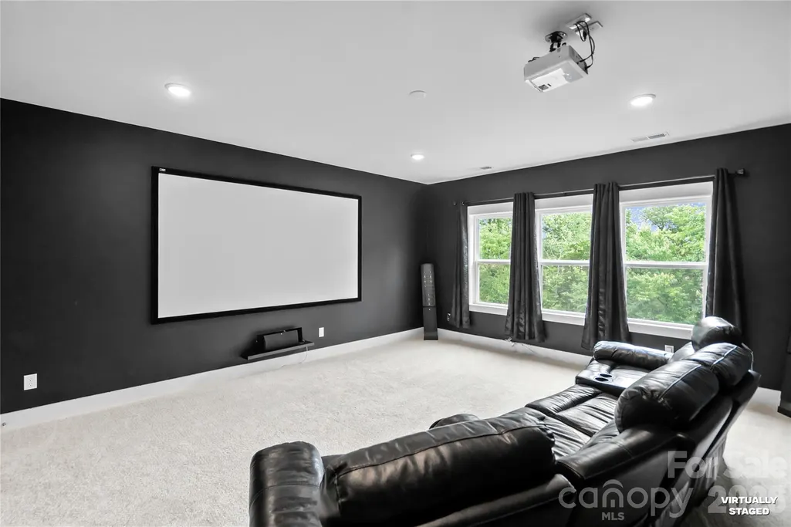
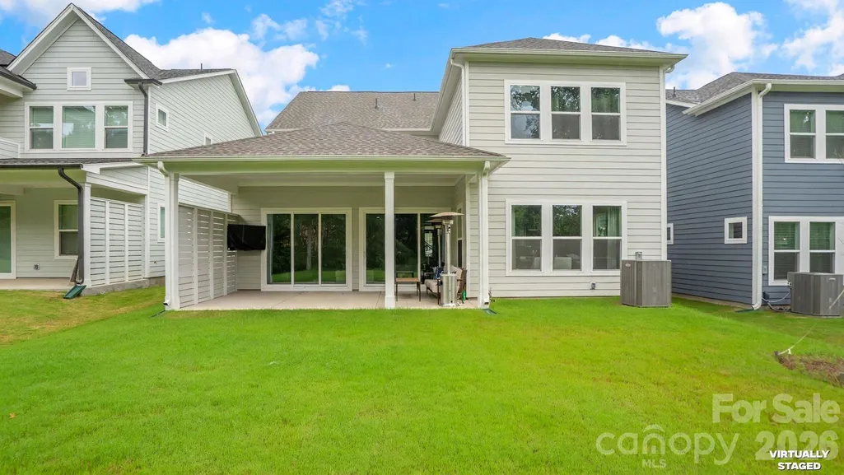
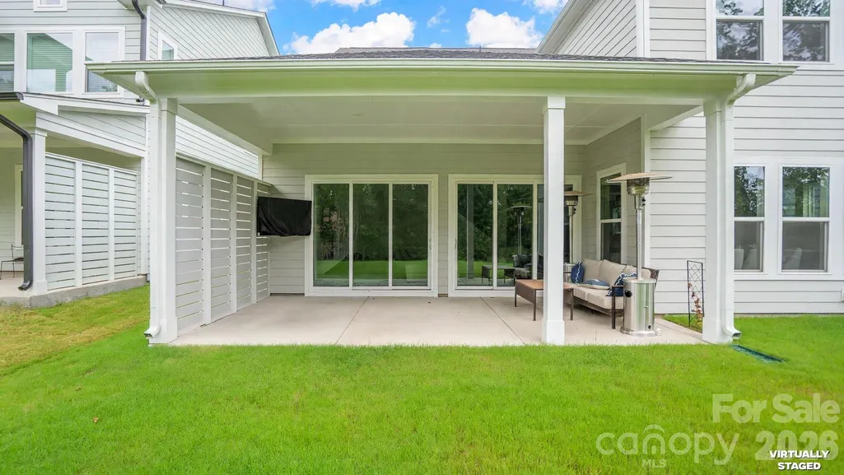
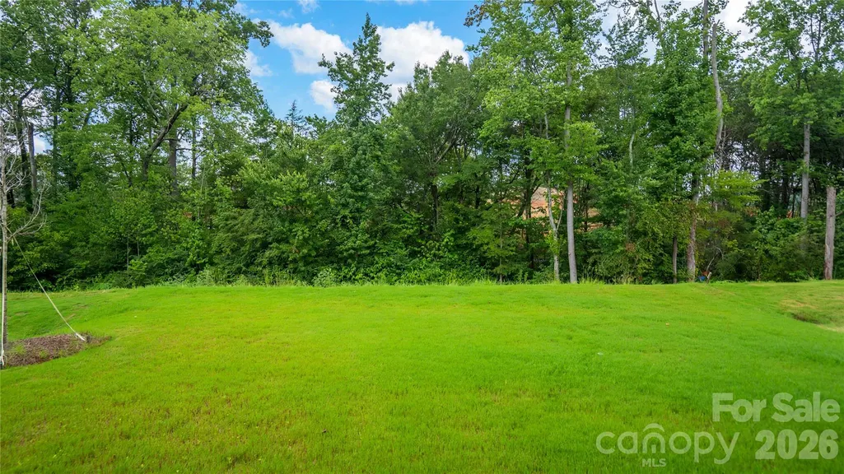
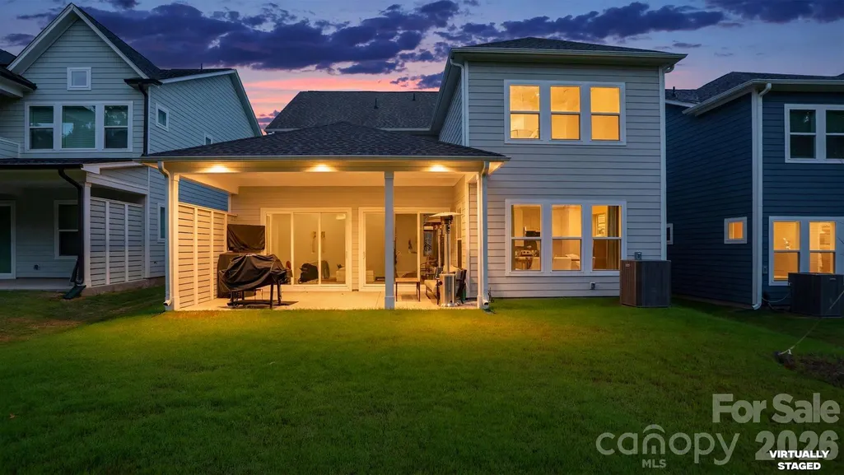
Address
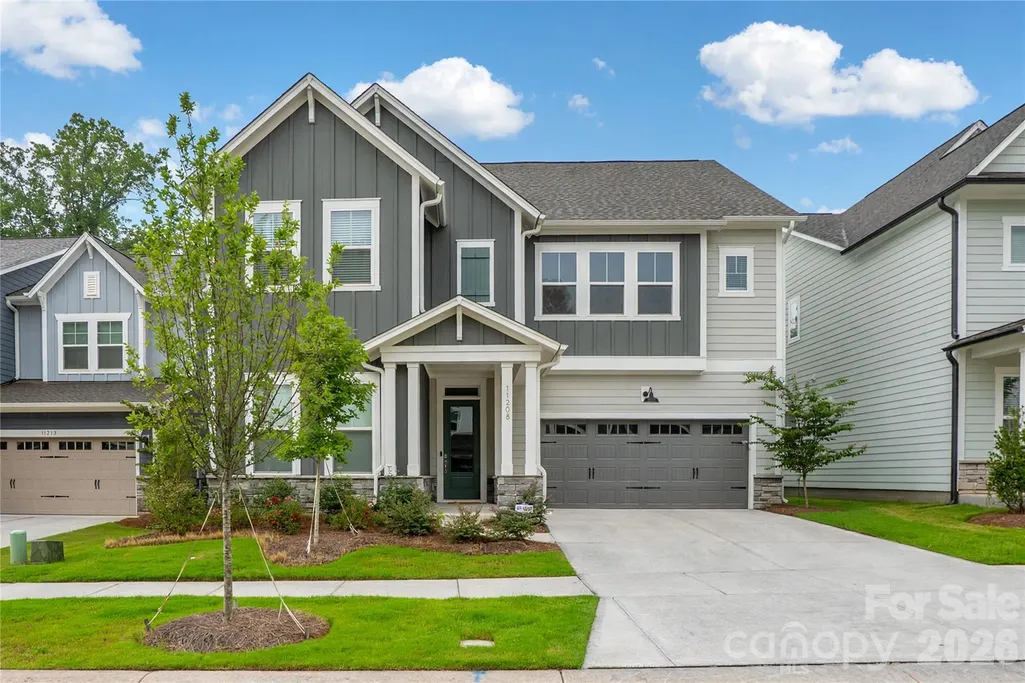
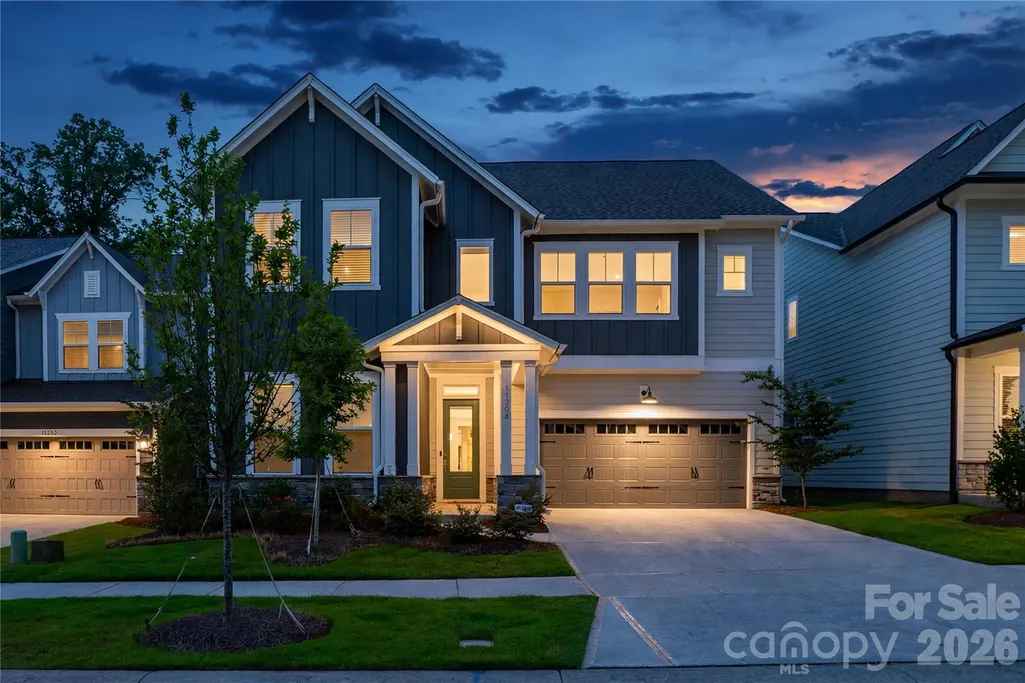
11208 Shreveport Drive, Huntersville, NC
Price
$ 999,999
Property Attributes
- ID#4421616
- TypeSingle Family
- Listing Status Active
- CountyMECKLENBURG
- CityHuntersville
- AreaMecklenburg County
- NeighborhoodNorth Creek Village
- Zip28078
- Style
- Year Built2025
- Price$ 999,999
- Bedrooms4
- Full Bathrooms3
- Half Bathrooms1
- Sqr Footage3681
- Lot Size0.13 Acres
Data Source:
Canopy MLS
Property Description
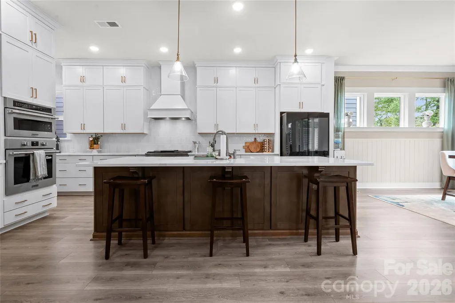
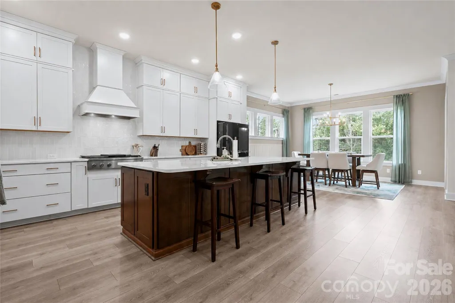
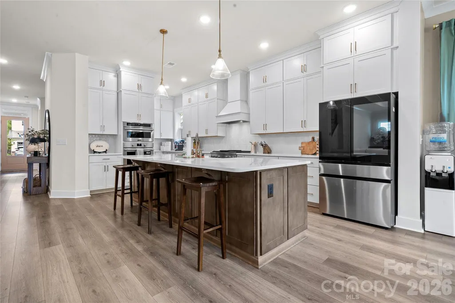
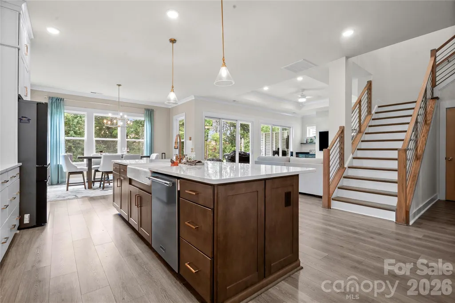
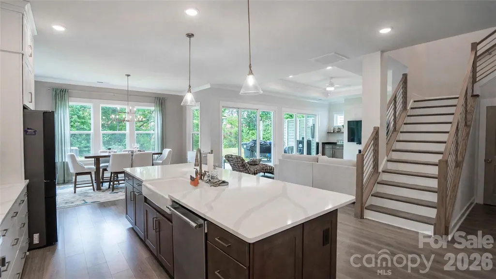
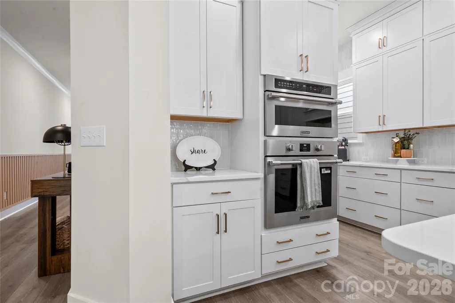
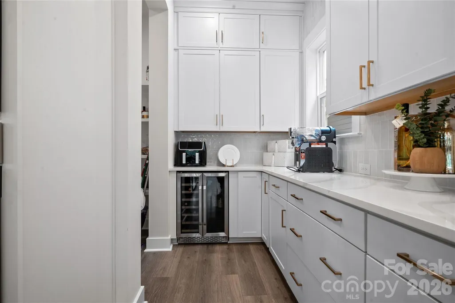
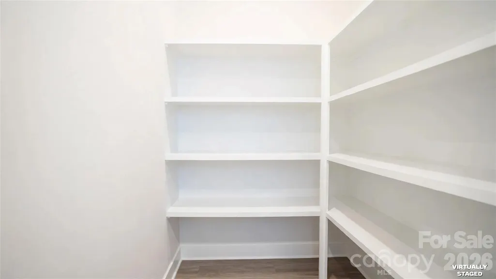
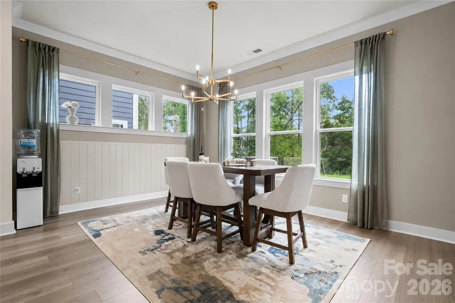
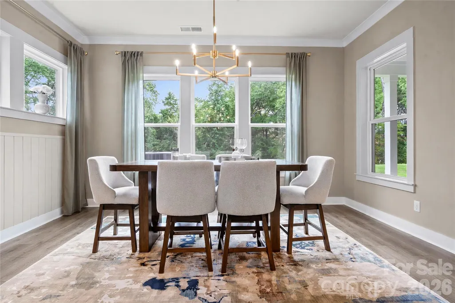
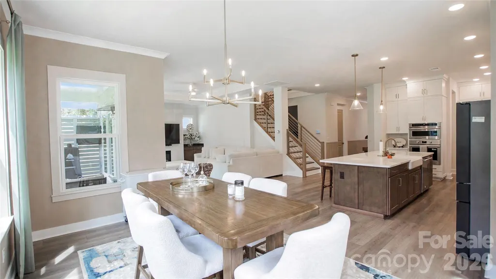
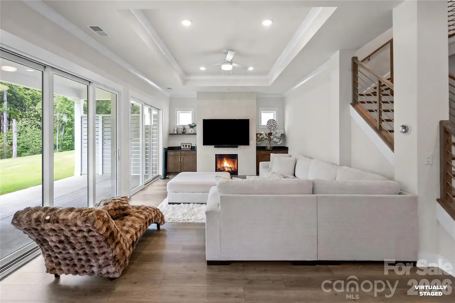
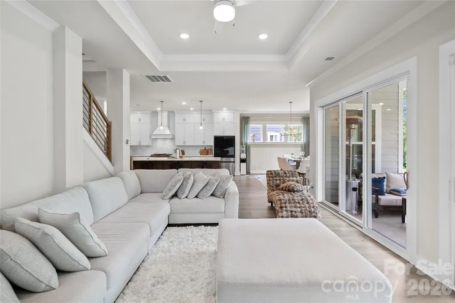
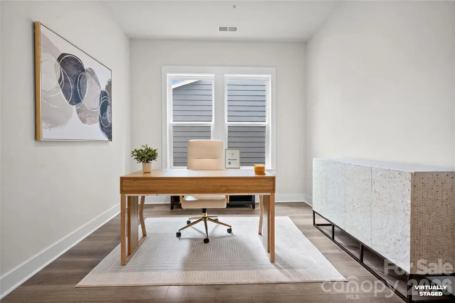
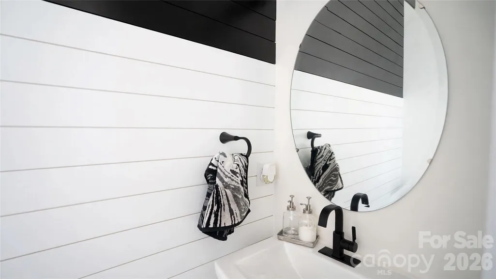
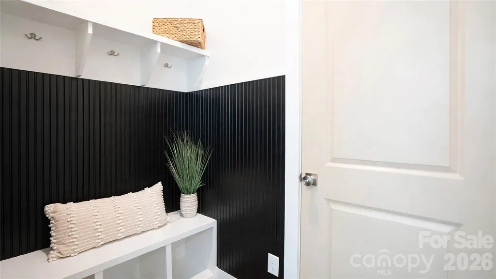
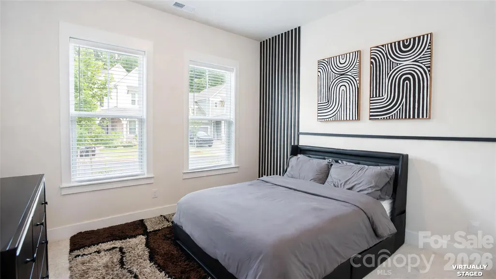
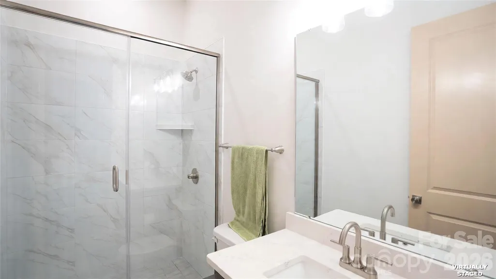
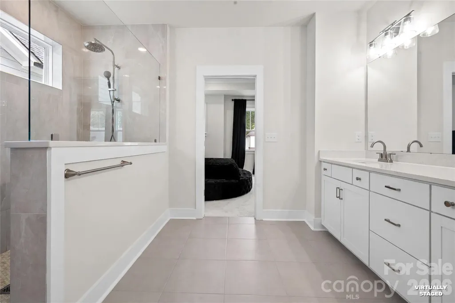
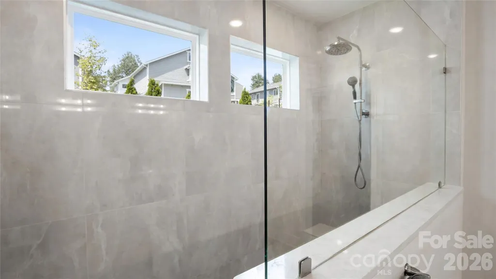
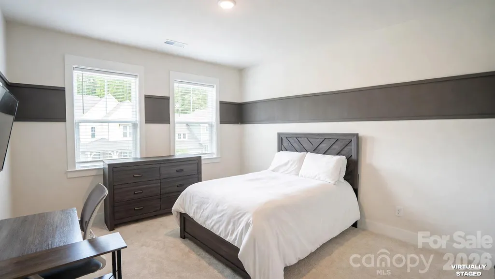
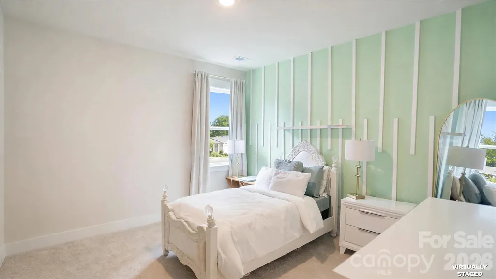
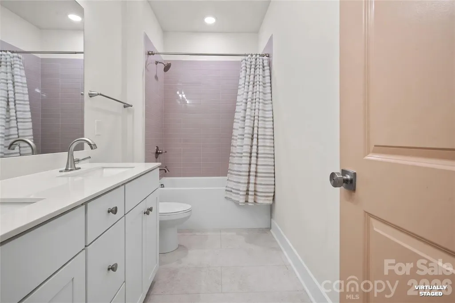
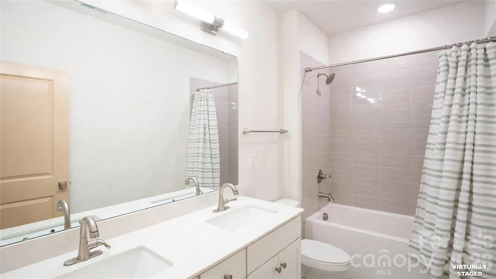
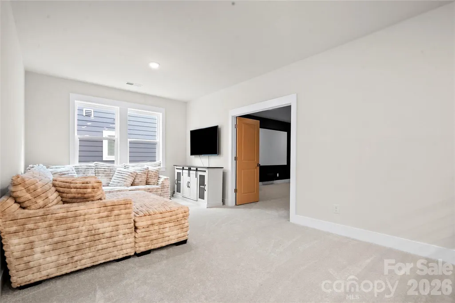
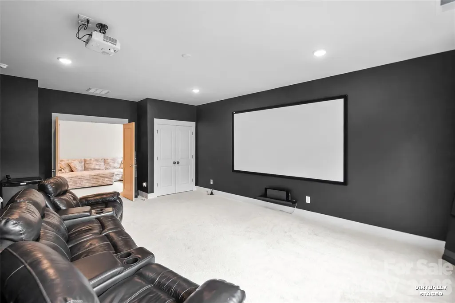
Striking windows, abundant natural light, and generous living spaces define this impressive 4-bedroom, 3.5-bath home. The open-concept layout creates an effortless flow between the spacious living area and well-appointed kitchen, making the home ideal for everyday living and entertaining. The private primary suite offers a comfortable retreat, while three additional bedrooms provide flexibility for guests, a home office, or hobbies. Thoughtfully designed bathrooms add convenience and privacy throughout the home. A three-car garage provides ample room for vehicles, storage, and recreational equipment. With its bright interior, functional layout, and modern design, this home delivers the space and versatility today’s buyers are looking for.
| Elementary School | Middle School | High School |
|---|---|---|
| Unspecified Elementary School | Unspecified Middle School | Unspecified High School |
| Price History | |
|---|---|
| 9/4/2026 | Listed $999,999 |
General Features
| Living Area | 3681 |
|---|---|
| Sewer | Public Sewer |
| Heating | Central |
| Cooling | Ceiling Fan(s),Central Air |
| Appliances | Dishwasher,Disposal,Gas Cooktop,Gas Oven,Gas Range,Microwave,Refrigerator,Refrigerator with Ice Maker,Self Cleaning Oven,Wine Refrigerator |
| HOA Fee | 64 |
| Garage Spaces | 3 |
| Construction Materials | Hardboard Siding,Stone,Stone Veneer |
| Year Built | 2025 |
| Levels | Two |
| Property Subtype | Single Family Residence |
| Parcel Number | 011-072-75 |
| Assoc Fee Paid Per | Monthly |
| County | Mecklenburg |
| New Construction | No |
| Property Type | Residential |
| HOA | Yes |
| Subdivision Name | North Creek Village |
| Garage Y/N | Yes |
| Full Baths | 3 |
| Directions | see gps |
| High School | Unspecified |
| City | Huntersville |
| Association Name | Association Management SOL |
| Senior Community Y/N | No |
| Lot Size Units | Acres |
| Carport Y/N | No |
| Elementary School | Unspecified |
| Middle/Junior High School | Unspecified |
| Additional Parcels Y/N | No |
| Standard Status | Active |
| CAR_HOASubjectTo | Required |
| Construction Type | Site Built |
| Tax Assessed Value | 160000 |
| Listing Terms | Cash,Conventional |
Interior Features
| Fireplace Features | Gas,Living Room |
|---|---|
| Basement (Y/N) | No |
| Fireplace Y/N | Yes |
| Above Grade Finished Area | 3681 |
| Half Baths | 1 |
| Laundry Features | Laundry Room,Upper Level |
| Total Bedrooms | 4 |
| Total Baths | 4 |
| SqFt Main | 2000 |
| SqFt Upper | 1681 |
| Bedroom | 1 |
Exterior Features
| Parking Features | Driveway,Attached Garage |
|---|---|
| Water Source | City |
| Lot Size Area | 0.13 |
| Foundation Details | Slab |
| Road Surface Type | Concrete |
| Road Responsibility | Publicly Maintained Road |
| Main Level Garage YN | Yes |
Amenities
- Foreclosure
- Views
- Short Sale
- New Construction
- Adult 55+
- Lease To Own
- No HOA Fees
- Furnished
- Primary On Main
- Air Conditioning
- Seller Finance
- Green
- Fixer Upper
- Horse
- Golf
- Fireplace
- Deck
- Garage
- Basement
- Pool
Property vs Single Family Average in 28078
Price
Year Built
Visits

 Canopy MLS® Copyright ©2026 All rights reserved.
