
Open House Sun, Sep 20th 12:00 PM - 02:00 PM

Address
14100 Garden District Row, Huntersville, NC
Price
$ 459,900
Property Attributes
- ID#4420231
- TypeSingle Family
- Listing Status Active
- CountyMECKLENBURG
- CityHuntersville
- AreaMecklenburg County
- NeighborhoodVermillion
- Zip28078
- Style
- Year Built2003
- Price$ 459,900
- Bedrooms3
- Full Bathrooms2
- Half Bathrooms0
- Sqr Footage1324
- Lot Size0.09 Acres
Data Source:
Canopy MLS
Property Description
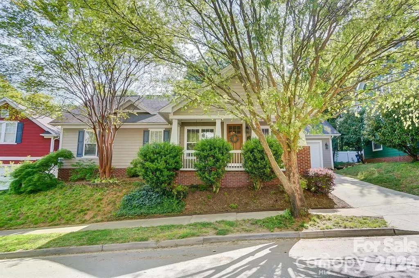
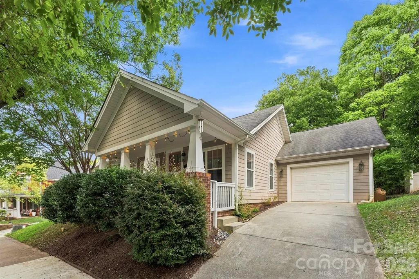
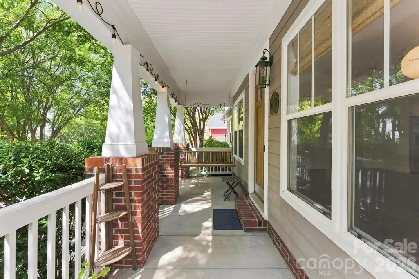
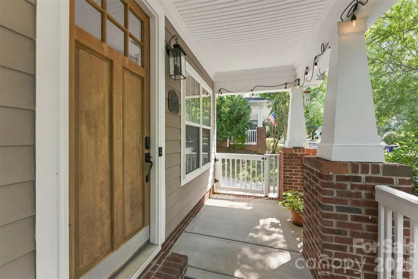
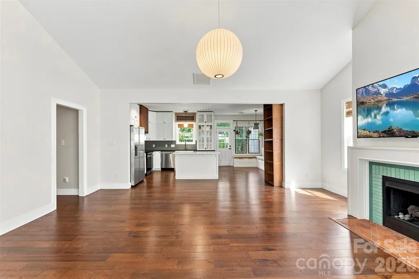
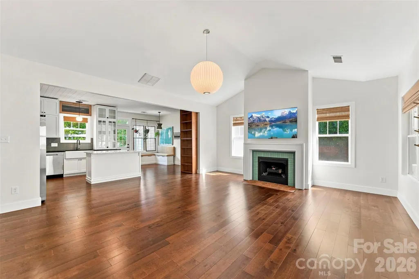
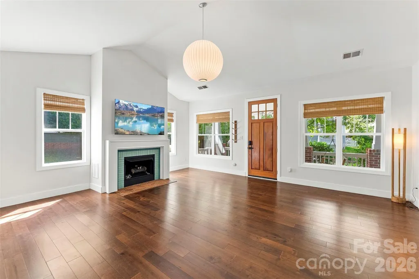
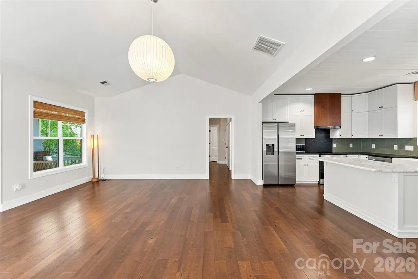
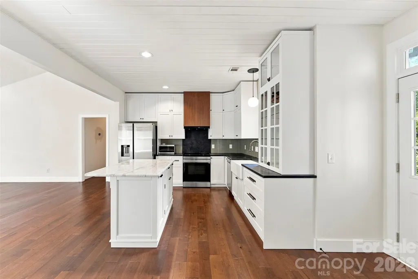
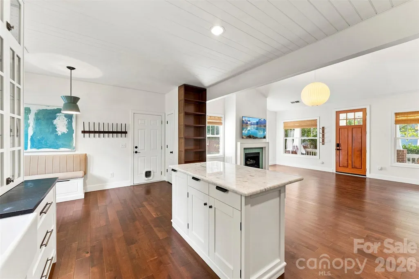
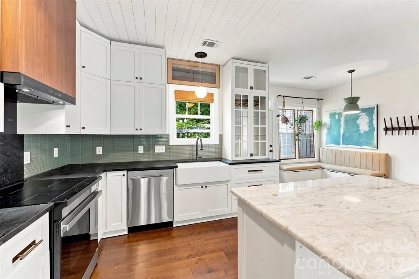
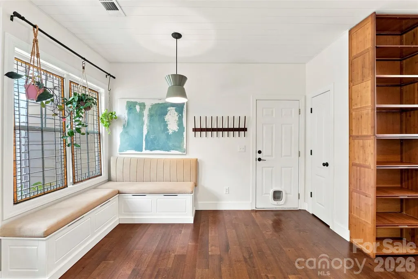
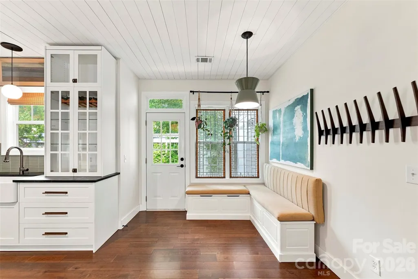
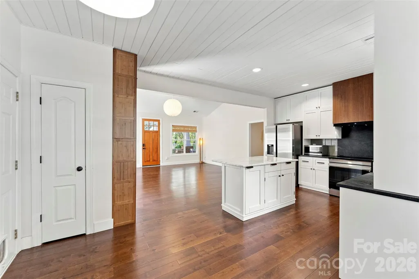
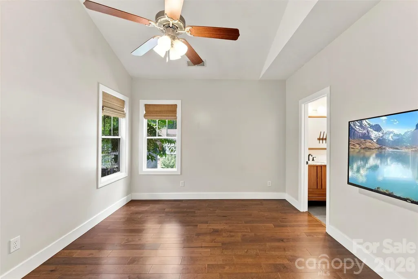
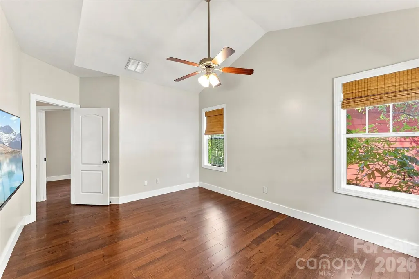
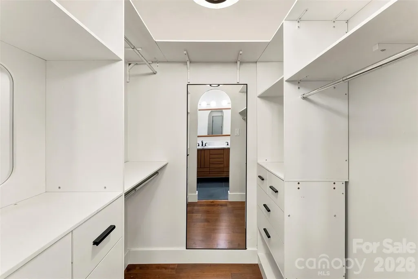
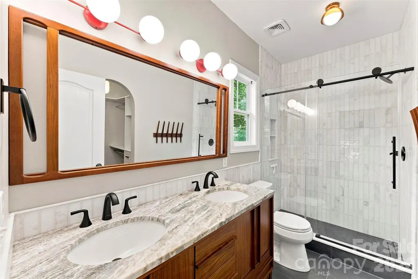
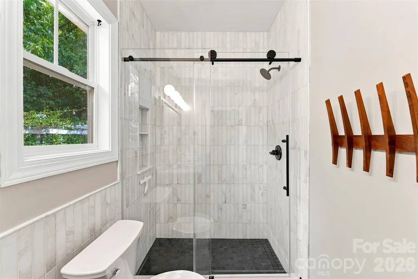
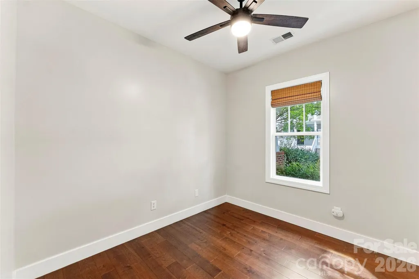
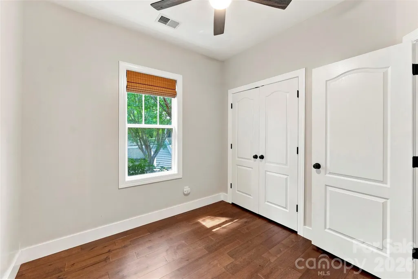
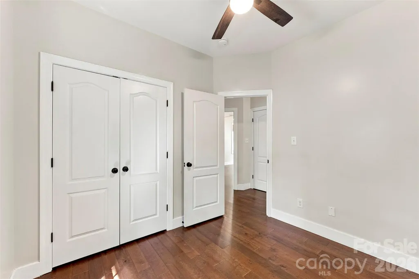
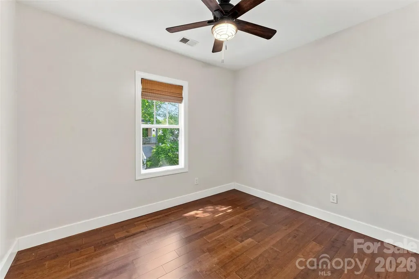
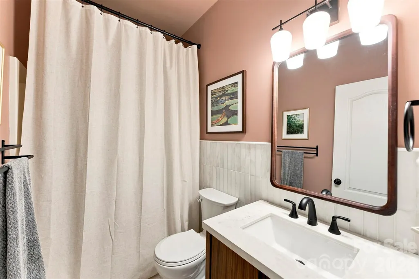
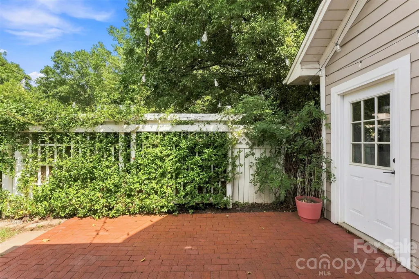
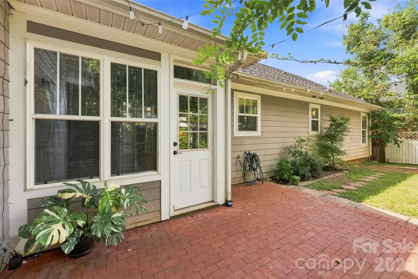
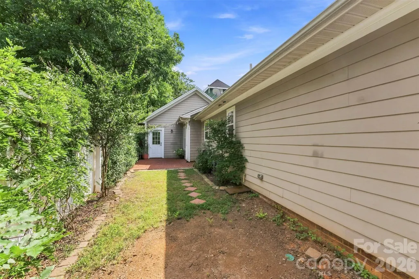
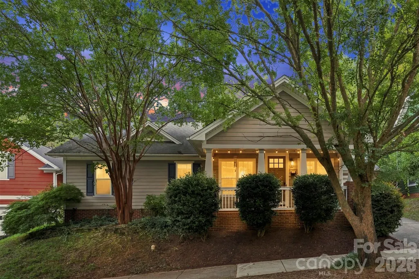
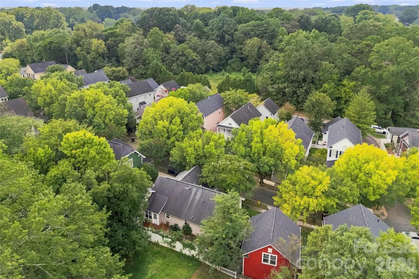
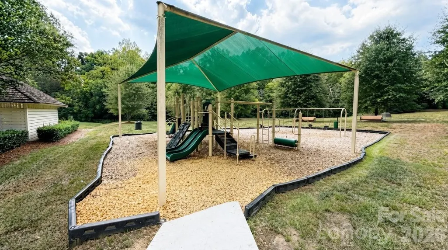
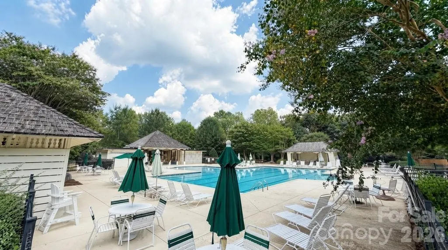
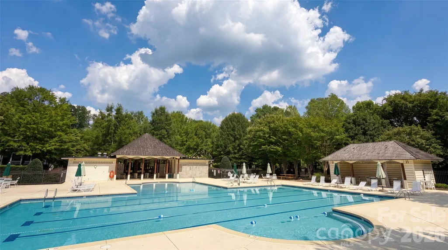
Lower Interest Rate Incentive with Preferred Lender (available for a limited time). Beautifully renovated and perfectly positioned in one of the region's premier neighborhoods. Vermillion offers genuine southern charm with character-filled homes and a long list of neighborhood amenities: Harvey's Bar & Grill, The Red Barn Marketplace (farmers markets, pop-up shops, seasonal events), Town Square Park, Greenway trail connections, a swimming pool, clubhouse, and playgrounds. Downtown Huntersville—including The Neighborhood Cafe—is just a half mile away. 3 BD | 2 BA Ranch Home A movie-set front porch with a bench swing greets you. Inside, you're welcomed by a soaring vaulted ceiling connecting the living room and kitchen. New hardwood flooring throughout and a fully renovated kitchen features soapstone countertops, an induction range, a marble-topped island with seating, a farmhouse sink, built-in cabinetry, a breakfast nook with bench seating, and shiplap ceilings with recessed lighting. Primary suite features a spa-like ensuite with a walk-in tiled shower, a dual vanity with a granite countertop, and an arched entryway to a spacious walk-in closet with built-in shelving.A new brick patio in the private fenced backyard is perfect for entertaining or quiet evenings.
| Elementary School | Middle School | High School |
|---|---|---|
| Blythe Elementary School | J.M. Alexander Middle School | North Mecklenburg High School |
| Price History | |
|---|---|
| 9/4/2026 | Listed $459,900 |
General Features
| Living Area | 1324 |
|---|---|
| Sewer | Public Sewer |
| Heating | Forced Air,Natural Gas |
| Cooling | Ceiling Fan(s),Central Air |
| Utilities | Cable Available,Electricity Connected,Natural Gas,Satellite Internet Available,Underground Power Lines,Underground Utilities,Wired Internet Available |
| Roof | Architectural Shingle |
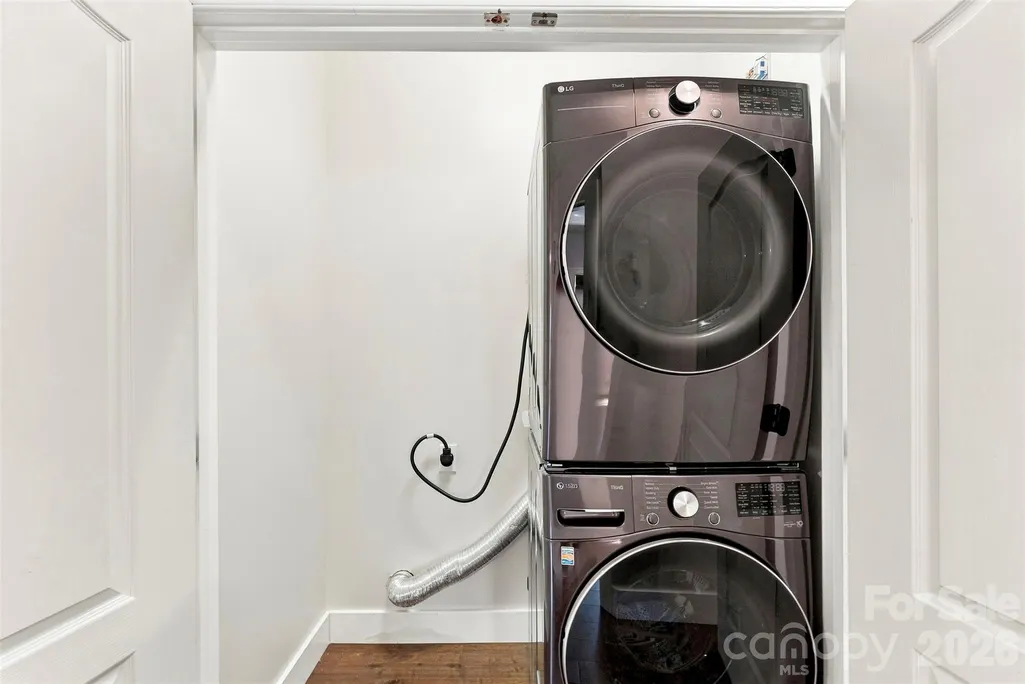
| Appliances | Disposal,Electric Oven,ENERGY STAR Qualified Washer,ENERGY STAR Qualified Dishwasher,ENERGY STAR Qualified Dryer,Exhaust Hood,Gas Water Heater,Induction Cooktop,Microwave,Plumbed For Ice Maker,Refrig |
| Zoning | NR |
| HOA Fee | 700 |
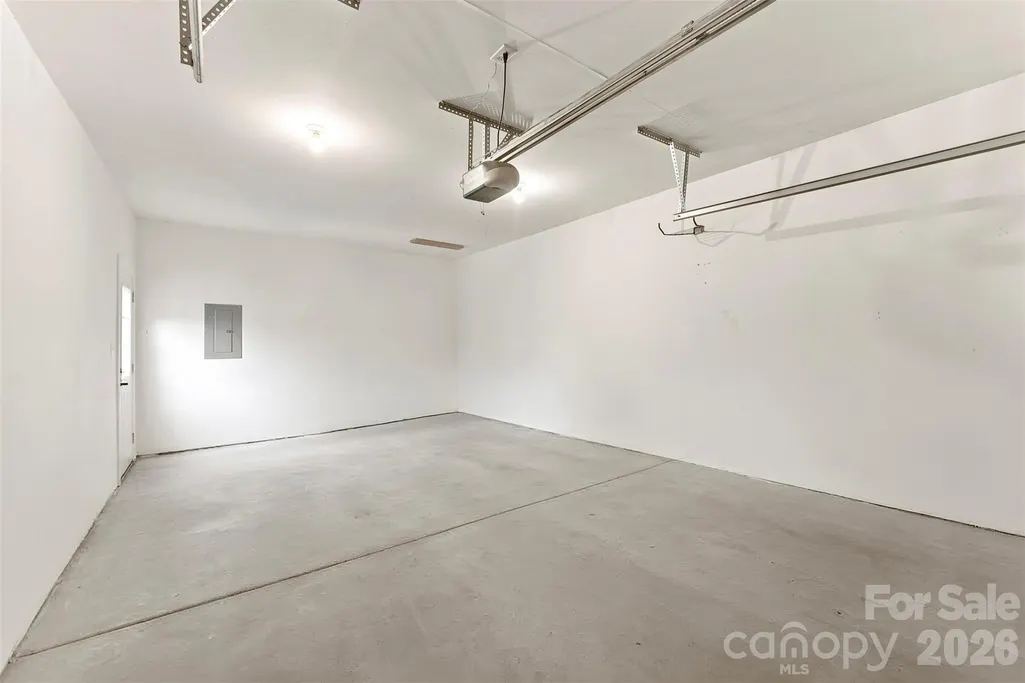
| Garage Spaces | 1 |
| Patio/Porch Features | Covered,Front Porch |
| Security Features | Smoke Detector(s) |
| Construction Materials | Fiber Cement |
| Year Built | 2003 |
| Levels | One |
| Property Subtype | Single Family Residence |
| Parcel Number | 019-054-52 |
| Waterfront Features | None |
| Community Features | Cabana,Clubhouse,Dog Park,Outdoor Pool,Playground,Sidewalks,Street Lights,Walking Trails |
| Assoc Fee Paid Per | Annually |
| County | Mecklenburg |
| New Construction | No |
| Property Type | Residential |
| HOA | Yes |
| Subdivision Name | Vermillion |
| Garage Y/N | Yes |
| Full Baths | 2 |
| High School | North Mecklenburg |
| City | Huntersville |
| Association Name | Kuester Management |
| Senior Community Y/N | No |
| Lot Size Units | Acres |
| Carport Y/N | No |
| Elementary School | Blythe |
| Middle/Junior High School | J.M. Alexander |
| Additional Parcels Y/N | No |
| Virtual Tour | https://view.spiro.media/order/fc1d1880-3431-438a-8700-08df082d8f2b?version=15_163&branding=true |
| Standard Status | Active |
| CAR_HOASubjectTo | Required |
| Construction Type | Site Built |
| Restrictions | No Representation |
| Tax Assessed Value | 358900 |
| Virtual Tour | https://view.spiro.media/order/fc1d1880-3431-438a-8700-08df082d8f2b?version=15_163&branding=true |
| Listing Terms | Cash,Conventional,FHA,Nonconforming Loan,Private,VA Loan |
Interior Features
| Interior Amenities | Attic Stairs Pulldown,Built-in Features,Kitchen Island,Open Floorplan,Pantry,Walk-In Closet(s) |
|---|---|
| Flooring | Laminate,Tile |
| Fireplace Features | Gas Log,Living Room |
| Basement (Y/N) | No |
| Window Features | Window Treatments |
| Fireplace Y/N | Yes |
| Above Grade Finished Area | 1324 |
| Laundry Features | Electric Dryer Hookup,In Hall,Laundry Closet,Washer Hookup |
| Total Bedrooms | 3 |
| Total Baths | 2 |
| SqFt Main | 1324 |
| SqFt Garage | 346 |
| Bedroom | 3 |
Exterior Features
| Fencing | Back Yard,Fenced,Wood |
|---|---|
| Parking Features | Driveway,Attached Garage,Garage Faces Front |
| Lot Features | Private,Sloped |
| Water Source | City |
| Lot Size Area | 0.09 |
| Foundation Details | Slab |
| Lot Dimensions | 72x56x69x59 |
| Road Surface Type | Concrete,Paved |
| Door Features | Insulated Door(s) |
| Road Responsibility | Publicly Maintained Road |
| Horse Amenities | None |
| Main Level Garage YN | Yes |
Amenities
- Foreclosure
- Views
- Short Sale
- New Construction
- Adult 55+
- Lease To Own
- No HOA Fees
- Furnished
- Primary On Main
- Air Conditioning
- Seller Finance
- Green
- Fixer Upper
- Horse
- Golf
- Fireplace
- Deck
- Garage
- Basement
- Pool
Property vs Single Family Average in 28078
Price
Year Built
Visits


