
Open House Sun, Sep 13th 02:00 PM - 04:00 PM
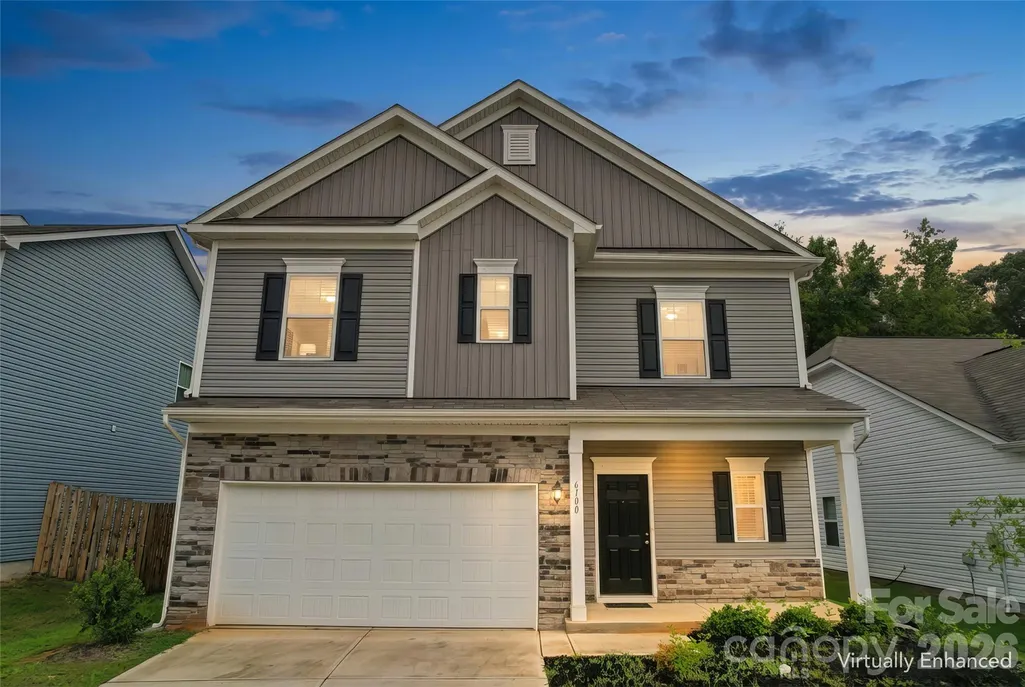
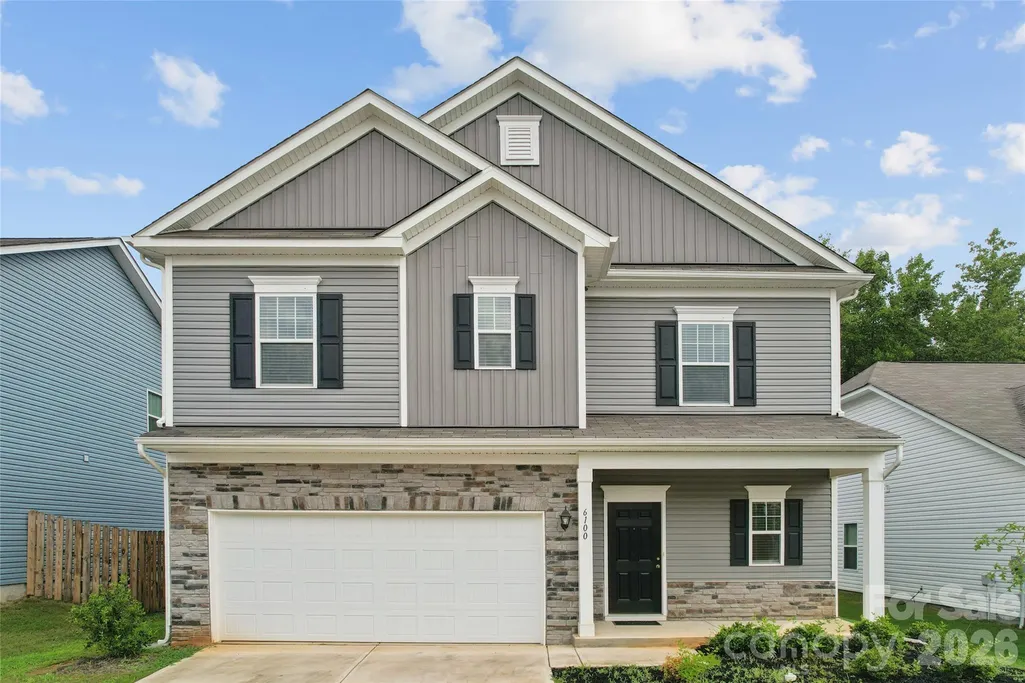
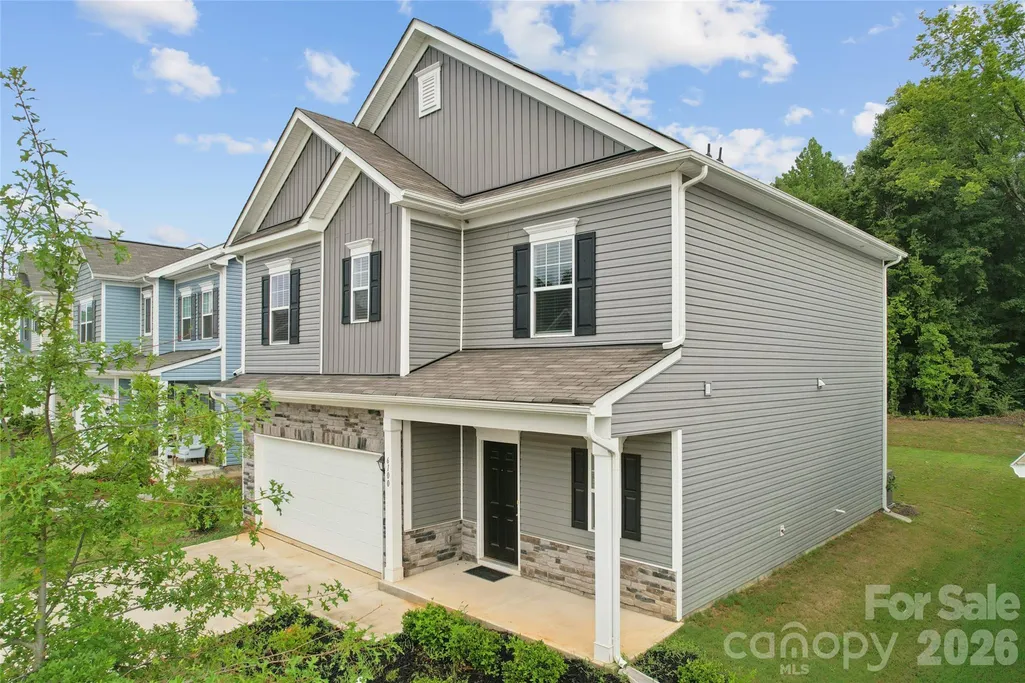
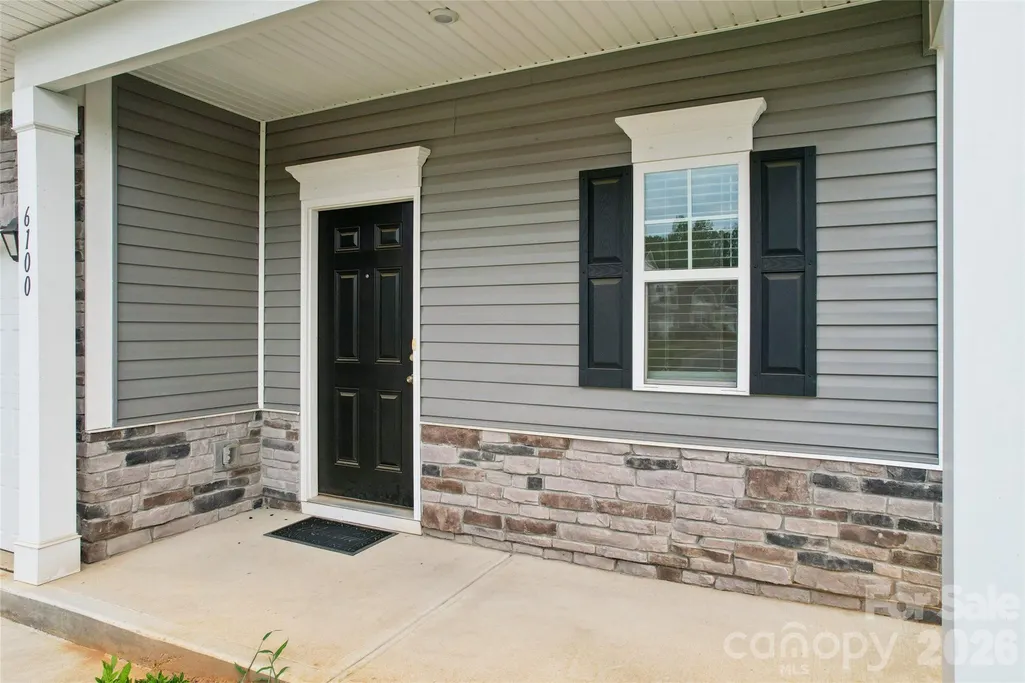

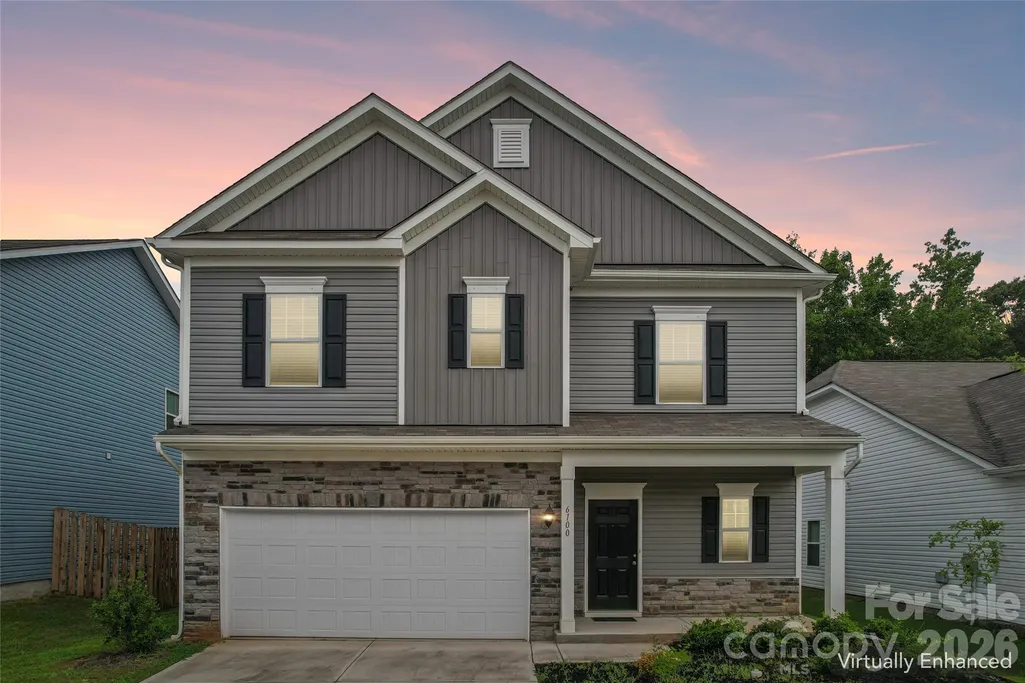
Address
6100 Gala Lane, Charlotte, NC
Price
$ 415,000
Property Attributes
- ID#4415242
- TypeSingle Family
- Listing Status Active
- CountyMECKLENBURG
- CityCharlotte
- AreaMecklenburg County
- NeighborhoodOrchard Creek
- Zip28215
- StyleTraditional
- Year Built2023
- Price$ 415,000
- Bedrooms3
- Full Bathrooms2
- Half Bathrooms1
- Sqr Footage1874
- Lot Size0.14 Acres
Data Source:
Canopy MLS
Property Description
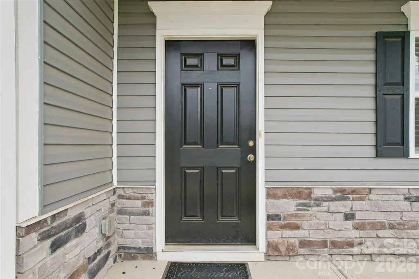
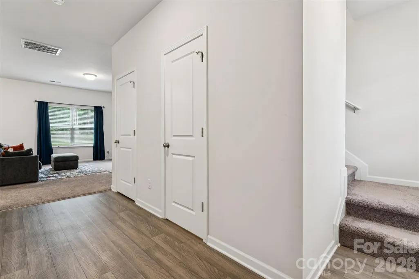
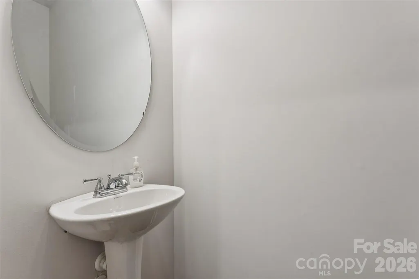
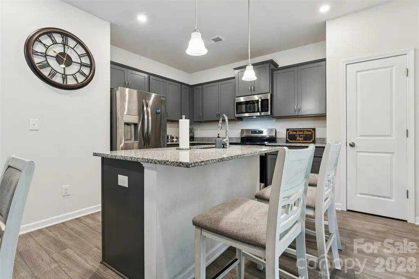
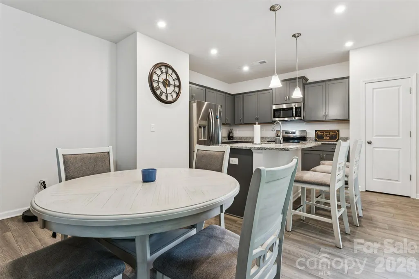
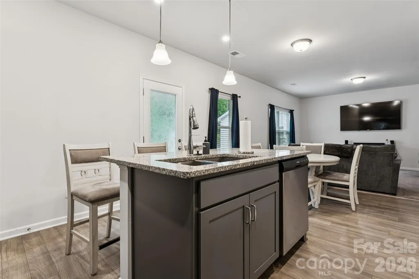
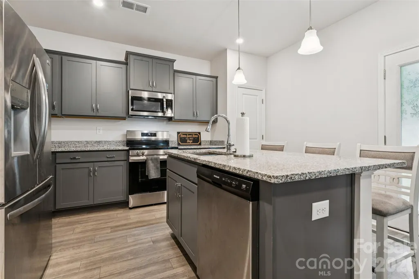
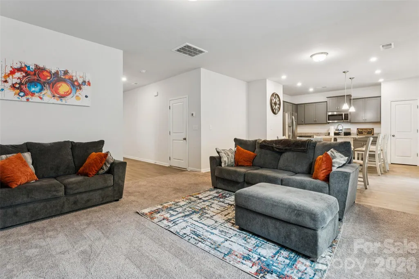
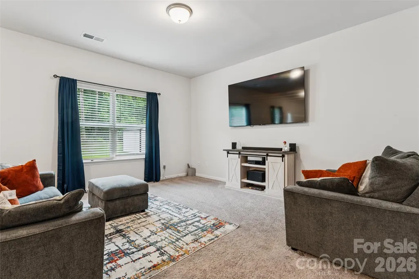
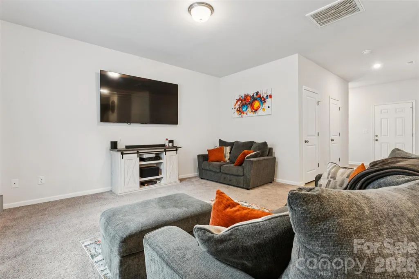
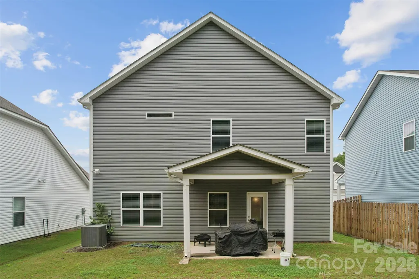
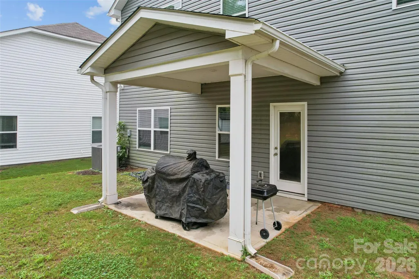
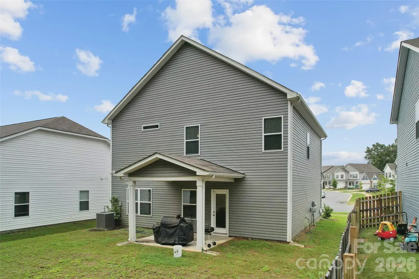
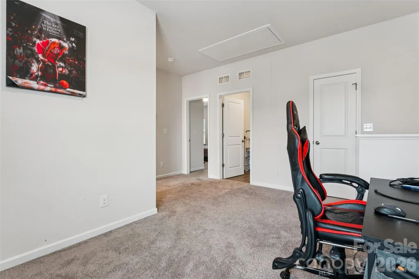
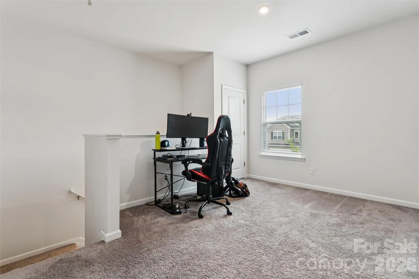
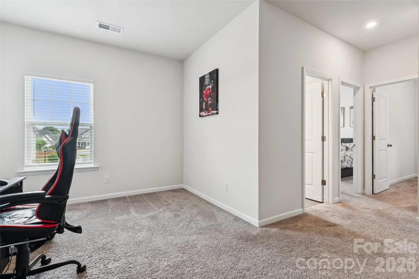
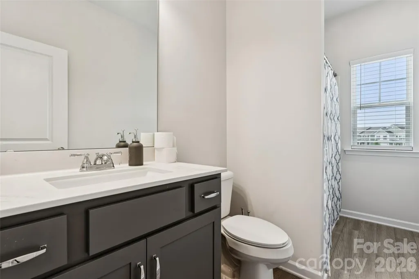
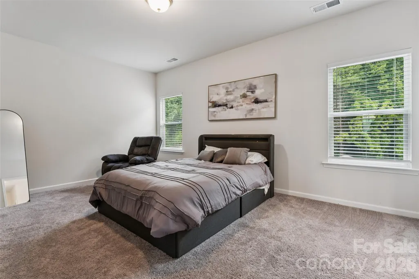
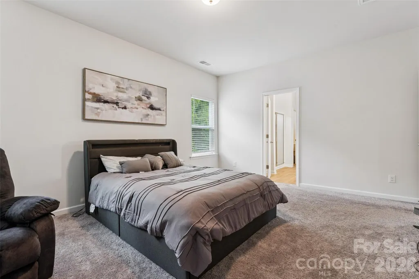
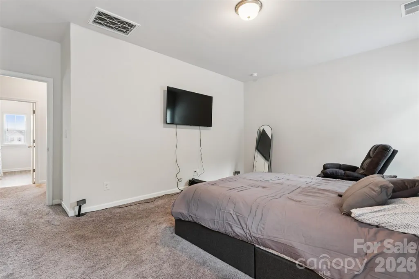
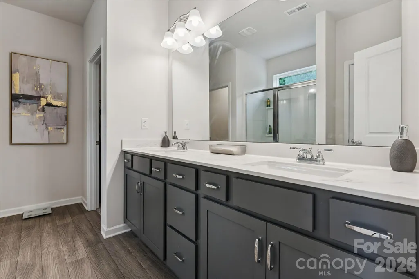
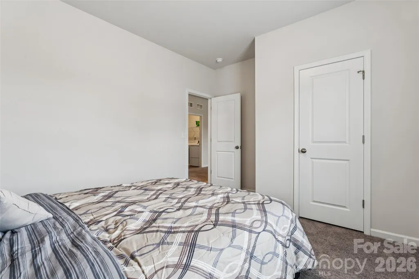
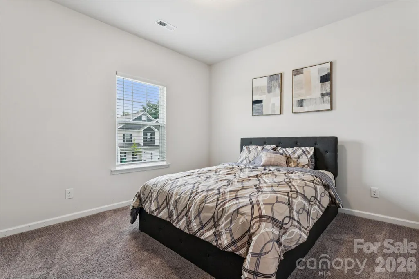
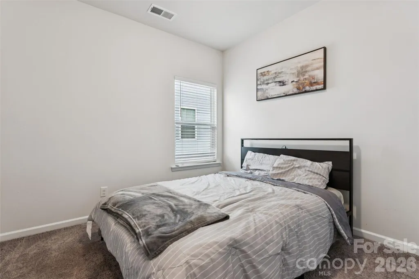
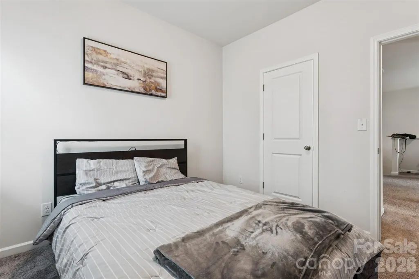
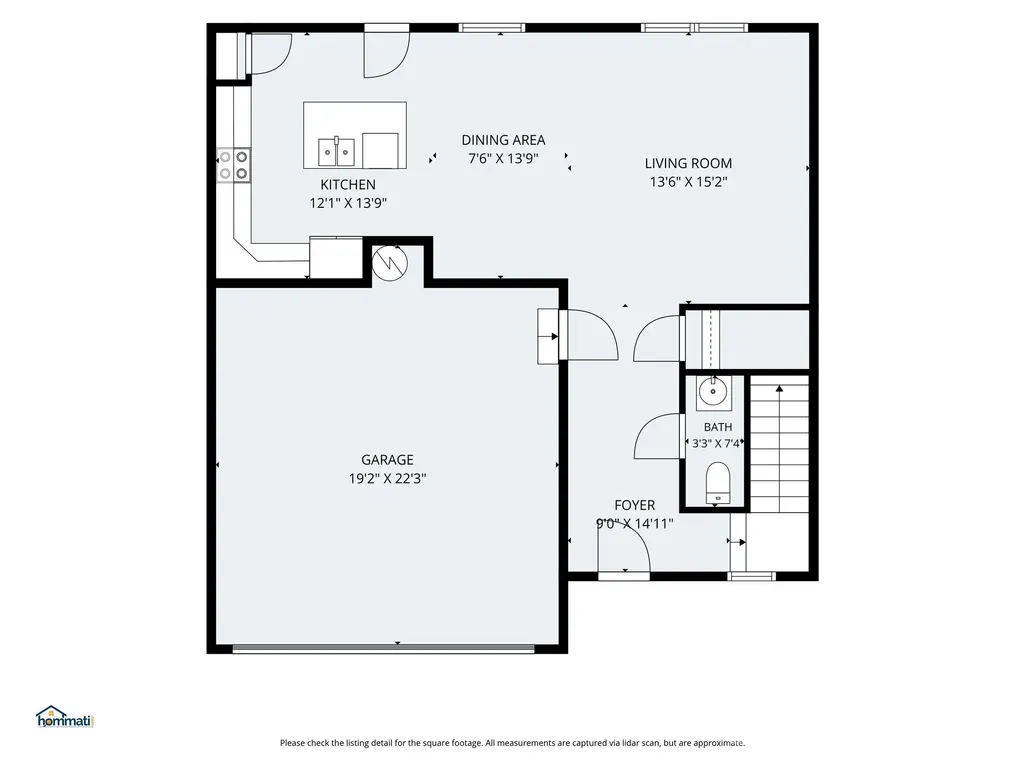
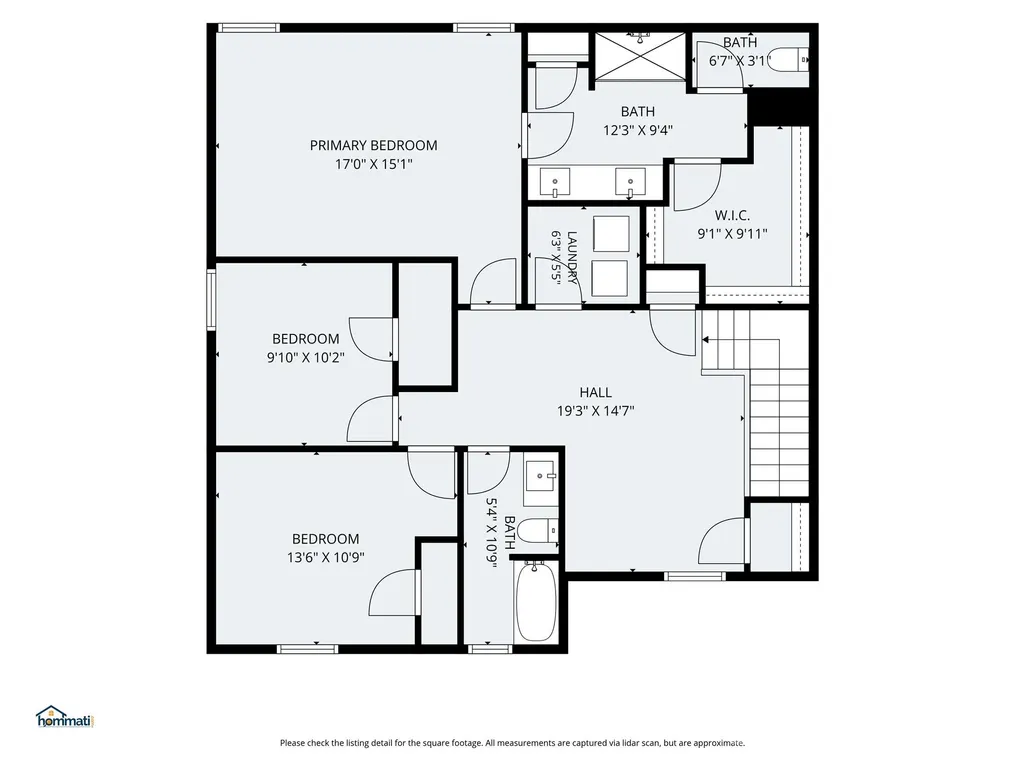
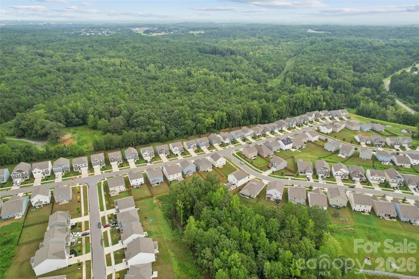
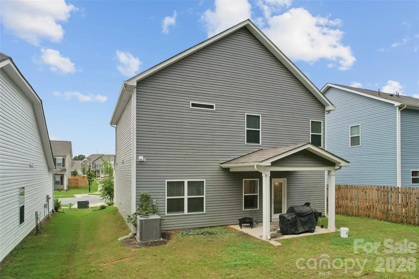
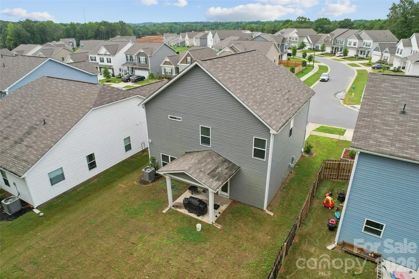
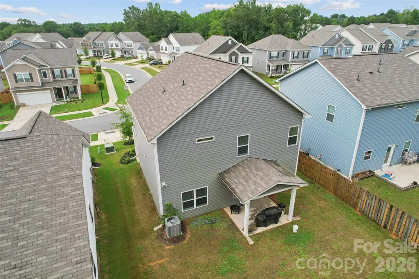
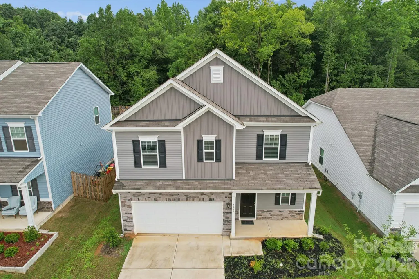
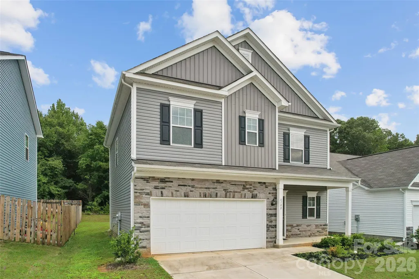
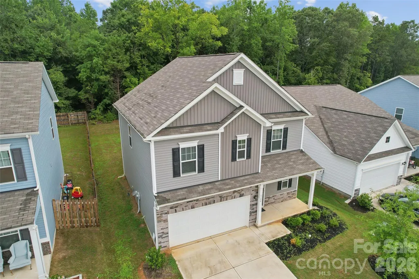
Welcome to this beautifully maintained home in the peaceful Orchard Creek Community. This home offers a functional, open-concept floor plan and a move-in-ready feel. Built in 2023, this two-story home features 3 bedrooms, 2.5 baths, and almost 1,900 square feet of thoughtfully designed living space. The main level is ideal for both everyday living and entertaining, with a bright living area that flows into the dining space and kitchen, creating an inviting and connected layout. The kitchen serves as the heart of the home, offering ample cabinetry, generous counter space, granite countertops, an island and a layout that makes hosting family and friends easy. Upstairs, the spacious primary suite provides a comfortable retreat with an ensuite bath, while two additional bedrooms offer flexibility for guests, a home office, or hobbies. The loft area with a closet is a great open space for gaming or a television room. Enjoy outdoor living in the private backyard with room to relax, play, or entertain. The large covered patio is perfect for grilling. Situated on a quiet street in a newer community, this home combines modern construction with convenient access to shopping, dining, major roadways, and all that the Charlotte area has to offer. Don't miss the opportunity to make this well-appointed home your own!
| Elementary School | Middle School | High School |
|---|---|---|
| Unspecified Elementary School | Unspecified Middle School | Unspecified High School |
| Price History | |
|---|---|
| 8/17/2026 | Listed $425,000 |
| 9/3/2026 | 1$424,900 |
| 9/12/2026 | 3$415,000 |
General Features
| Living Area | 1874 |
|---|---|
| Sewer | Public Sewer |
| Heating | Central,Electric |
| Cooling | Central Air,Electric |
| Utilities | Cable Available,Electricity Connected,Underground Power Lines |
| Roof | Architectural Shingle |
| Appliances | Electric Range,Microwave,Refrigerator with Ice Maker |
| HOA Fee | 360 |
| Garage Spaces | 2 |
| Patio/Porch Features | Covered,Front Porch,Patio |
| Architectural Style | Traditional |
| Construction Materials | Stone Veneer,Vinyl |
| Year Built | 2023 |
| Levels | Two |
| Property Subtype | Single Family Residence |
| Parcel Number | 105-112-72 |
| Waterfront Features | None |
| Community Features | None |
| Assoc Fee Paid Per | Semi-Annually |
| County | Mecklenburg |
| New Construction | No |
| Property Type | Residential |
| HOA | Yes |
| Subdivision Name | Orchard Creek |
| Garage Y/N | Yes |
| Full Baths | 2 |
| Directions | From I-485 Inner: Take Exit 36 to Rocky River Road. Turn right onto Rocky River Road and drive for 1.4 miles. Turn Left on Hood Road. Take for 1.2 miles. Turn Right onto Plaza Rd. Ext. In .9 miles,tu |
| High School | Unspecified |
| City | Charlotte |
| Association Name | Superior Association Management |
| Senior Community Y/N | No |
| Lot Size Units | Acres |
| Carport Y/N | No |
| Elementary School | Unspecified |
| Middle/Junior High School | Unspecified |
| Additional Parcels Y/N | No |
| Virtual Tour | https://www.hommati.com/3DTour-AerialVideo/unbranded/6100-Gala-Ln-Charlotte-Nc-28215--HPI77008719 |
| Standard Status | Active |
| CAR_HOASubjectTo | Required |
| Construction Type | Site Built |
| Restrictions | Architectural Review,Manufactured Home Not Allowed,Modular Not Allowed |
| Tax Assessed Value | 395700 |
| Virtual Tour | https://www.hommati.com/3DTour-AerialVideo/unbranded/6100-Gala-Ln-Charlotte-Nc-28215--HPI77008719 |
| Listing Terms | Cash,Conventional,FHA,VA Loan |
Interior Features
| Flooring | Carpet,Vinyl |
|---|---|
| Basement (Y/N) | No |
| Fireplace Y/N | No |
| Above Grade Finished Area | 1874 |
| Half Baths | 1 |
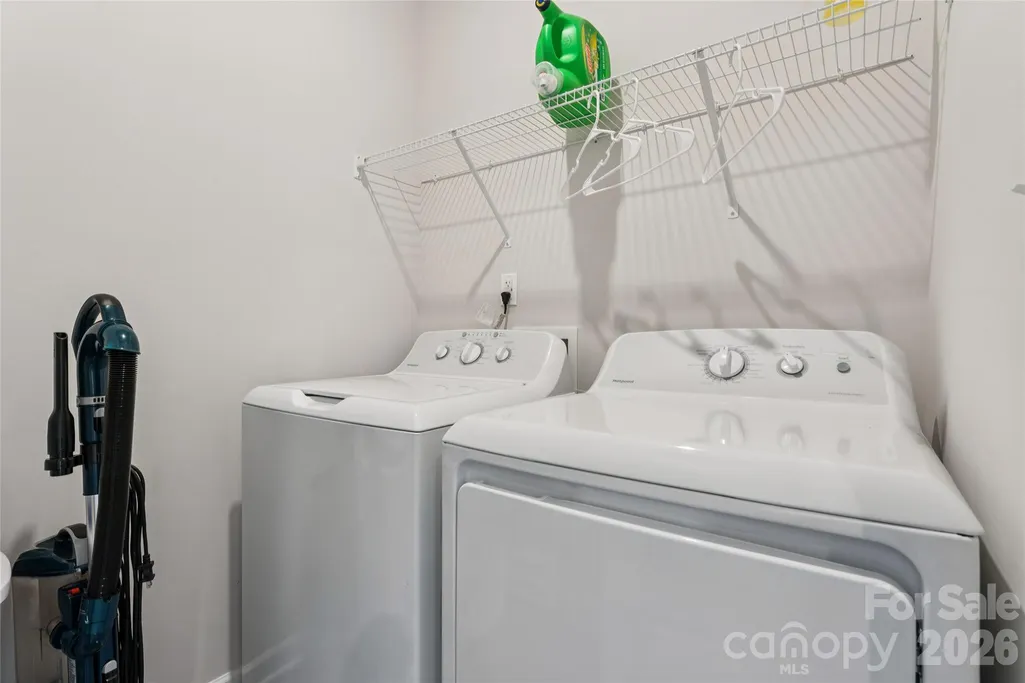
| Laundry Features | Laundry Room,Upper Level |
| Total Bedrooms | 3 |
| Total Baths | 3 |
| SqFt Main | 732 |
| SqFt Garage | 410 |
| SqFt Upper | 1142 |
Exterior Features
| Parking Features | Driveway,Attached Garage |
|---|---|
| Lot Features | Level |
| Water Source | City |
| Lot Size Area | 0.14 |
| Foundation Details | Slab |
| Road Surface Type | Concrete |
| Road Responsibility | Publicly Maintained Road |
| Main Level Garage YN | Yes |
Amenities
- Foreclosure
- Views
- Short Sale
- New Construction
- Adult 55+
- Lease To Own
- No HOA Fees
- Furnished
- Primary On Main
- Air Conditioning
- Seller Finance
- Green
- Fixer Upper
- Horse
- Golf
- Fireplace
- Deck
- Garage
- Basement
- Pool
Property vs Single Family Average in 28215
Price
Year Built
Visits


