
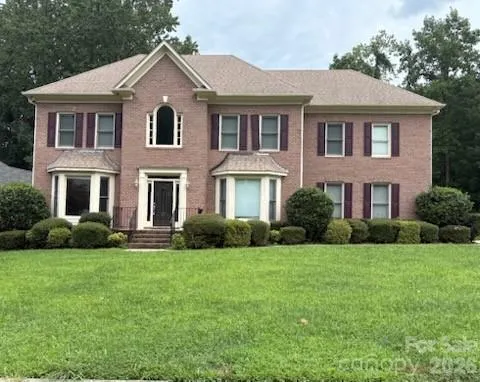
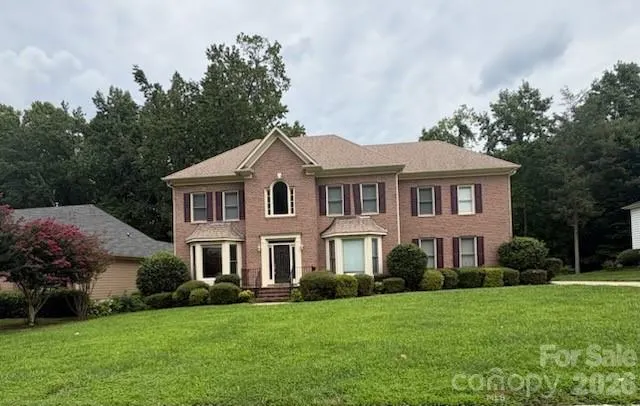
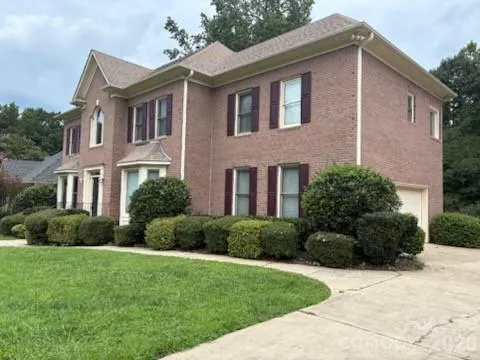
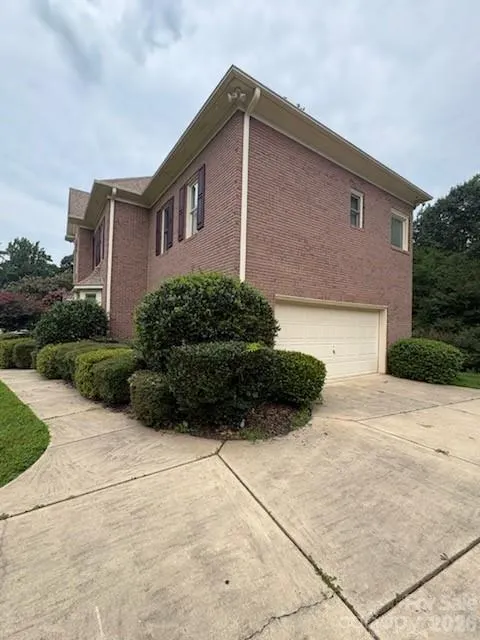
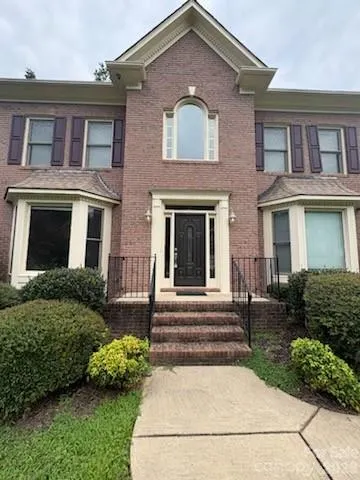
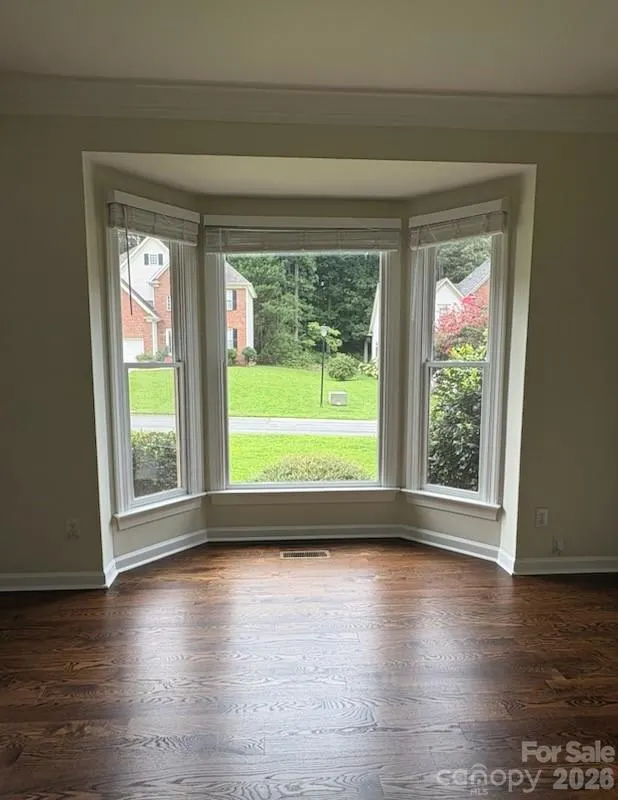
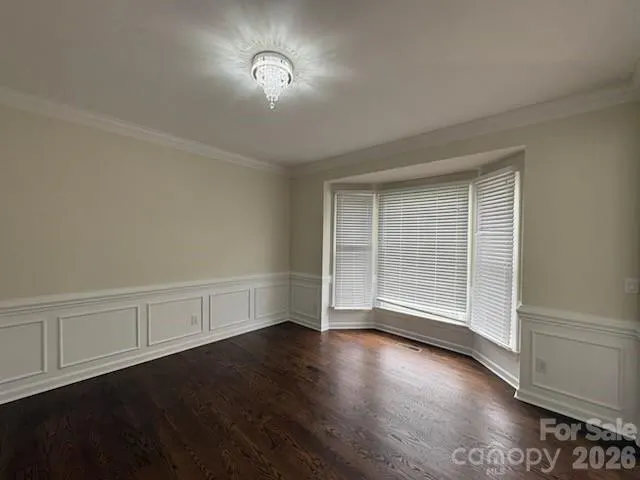
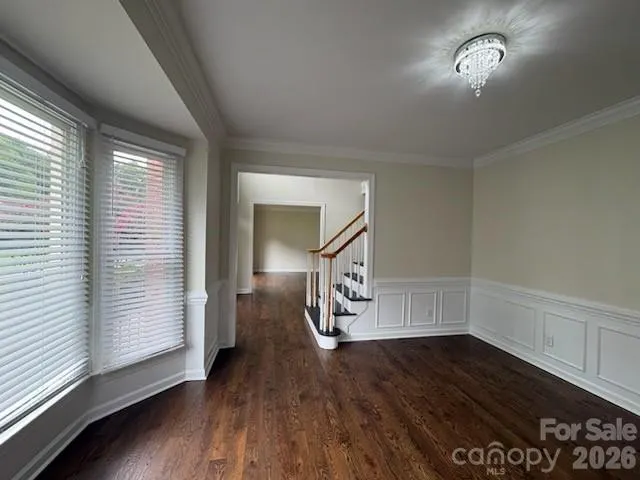
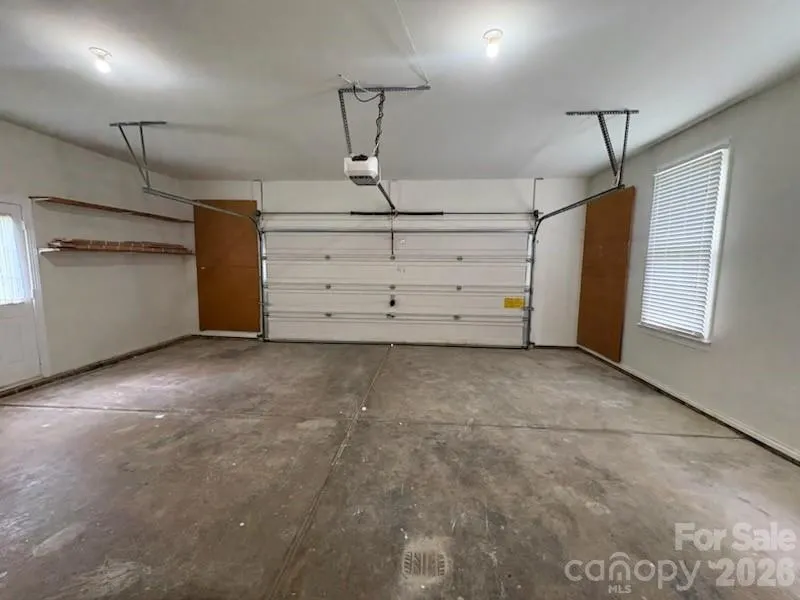

Address
3119 Castlemaine Drive, Charlotte, NC
Price
$ 510,000
Property Attributes
- ID#4413984
- TypeSingle Family
- Listing Status Active
- CountyMECKLENBURG
- CityCharlotte
- AreaMecklenburg County
- NeighborhoodHarrington Woods
- Zip28269
- Style
- Year Built1999
- Price$ 510,000
- Bedrooms5
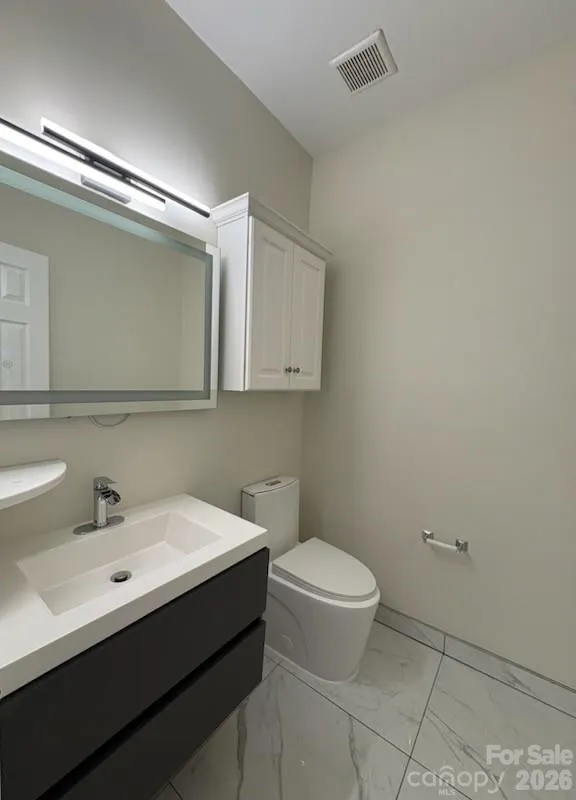
- Full Bathrooms2
- Half Bathrooms1
- Sqr Footage2899
- Lot Size0.37 Acres
Data Source:
Canopy MLS
Property Description
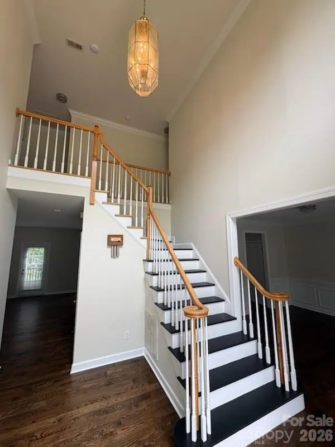
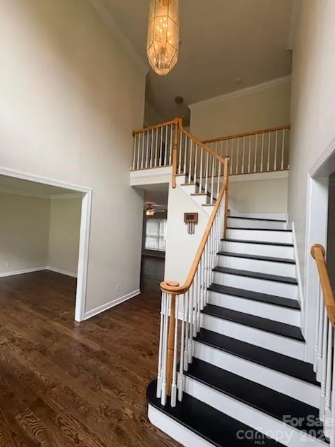
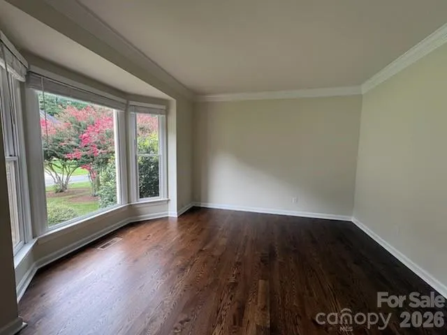
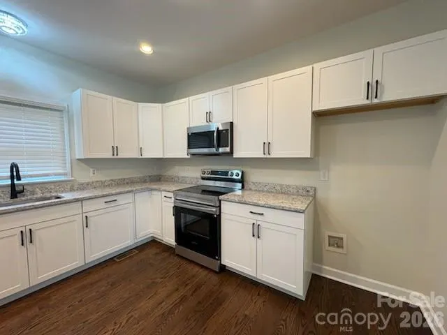
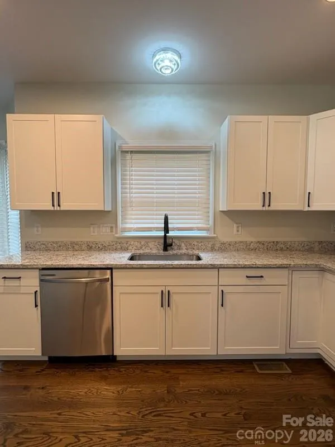
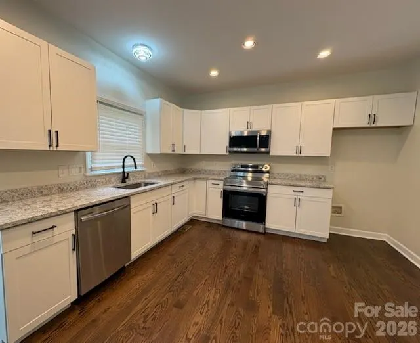
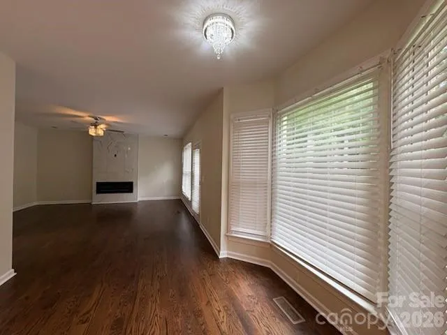
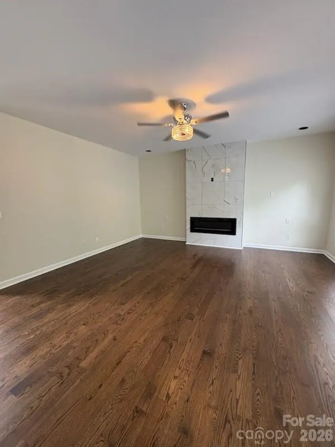
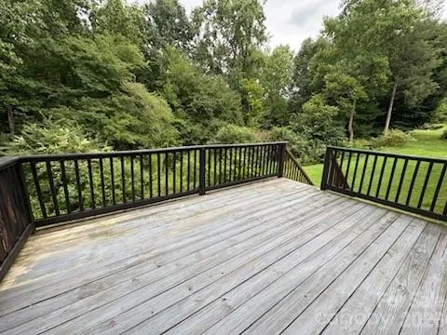
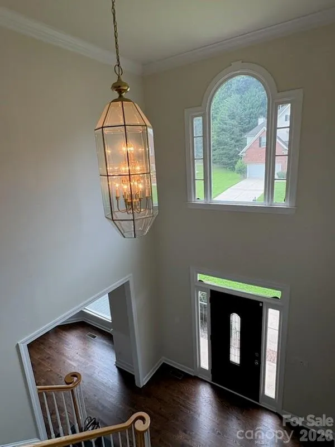
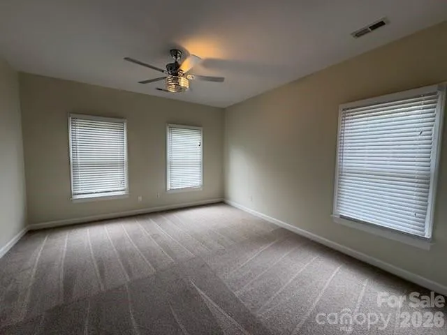
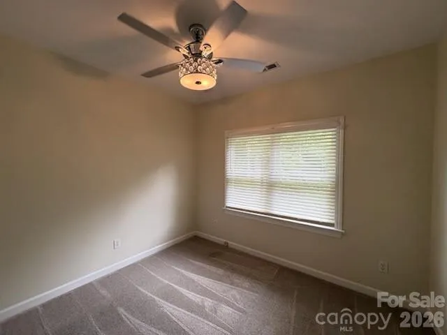
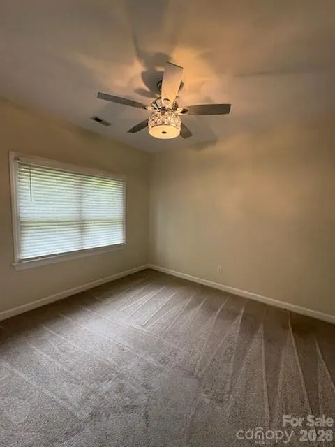
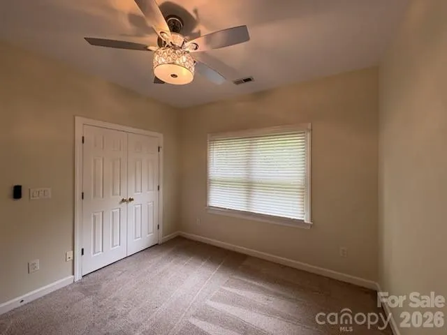
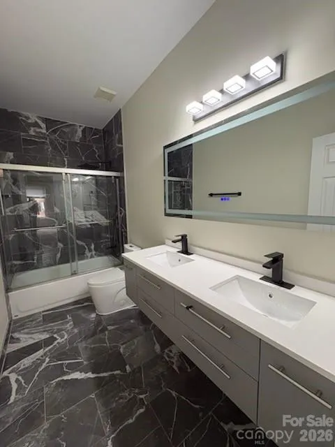
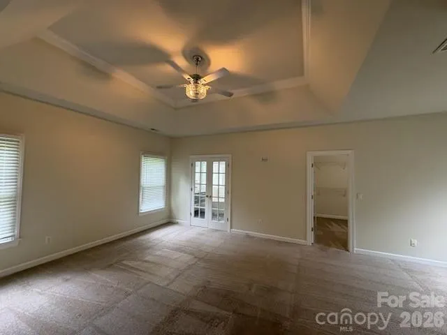
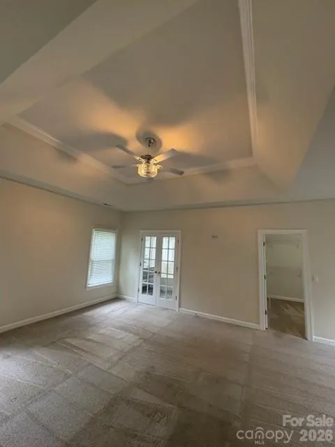
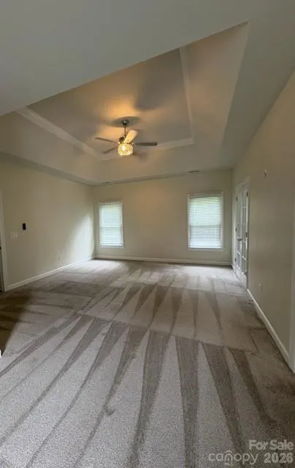
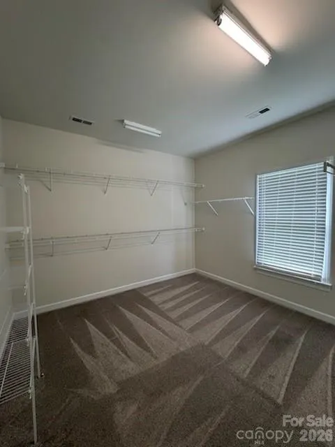
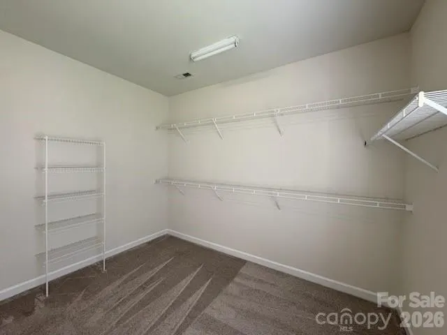
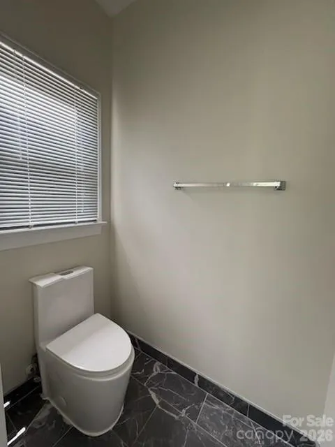
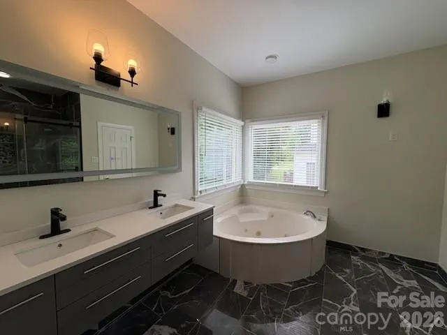
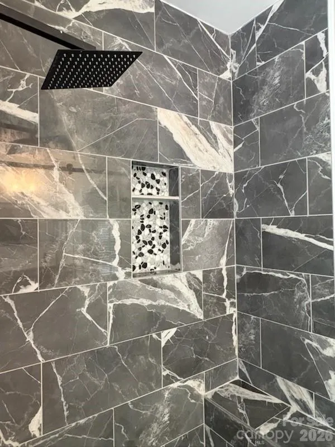
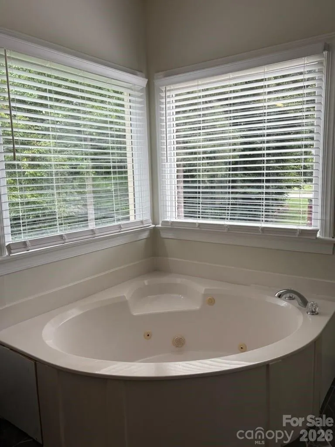
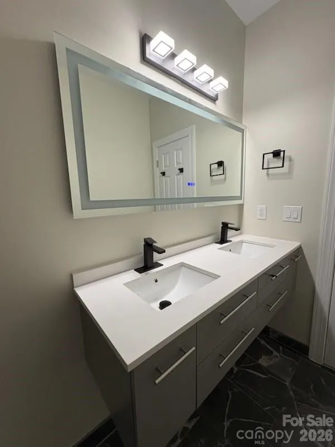
Welcome home to this spacious 5 bedroom, 2 1/2 bath residence offering the perfect blend of comfort, functionality and generous living area for entertaining guests. The five well-sized bedrooms offer plenty of room for a family, guests, home office or dedicated hobby space. The primary suite features a large walk-in closet along with a spacious bathroom featuring a standup shower and relaxing tub. New kitchen cabinets, microwave and stove and paint throughout! This home is move in ready! Small creek that runs at the very rear of property. Don't miss out on your opportunity to make this your new home! Listing agent cannot represent buyers. Please contact any agent of your choice. The listing agent & seller are only available M-F 8:30 am-5:30 pm.
| Elementary School | Middle School | High School |
|---|---|---|
| David Cox Road Elementary School | Ridge Road Middle School | Mallard Creek High School |
| Price History | |
|---|---|
| 8/13/2026 | Listed $510,000 |
General Features
| Living Area | 2899 |
|---|---|
| Sewer | Public Sewer |
| Heating | Forced Air,Natural Gas |
| Cooling | Ceiling Fan(s),Heat Pump |
| Appliances | Dishwasher,Electric Range,Microwave |
| HOA Fee | 146.05 |
| Garage Spaces | 2 |
| Patio/Porch Features | Rear Porch |
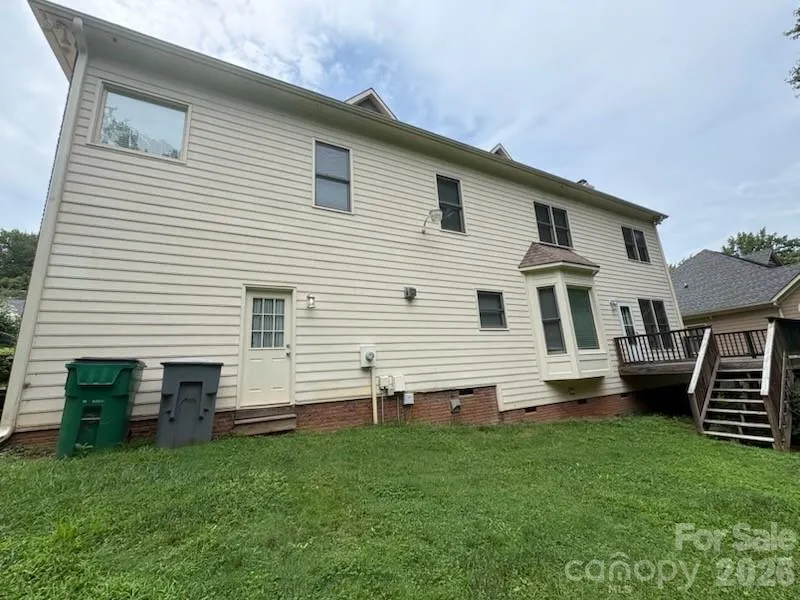
| Construction Materials | Brick Partial,Hardboard Siding |
| Year Built | 1999 |
| Levels | Two |
| Property Subtype | Single Family Residence |
| Parcel Number | 027-681-22 |
| Assoc Fee Paid Per | Annually |
| County | Mecklenburg |
| New Construction | No |
| Property Type | Residential |
| HOA | Yes |
| Subdivision Name | Harrington Woods |
| Garage Y/N | Yes |
| Full Baths | 2 |
| High School | Mallard Creek |
| City | Charlotte |
| Association Name | Cedar Management Group |
| Senior Community Y/N | No |
| Lot Size Units | Acres |
| Carport Y/N | No |
| Elementary School | David Cox Road |
| Middle/Junior High School | Ridge Road |
| Additional Parcels Y/N | No |
| Standard Status | Active |
| CAR_HOASubjectTo | Required |
| Construction Type | Site Built |
| Restrictions | Architectural Review,Building,Height,Rental – See Restrictions Description,Signage,Square Feet |
| Tax Assessed Value | 432900 |
| Listing Terms | Cash,Conventional |
Interior Features
| Interior Amenities | Garden Tub,Open Floorplan,Walk-In Closet(s) |
|---|---|
| Flooring | Brick,Tile,Wood |
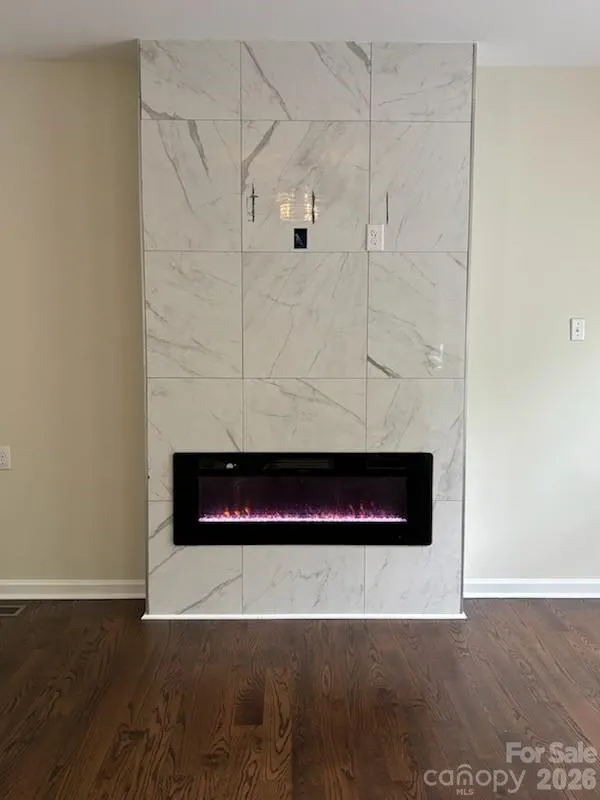
| Fireplace Features | Electric |
| Basement (Y/N) | No |
| Fireplace Y/N | Yes |
| Above Grade Finished Area | 2899 |
| Half Baths | 1 |
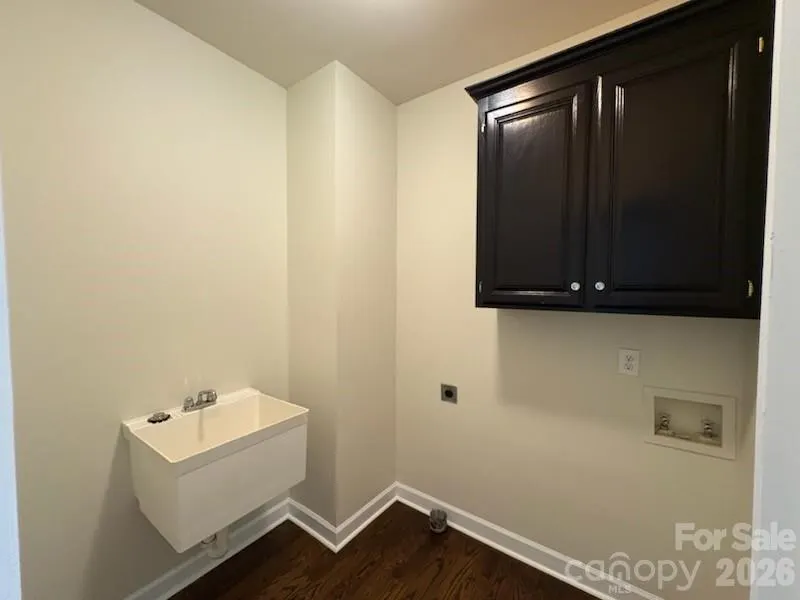
| Laundry Features | Laundry Room,Main Level |
| Total Bedrooms | 5 |
| Total Baths | 3 |
| SqFt Main | 1259 |
| SqFt Garage | 538 |
| SqFt Upper | 1640 |
Exterior Features
| Parking Features | Driveway,Attached Garage |
|---|---|
| Water Source | City |
| Lot Size Area | 0.37 |
| Foundation Details | Crawl Space |
| Road Surface Type | Concrete,Paved |
| Road Responsibility | Publicly Maintained Road |
| Main Level Garage YN | Yes |
Amenities
- Foreclosure
- Views
- Short Sale
- New Construction
- Adult 55+
- Lease To Own
- No HOA Fees
- Furnished
- Primary On Main
- Air Conditioning
- Seller Finance
- Green
- Fixer Upper
- Horse
- Golf
- Fireplace
- Deck
- Garage
- Basement
- Pool
Property vs Single Family Average in 28269
Price
Year Built
Visits


