
Address
9406 Kings Parade Boulevard, Charlotte, NC
Price
$ 399,000
Property Attributes
- ID#4410774
- TypeSingle Family
- Listing Status Active
- CountyMECKLENBURG
- CityCharlotte
- AreaMecklenburg County
- NeighborhoodAyrsley
- Zip28273
- StyleTransitional
- Year Built2020
- Price$ 399,000
- Bedrooms3
- Full Bathrooms2
- Half Bathrooms1
- Sqr Footage1620
- Lot Size0.072 Acres
Data Source:
Canopy MLS
Property Description
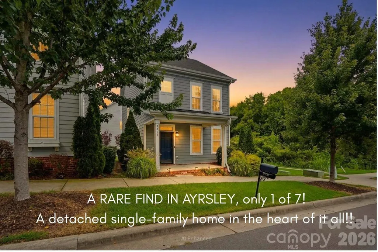
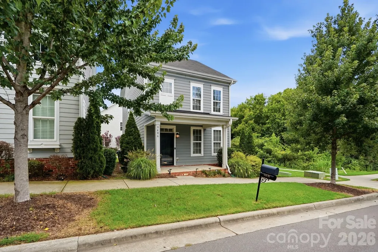
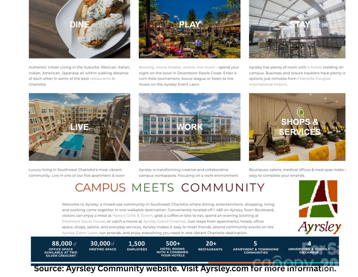
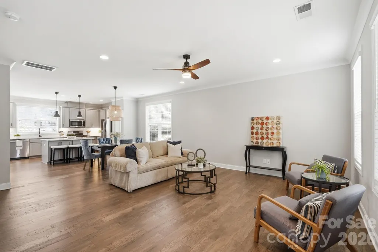
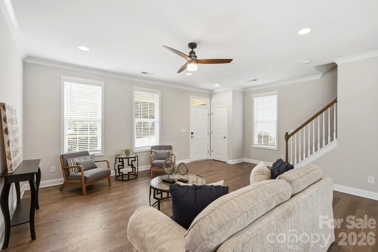
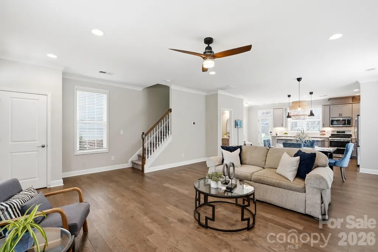
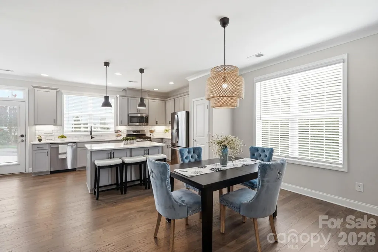
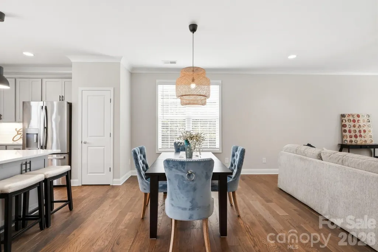
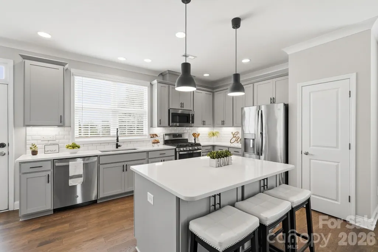
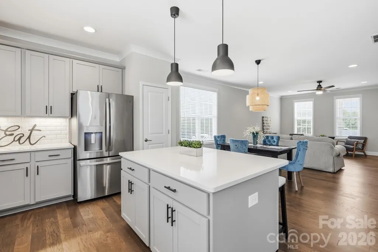
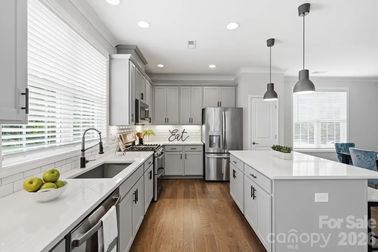
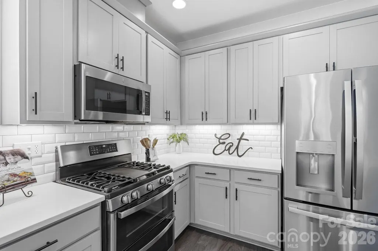
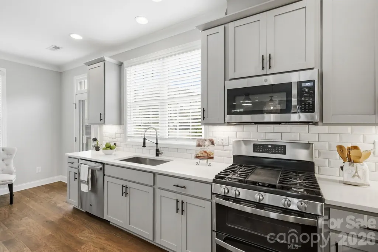
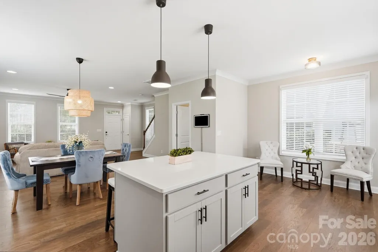
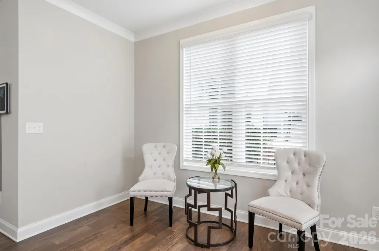
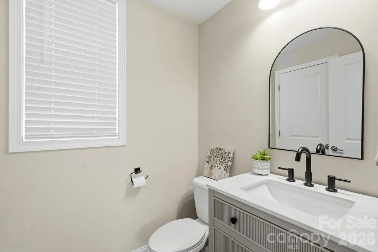
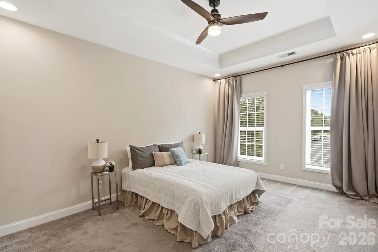
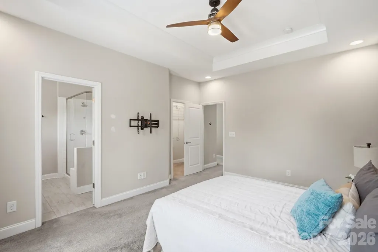
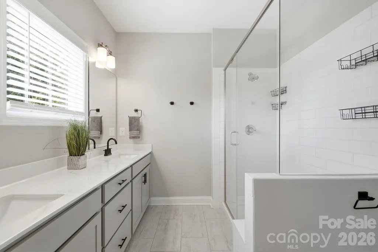
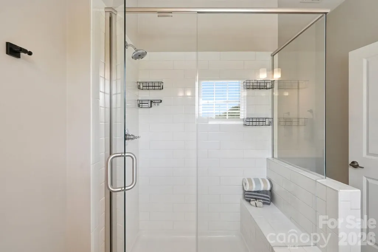
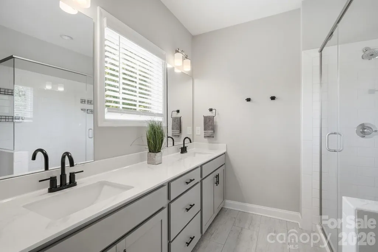
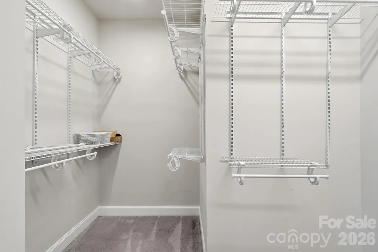
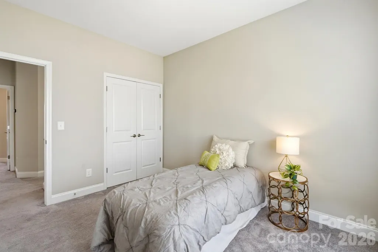
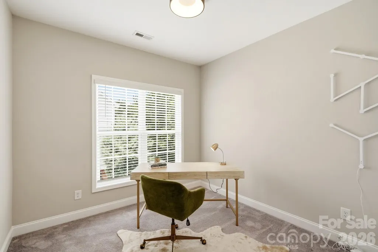
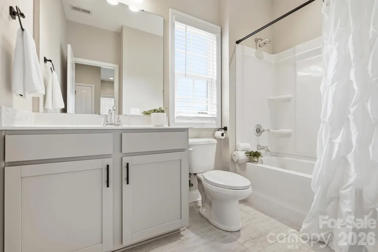
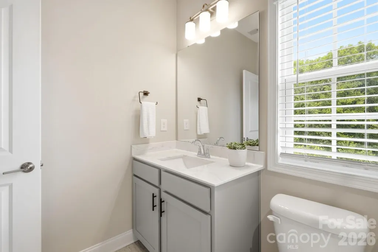
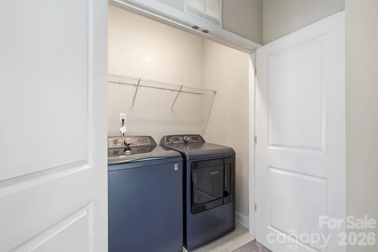
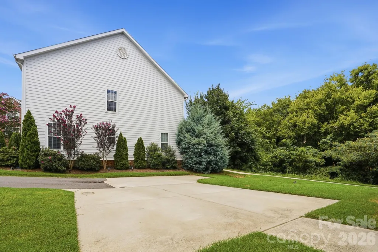
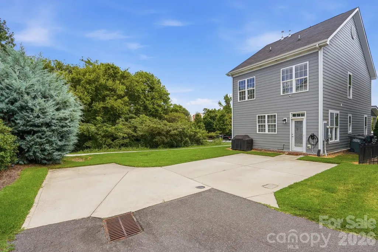
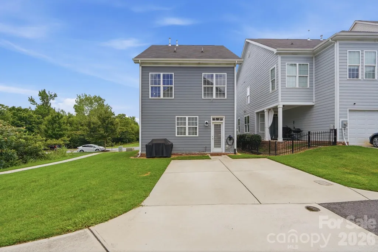
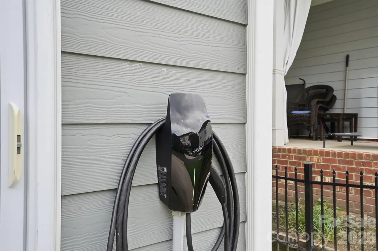
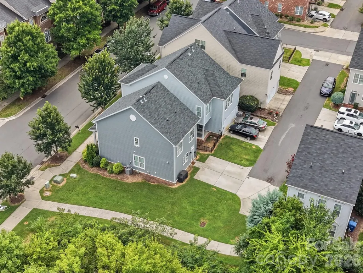
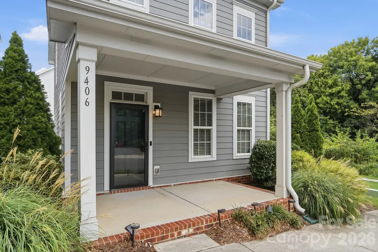
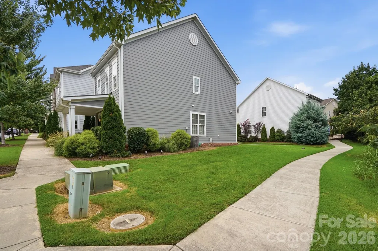
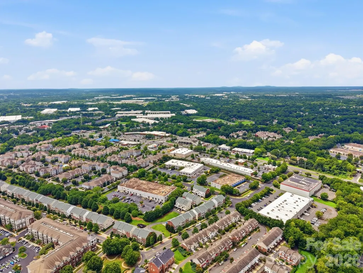
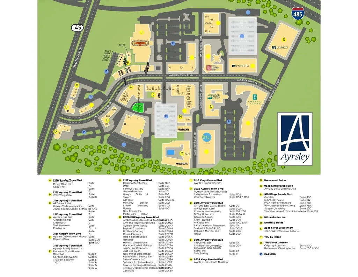
**RARE DETACHED HOME IN AYRSLEY | WALKABLE LIFESTYLE | BUILT 2020 | TESLA CHARGER** Here’s what makes this home different: detached single-family homes are a rare find in Ayrsley. This is your opportunity to have your own four walls, your own front door, and the privacy of a single-family home while living in the heart of one of Southwest Charlotte’s most vibrant, walkable communities. Built in 2020 and beautifully maintained, this 3-bedroom, 2.5-bath home offers the lifestyle so many buyers want without the maintenance or footprint of a larger suburban property. Step outside and restaurants, movies, fitness, entertainment, coffee, and community events are all right around the corner, while I-485, I-77, Charlotte Douglas International Airport, and Uptown are easily accessible. Inside, natural light fills an open main level designed for connection and everyday living. The kitchen anchors the space with a generous island and seating, granite countertops, gas range, tile backsplash, pantry, and abundant cabinetry, flowing effortlessly into the dining and living areas. Upstairs, the spacious primary suite offers a private retreat with a walk-in closet, dual vanities, and tiled shower with bench. Two additional bedrooms provide flexibility for guests, a home office, or whatever life requires next, while the conveniently located upstairs laundry keeps everyday living simple. The refrigerator, washer, and dryer are included, along with a Tesla charger, making this home exceptionally easy to move into and enjoy. If you love the energy and convenience of Ayrsley yet have been waiting for something beyond an apartment or attached townhome, this is the opportunity that rarely comes along. **Own the home. Live the Ayrsley lifestyle.**
| Elementary School | Middle School | High School |
|---|---|---|
| South Pine Academy Elementary School | Southwest Middle School | Palisades High School |
| Price History | |
|---|---|
| 8/4/2026 | Listed $425,000 |
| 9/1/2026 | 7$399,000 |
General Features
| Living Area | 1620 |
|---|---|
| Sewer | Public Sewer |
| Heating | Forced Air,Natural Gas |
| Cooling | Ceiling Fan(s),Central Air |
| Utilities | Cable Available,Natural Gas,Underground Power Lines |
| Appliances | Dishwasher,Disposal,Gas Range,Microwave,Refrigerator with Ice Maker,Washer/Dryer |
| HOA Fee | 192 |
| Patio/Porch Features | Covered,Front Porch |
| Architectural Style | Transitional |
| Construction Materials | Fiber Cement |
| Year Built | 2020 |
| Levels | Two |
| Property Subtype | Single Family Residence |
| Parcel Number | 203-095-26 |
| Community Features | Sidewalks,Street Lights,Other |
| Assoc Fee Paid Per | Monthly |
| County | Mecklenburg |
| New Construction | No |
| Property Type | Residential |
| HOA | Yes |
| Subdivision Name | Ayrsley |
| Garage Y/N | No |
| Full Baths | 2 |
| High School | Palisades |
| City | Charlotte |
| Association Name | Cusick |
| Senior Community Y/N | No |
| Lot Size Units | Acres |
| Carport Y/N | No |
| Elementary School | South Pine Academy |
| Middle/Junior High School | Southwest |
| Additional Parcels Y/N | No |
| Virtual Tour | https://dl.dropboxusercontent.com/scl/fi/ogffptn0j9vqxxj7gphm3/9406-Kings-Parade-Blvd.mp4?rlkey=9sg8eqcabse64hmf1x4rwguyc&raw=1 |
| Builder Name | Meeting Street Towns III LLC |
| Standard Status | Active |
| CAR_HOASubjectTo | Required |
| Construction Type | Site Built |
| Tax Assessed Value | 347500 |
| Virtual Tour | https://dl.dropboxusercontent.com/scl/fi/ogffptn0j9vqxxj7gphm3/9406-Kings-Parade-Blvd.mp4?rlkey=9sg8eqcabse64hmf1x4rwguyc&raw=1 |
| Listing Terms | Cash,Conventional,FHA,VA Loan |
Interior Features
| Interior Amenities | Attic Stairs Pulldown,Cable Prewire,Kitchen Island,Open Floorplan,Pantry,Walk-In Closet(s) |
|---|---|
| Flooring | Carpet,Tile,Wood |
| Basement (Y/N) | No |
| Fireplace Y/N | No |
| Above Grade Finished Area | 1620 |
| Half Baths | 1 |
| Laundry Features | Electric Dryer Hookup,In Hall,Laundry Closet,Upper Level,Washer Hookup |
| Total Bedrooms | 3 |
| Total Baths | 3 |
| SqFt Main | 810 |
| SqFt Upper | 810 |
Exterior Features
| Parking Features | Driveway |
|---|---|
| Water Source | City |
| Lot Size Area | 0.072 |
| Foundation Details | Slab |
| Road Surface Type | Concrete,Paved |
| Door Features | Storm Door(s) |
| Builder Model | Kincaid II |
| Road Responsibility | Publicly Maintained Road |
| Main Level Garage YN | No |
Amenities
- Foreclosure
- Views
- Short Sale
- New Construction
- Adult 55+
- Lease To Own
- No HOA Fees
- Furnished
- Primary On Main
- Air Conditioning
- Seller Finance
- Green
- Fixer Upper
- Horse
- Golf
- Fireplace
- Deck
- Garage
- Basement
- Pool
Property vs Single Family Average in 28273
Price
Year Built
Visits


