
Address
5815 Chapel Creek Court, Charlotte, NC
Price
$ 709,000
Property Attributes
- ID#4407410
- TypeSingle Family
- Listing Status Active
- CountyMECKLENBURG
- CityCharlotte
- AreaMecklenburg County
- NeighborhoodSturnbridge
- Zip28226
- Style
- Year Built1979
- Price$ 709,000
- Bedrooms5
- Full Bathrooms2
- Half Bathrooms1
- Sqr Footage3044
- Lot Size0.4 Acres
Data Source:
Canopy MLS
Property Description
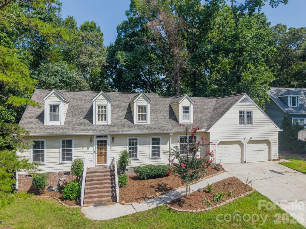
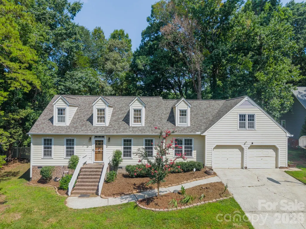
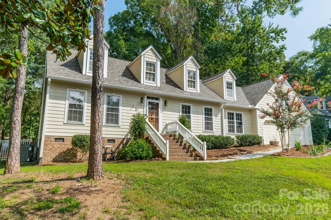
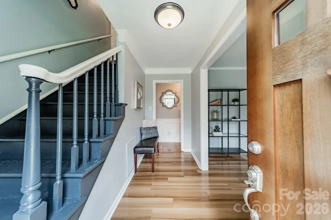
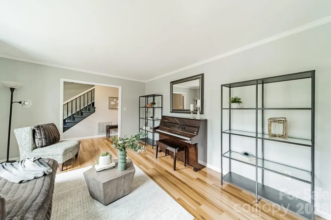
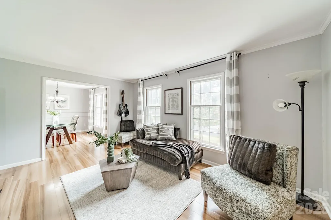
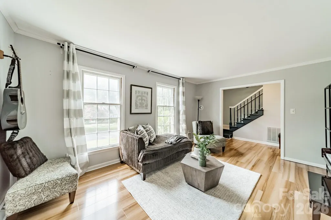
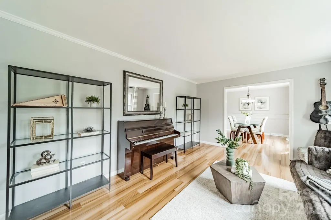
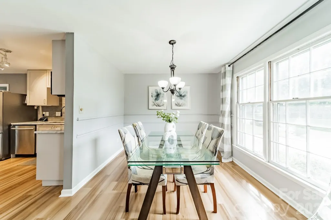
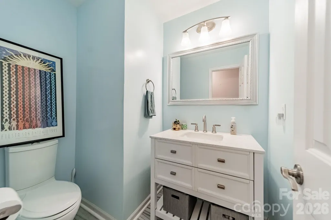
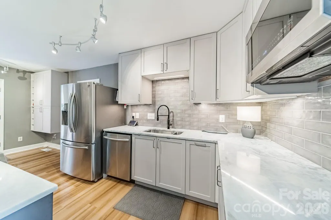
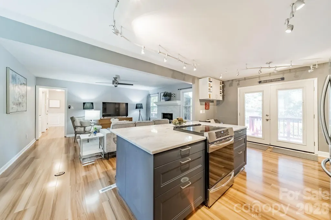
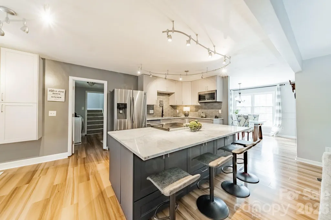
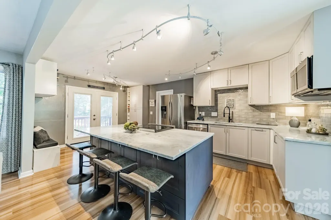
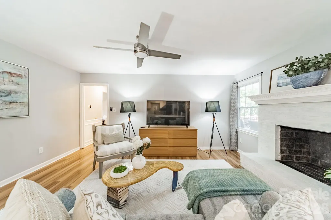
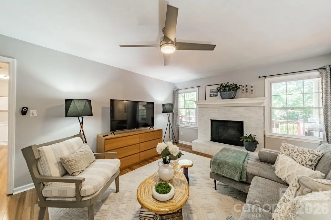
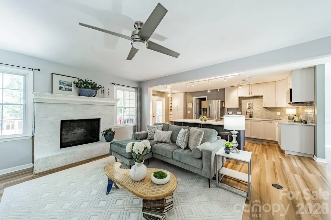
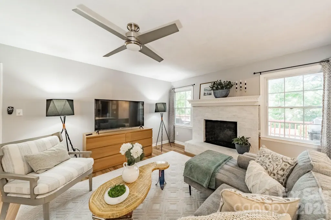
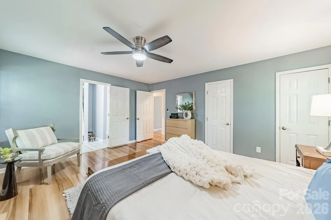
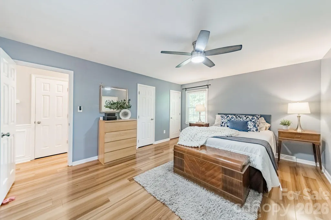
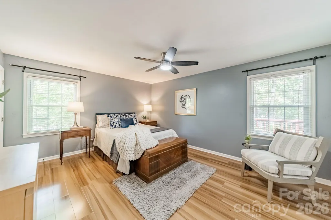
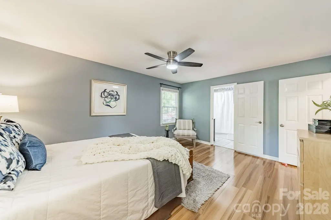
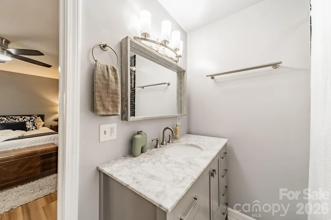
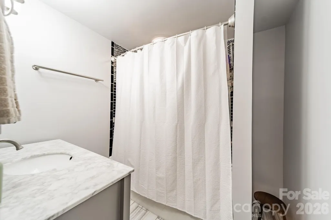
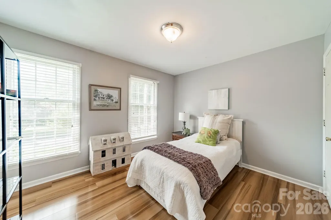
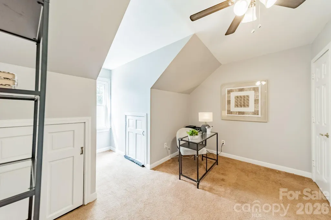
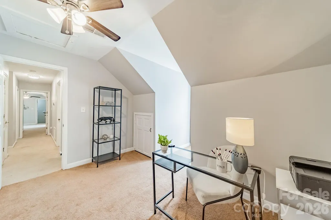
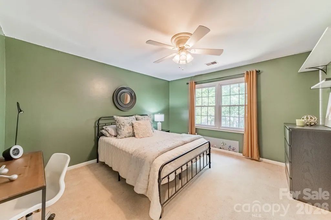
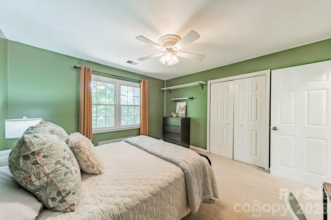
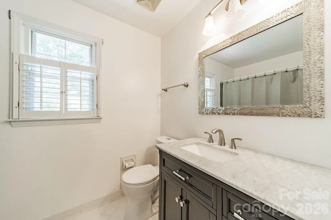
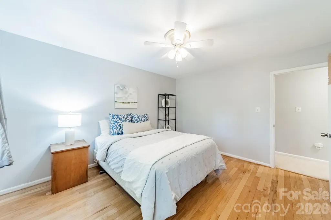
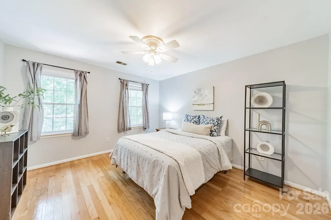
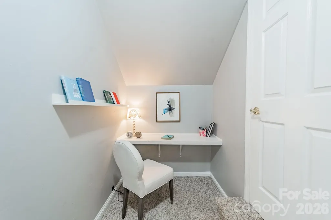
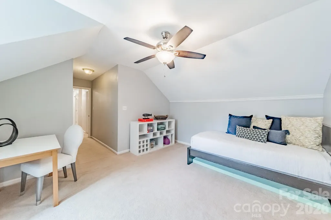
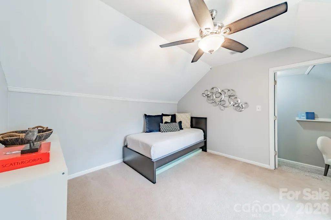
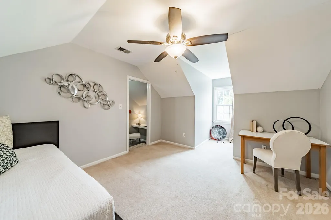
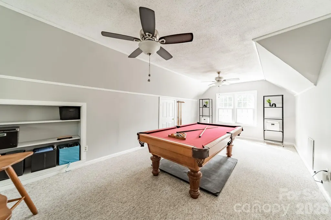
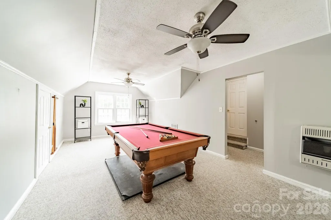
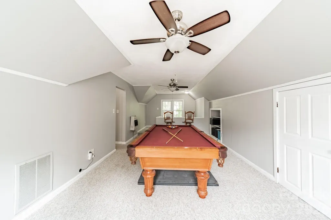
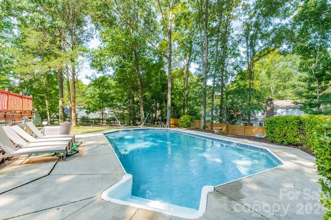
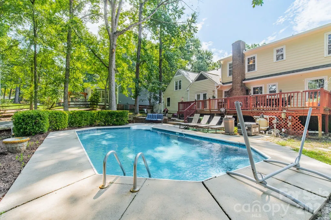
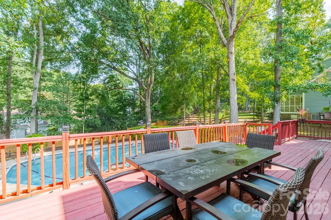
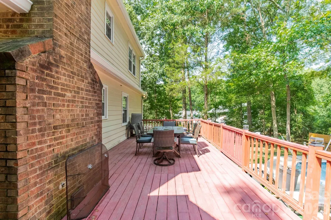
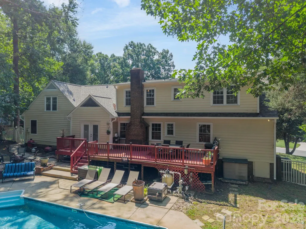
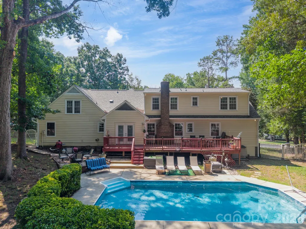
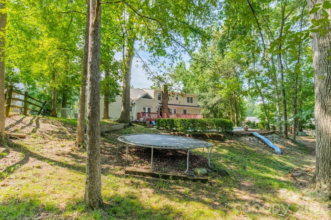
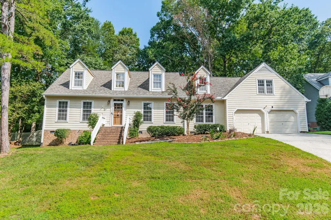
Nestled in the established Sturnbridge neighborhood, it is one of those quiet South Charlotte neighborhoods where the lots run large and the streets stay quiet. This two-story home sits on 0.40 acres and has been extensively renovated, giving you a 1979 home with the character of its era and the interiors of a much newer one. Just over 3,000 square feet, 5 bedrooms and 2.5 baths, with the primary on the main and a fireplace in the living room. Upstairs, a bonus room and space for a home office. Out back, a heated in-ground pool and wide deck over a fenced yard with room to play or garden. Two-car garage, concrete drive, and an easy shot to Carmel Road and Park Road. See the feature sheet for the full list of improvements and updates.
| Elementary School | Middle School | High School |
|---|---|---|
| Smithfield Elementary School | Quail Hollow Middle School | South Mecklenburg High School |
| Price History | |
|---|---|
| 8/11/2026 | Listed $709,000 |
General Features
| Living Area | 3044 |
|---|---|
| Sewer | Public Sewer |
| Heating | Heat Pump |
| Cooling | Central Air |
| Roof | Architectural Shingle |
| Appliances | Dishwasher,Disposal,Dryer,Microwave,Refrigerator,Washer/Dryer |
| HOA Fee | 230 |
| Garage Spaces | 2 |
| Pool Features | Heated,In Ground,Outdoor Pool |
| Construction Materials | Fiber Cement |
| Exclusions | Oven Range,Bathroom Mirrors |
| Year Built | 1979 |
| Levels | Two |
| Property Subtype | Single Family Residence |
| Parcel Number | 209-292-43 |
| Assoc Fee Paid Per | Annually |
| County | Mecklenburg |
| New Construction | No |
| Property Type | Residential |
| HOA | Yes |
| Subdivision Name | Sturnbridge |
| Garage Y/N | Yes |
| Full Baths | 2 |
| High School | South Mecklenburg |
| City | Charlotte |
| Association Name | Sturnbridge HOA |
| Senior Community Y/N | No |
| Lot Size Units | Acres |
| Carport Y/N | No |
| Elementary School | Smithfield |
| Middle/Junior High School | Quail Hollow |
| Additional Parcels Y/N | No |
| Virtual Tour | https://youtu.be/eU3YcjFyyV4 |
| Standard Status | Active |
| CAR_HOASubjectTo | Required |
| Construction Type | Site Built |
| Restrictions | Architectural Review |
| Tax Assessed Value | 584700 |
| Virtual Tour | https://youtu.be/eU3YcjFyyV4 |
| Listing Terms | Cash,Conventional |
Interior Features
| Basement | Other |
|---|---|
| Basement (Y/N) | No |
| Fireplace Y/N | Yes |
| Above Grade Finished Area | 3044 |
| Half Baths | 1 |
| Laundry Features | Laundry Room,Main Level |
| Total Bedrooms | 5 |
| Total Baths | 3 |
| SqFt Main | 1615 |
| SqFt Garage | 520 |
| SqFt Upper | 1429 |
| Bedroom | 2 |
Exterior Features
| Parking Features | Driveway,Attached Garage |
|---|---|
| Water Source | City |
| Lot Size Area | 0.4 |
| Foundation Details | Crawl Space |
| Road Surface Type | Concrete,Paved |
| Road Responsibility | Publicly Maintained Road |
| Main Level Garage YN | Yes |
Amenities
- Foreclosure
- Views
- Short Sale
- New Construction
- Adult 55+
- Lease To Own
- No HOA Fees
- Furnished
- Primary On Main
- Air Conditioning
- Seller Finance
- Green
- Fixer Upper
- Horse
- Golf
- Fireplace
- Deck
- Garage
- Basement
- Pool
Property vs Single Family Average in 28226
Price
Year Built
Visits


