
Address
223 N Brackenbury Lane, Charlotte, NC
Price
$ 799,900
Property Attributes
- ID#4404360
- TypeSingle Family
- Listing Status Active
- CountyMECKLENBURG
- CityCharlotte
- AreaMecklenburg County
- NeighborhoodLaodicea
- Zip28270
- Style
- Year Built1992
- Price$ 799,900
- Bedrooms4
- Full Bathrooms3
- Half Bathrooms1
- Sqr Footage3194
- Lot Size0.26 Acres
Data Source:
Canopy MLS
Property Description
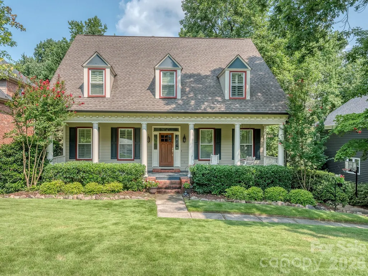
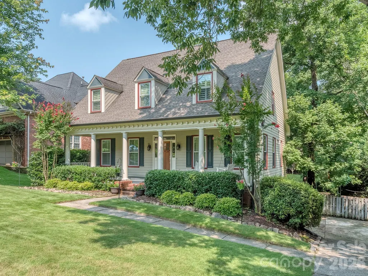
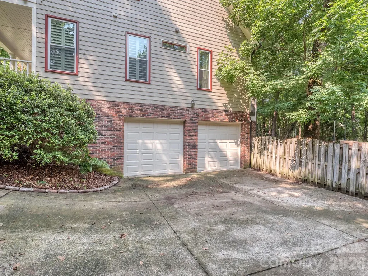
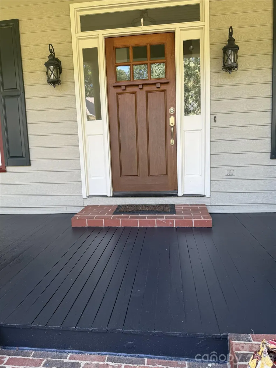
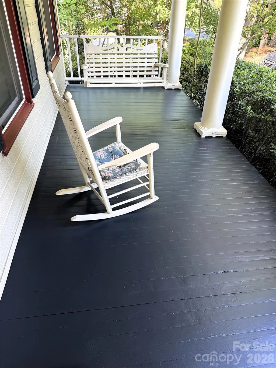
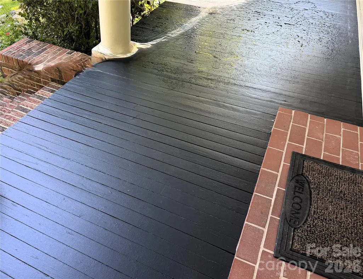
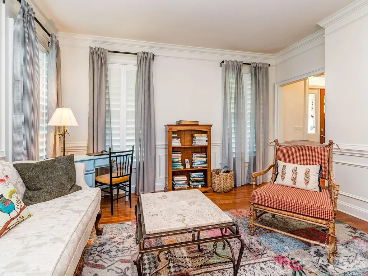
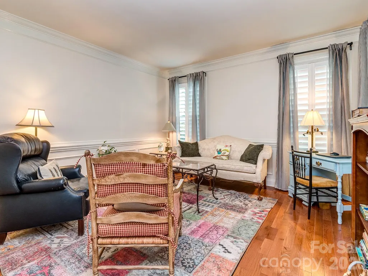
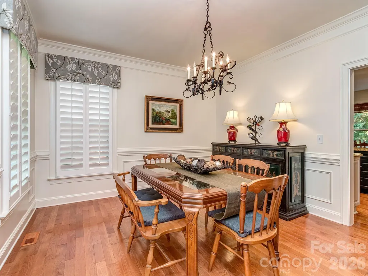
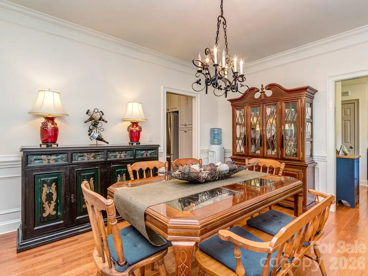
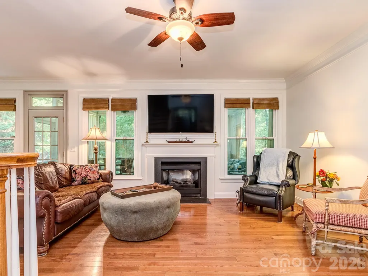
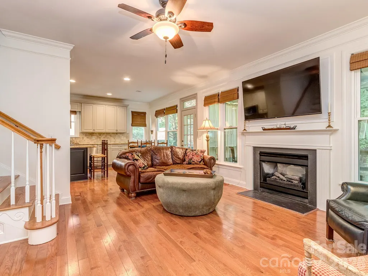
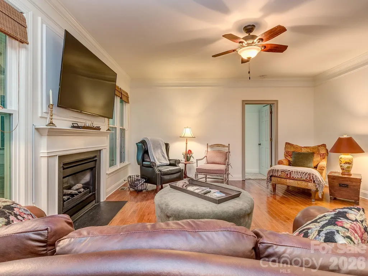
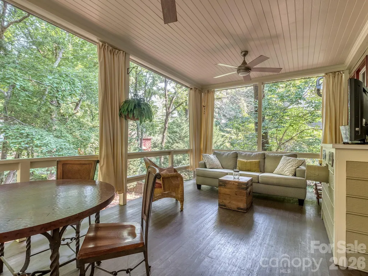
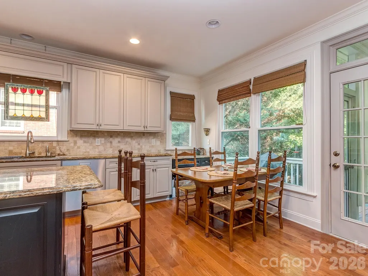
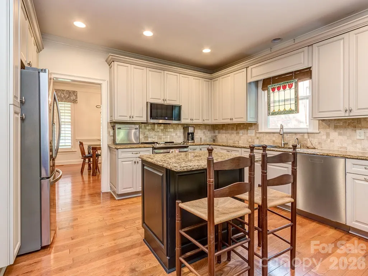
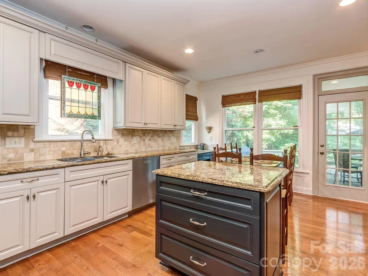
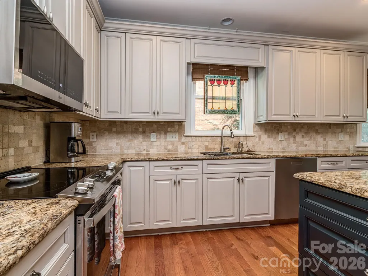
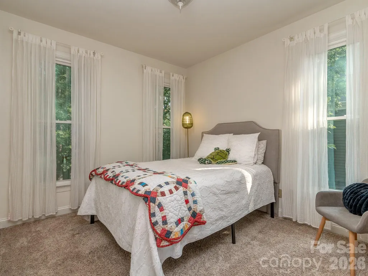
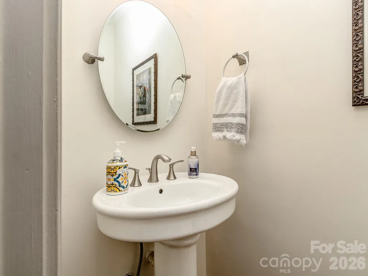
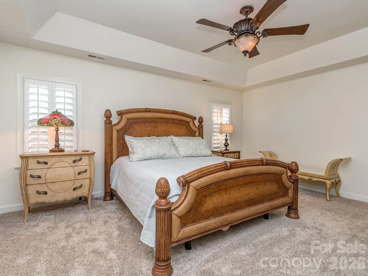
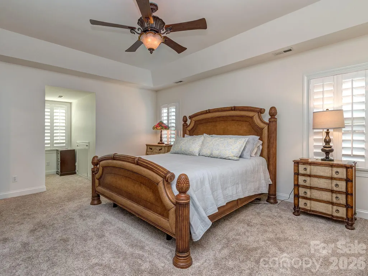
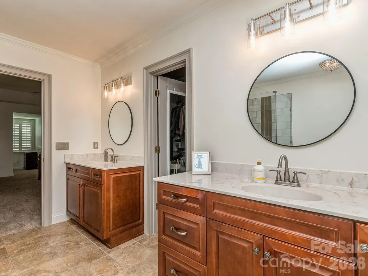
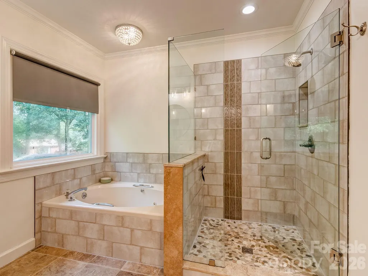
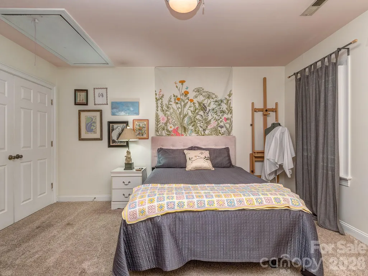
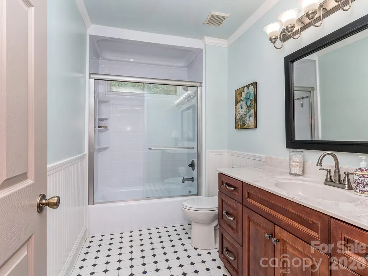
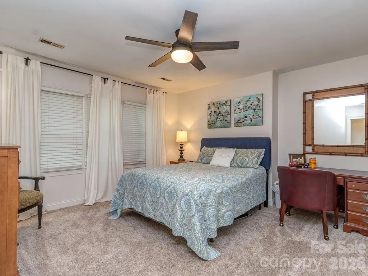
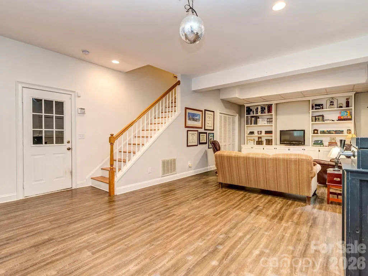
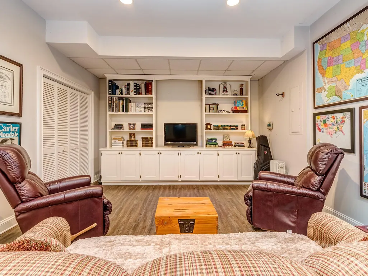
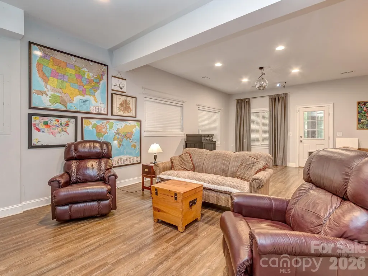
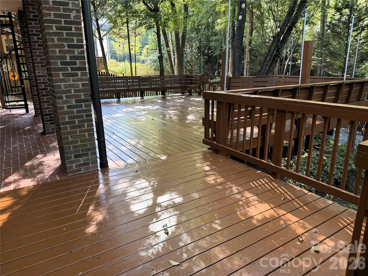
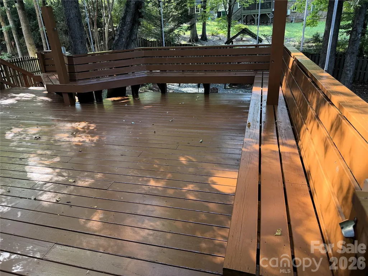
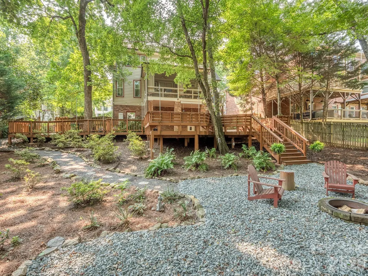
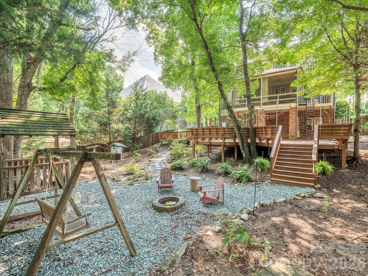
Nestled in one of South Charlotte’s most established corridors, this beautifully maintained 4-bed, 3.5-bath home delivers the space, function, and location buyers consistently target in 28270. Offering 3,194 sq ft of comfortable living, the home features a balanced floorplan with multiple living areas, a bright kitchen, and well-proportioned bedrooms that support both everyday living and guest flexibility. Recently new interior paint. Enormous outdoor deck. Microwave, Range and Dishwasher all replaced within the last 5 years. In-Law Suite. Tankless Gas water heater. 2.5 Garage. Plantation Blinds. Hot Water Faucet on kitchen sink. Freshly painted front porch and rear deck. The property sits on a quiet, tree-lined street, placing you minutes from The Arboretum, Downtown Matthews, and the Charlotte retail and dining network. Outdoor spaces include a mature lot, usable yard, and the kind of neighborhood setting that remains in high demand year after year. With strong structural integrity, timeless curb appeal, and a location that continues to appreciate, this home stands as a compelling opportunity for buyers seeking long-term value in a premier location.
| Elementary School | Middle School | High School |
|---|---|---|
| Unspecified Elementary School | Unspecified Middle School | Unspecified High School |
| Price History | |
|---|---|
| 8/1/2026 | Listed $809,900 |
| 8/21/2026 | 2$799,900 |
General Features
| Living Area | 3194 |
|---|---|
| Sewer | Public Sewer |
| Heating | Forced Air,Natural Gas,Zoned |
| Cooling | Central Air,Dual |
| Utilities | Cable Available,Electricity Connected,Fiber Optics,Natural Gas,Underground Utilities,Wired Internet Available |
| Roof | Architectural Shingle |
| Appliances | Convection Microwave,Convection Oven,Dishwasher,Electric Oven,Electric Range |
| HOA Fee | 70 |
| Garage Spaces | 2 |
| Patio/Porch Features | Covered,Deck,Front Porch,Patio,Rear Porch,Screened |
| Security Features | Carbon Monoxide Detector(s),Smoke Detector(s) |
| Construction Materials | Brick Partial,Hardboard Siding |
| Year Built | 1992 |
| Levels | Two |
| Property Subtype | Single Family Residence |
| Parcel Number | 213-115-27 |
| Community Features | Street Lights |
| Assoc Fee Paid Per | Quarterly |
| County | Mecklenburg |
| New Construction | No |
| Property Type | Residential |
| HOA | Yes |
| Subdivision Name | Laodicea |
| Garage Y/N | Yes |
| Full Baths | 3 |
| Directions | From Uptown Charlotte,Take Randolph Road to Sardis Road. Left on Sardis. Right on Sardis. Left on Brackenbury. |
| High School | Unspecified |
| City | Charlotte |
| Senior Community Y/N | No |
| Lot Size Units | Acres |
| Carport Y/N | No |
| Elementary School | Unspecified |
| Middle/Junior High School | Unspecified |
| Additional Parcels Y/N | No |
| Virtual Tour | https://tour.summithdmedia.com/223-n-brackenbury-ln-charlotte-north-carolina-28270-0979?branded=1 |
| Standard Status | Active |
| CAR_HOASubjectTo | Required |
| Construction Type | Site Built |
| Restrictions | Architectural Review,Subdivision |
| Tax Assessed Value | 525400 |
| Virtual Tour | https://tour.summithdmedia.com/223-n-brackenbury-ln-charlotte-north-carolina-28270-0979?branded=1 |
| Listing Terms | Cash,Conventional,FHA,VA Loan |
Interior Features
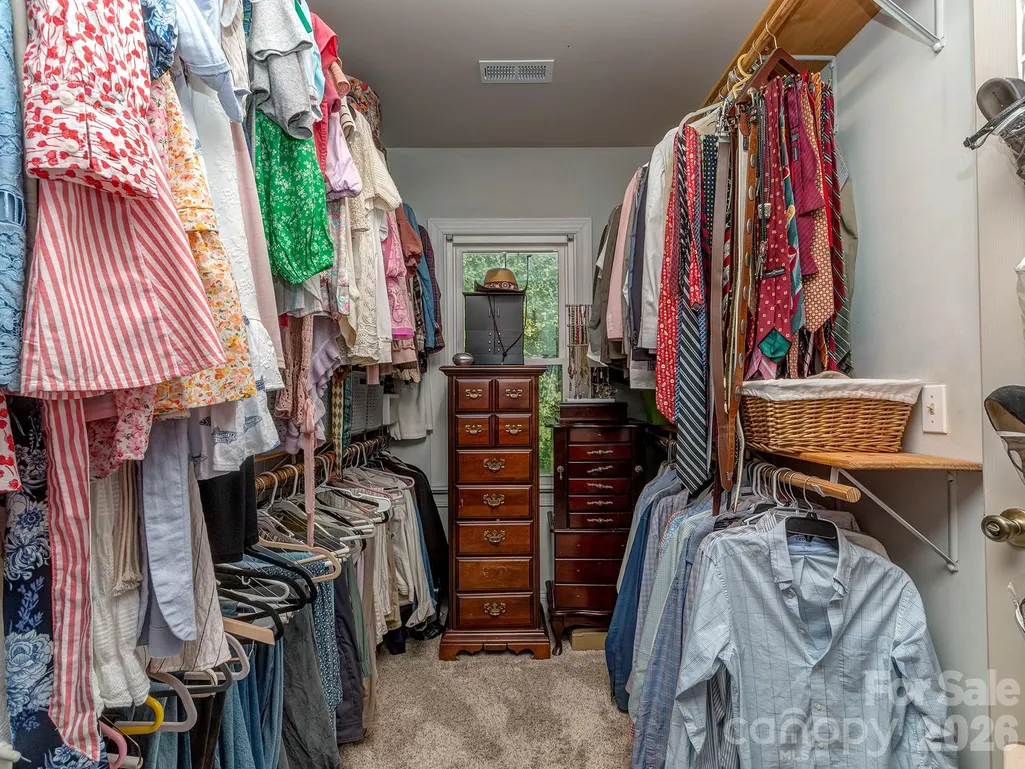
| Interior Amenities | Attic Stairs Fixed,Garden Tub,Kitchen Island,Open Floorplan,Walk-In Closet(s) |
|---|---|
| Basement | Basement Garage Door,Daylight,French Drain,Full,Interior Entry,Storage Space,Walk-Out Access,Walk-Up Access |
| Flooring | Carpet,Tile,Vinyl,Wood |
| Fireplace Features | Electric,Gas,Gas Vented,Great Room,Kitchen,Living Room,Porch,Primary Bedroom |
| Basement (Y/N) | Yes |
| Window Features | Storm Window(s) |
| Fireplace Y/N | Yes |
| Above Grade Finished Area | 2609 |
| Half Baths | 1 |
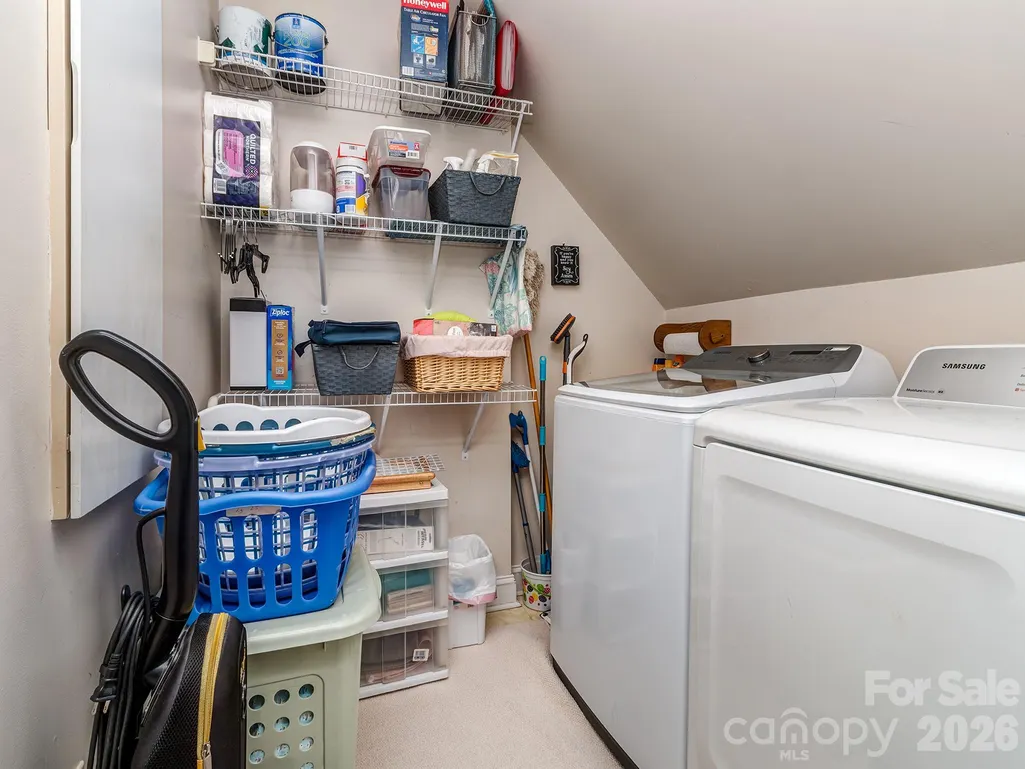
| Laundry Features | Electric Dryer Hookup,Laundry Room,Sink,Upper Level,Washer Hookup |
| Total Bedrooms | 4 |
| Below Grade Finished Area | 585 |
| Total Baths | 4 |
| SqFt Main | 1259 |
| SqFt Garage | 664 |
| SqFt Upper | 1350 |
| Bedroom | 1 |
Exterior Features
| Exterior Amenities | Fire Pit,In-Ground Irrigation |
|---|---|
| Fencing | Back Yard,Full,Wood |
| Parking Features | Basement,Driveway,Attached Garage,Garage Door Opener,Garage Faces Side |
| Water Source | City |
| Lot Size Area | 0.26 |
| Foundation Details | Basement |
| Lot Dimensions | 76'x156'x79'x139' |
| Road Surface Type | Concrete,Paved |
| Door Features | Screen Door(s) |
| Road Responsibility | Publicly Maintained Road |
| Main Level Garage YN | No |
Amenities
- Foreclosure
- Views
- Short Sale
- New Construction
- Adult 55+
- Lease To Own
- No HOA Fees
- Furnished
- Primary On Main
- Air Conditioning
- Seller Finance
- Green
- Fixer Upper
- Horse
- Golf
- Fireplace
- Deck
- Garage
- Basement
- Pool
Property vs Single Family Average in 28270
Price
Year Built
Visits


