
Address
16007 Kirsten Nicole Road, Charlotte, NC
Price
$ 330,000
Property Attributes
- ID#4403761
- TypeSingle Family
- Listing Status Active
- CountyMECKLENBURG
- CityCharlotte
- AreaMecklenburg County
- NeighborhoodSteelcroft Place
- Zip28278
- Style
- Year Built1998
- Price$ 330,000
- Bedrooms3
- Full Bathrooms2
- Half Bathrooms0
- Sqr Footage1210
- Lot Size0.26 Acres
Data Source:
Canopy MLS
Property Description
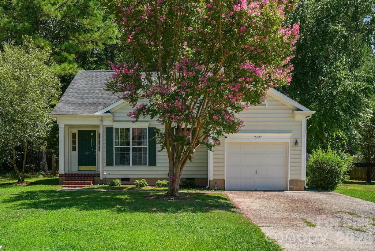
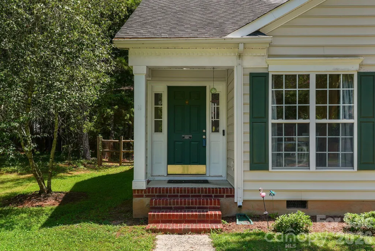
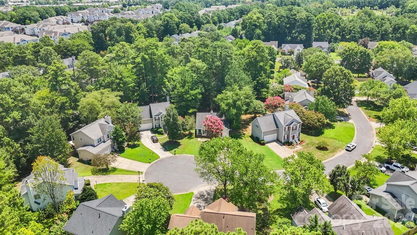
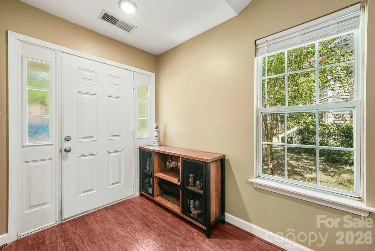
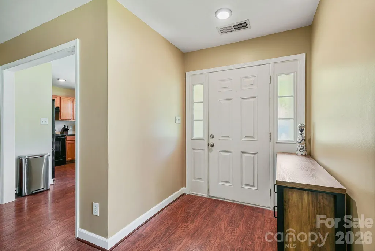
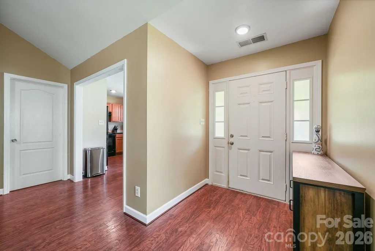
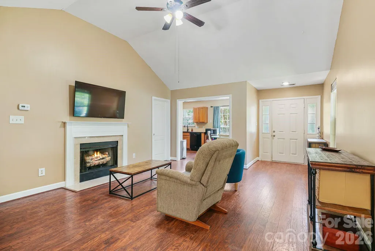
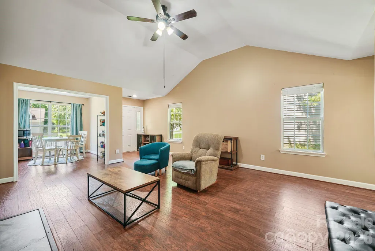
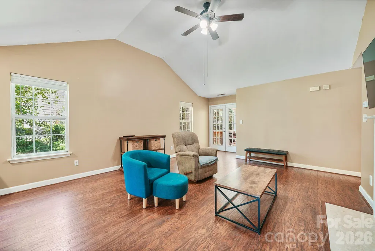
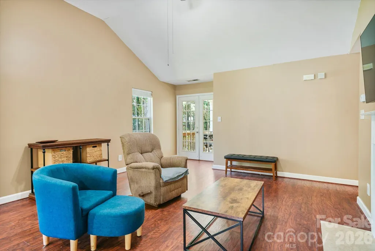
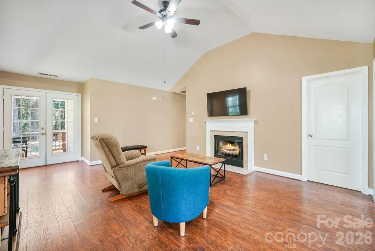
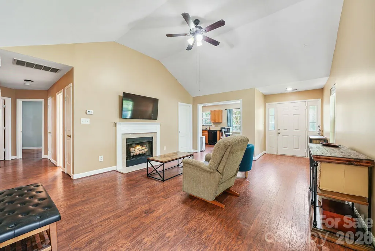
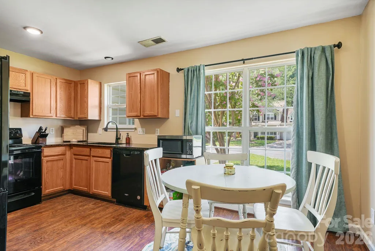
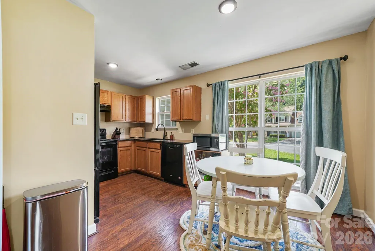
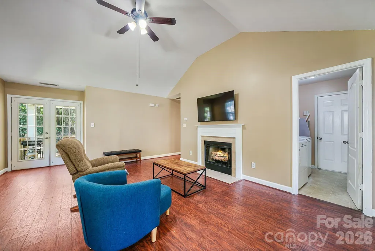
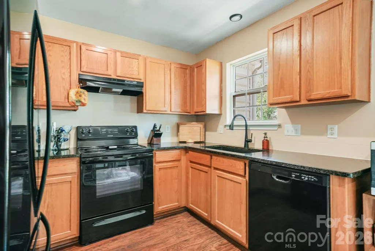
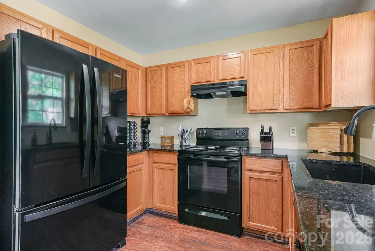
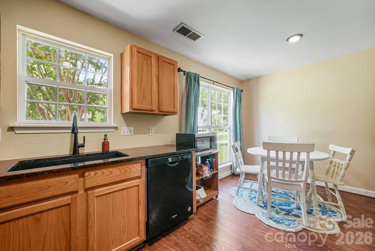
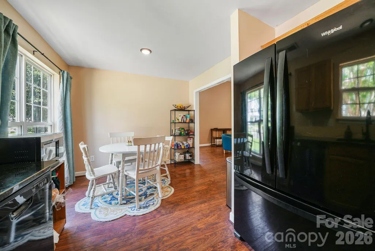
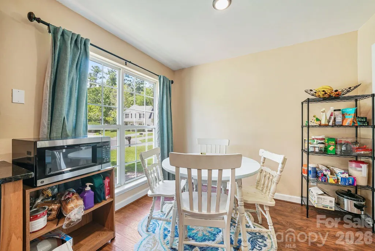
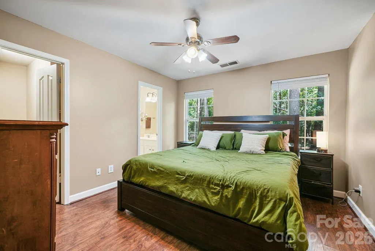
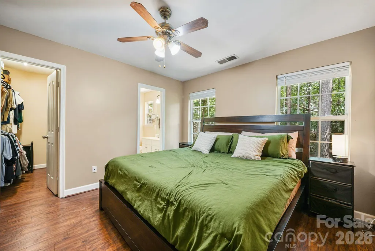
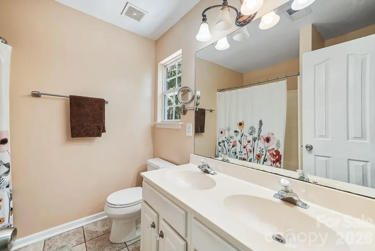
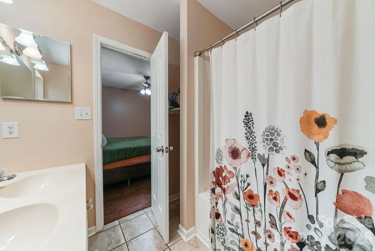
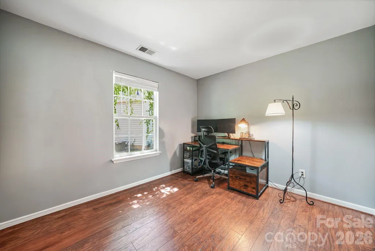
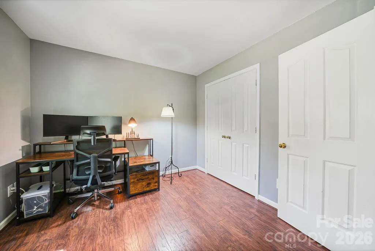
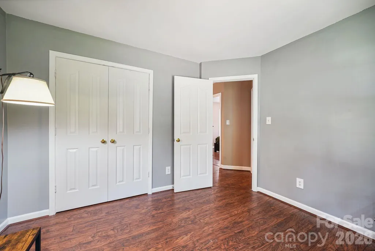
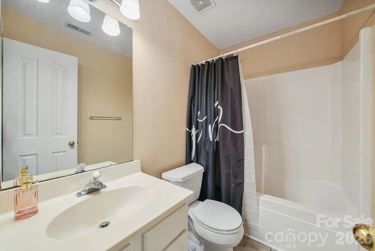
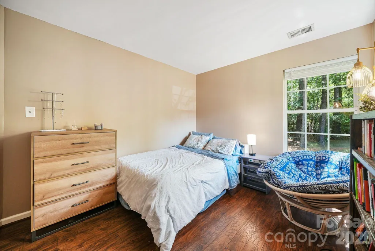
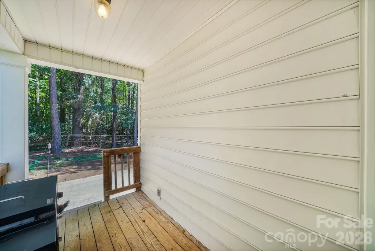
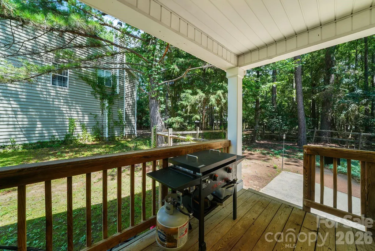
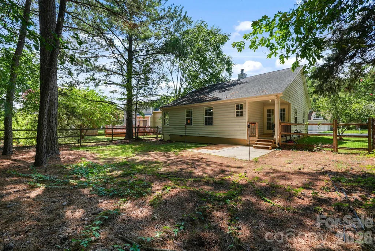
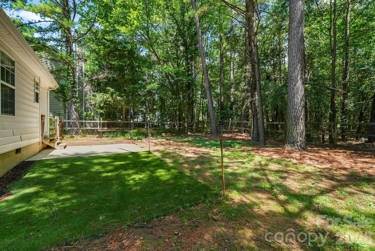
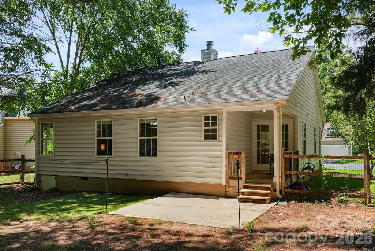
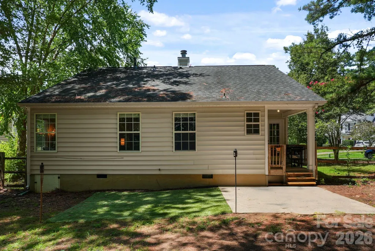
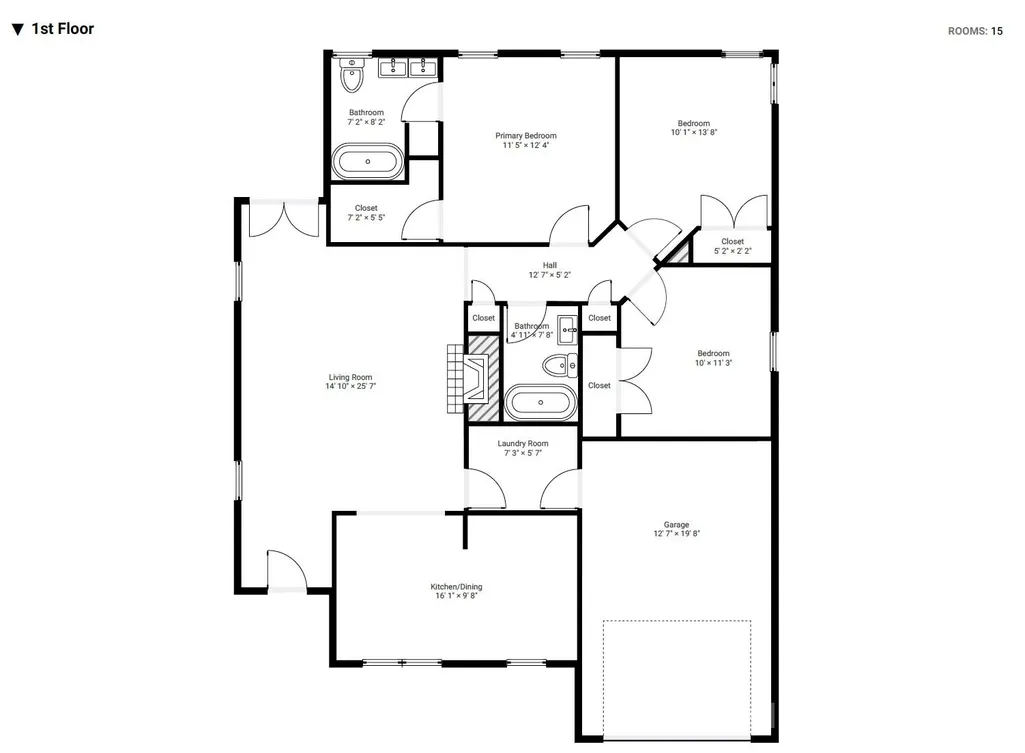
One-story 3-bedroom, 2-bathroom ranch in the Steelecroft Place community in Charlotte, North Carolina's Steele Creek area, set on a quiet cul-de-sac with a private, wooded 0.26-acre lot. Freshly updated in 2026 with new granite kitchen countertops, smooth ceilings (popcorn texture professionally removed), new interior paint, and a new water heater — move-in ready. Luxury vinyl plank flooring carries through an open-concept main level, where the kitchen flows directly into the living room for easy, single-level living. The primary suite offers a walk-in closet and en-suite bathroom with dual vanity, while two secondary bedrooms feature custom closet systems for effortless organization. Step out back to a covered porch overlooking a wood-fenced, tree-lined yard — morning coffee, weekend entertaining, or a quiet evening wind-down, all with total privacy. The attached garage adds extra storage and direct home entry. Steelecroft Place residents enjoy a community pool, playground, pond, recreation area, sidewalks, and walking trails. The location connects quickly to I-485, Charlotte Douglas International Airport, and Lake Wylie, with the 1,132-acre McDowell Nature Center and Preserve just minutes away for hiking and waterfront access. Carowinds, Charlotte Premium Outlets, and the dining and shopping corridor along Steele Creek Parkway and South Tryon Street round out this connected southwest Charlotte lifestyle.
| Elementary School | Middle School | High School |
|---|---|---|
| Palisades Park Elementary School | Southwest Middle School | Palisades High School |
| Price History | |
|---|---|
| 7/24/2026 | Listed $330,000 |
General Features
| Living Area | 1210 |
|---|---|
| Sewer | Public Sewer |
| Heating | Central |
| Cooling | Central Air |
| Utilities | Natural Gas |
| Roof | Architectural Shingle |
| Appliances | Dishwasher,Oven |
| HOA Fee | 140 |
| Garage Spaces | 1 |
| Construction Materials | Vinyl |
| Year Built | 1998 |
| Levels | One |
| Property Subtype | Single Family Residence |
| Parcel Number | 199-553-33 |
| Assoc Fee Paid Per | Quarterly |
| County | Mecklenburg |
| New Construction | No |
| Property Type | Residential |
| HOA | Yes |
| Subdivision Name | Steelcroft Place |
| Garage Y/N | Yes |
| Full Baths | 2 |
| High School | Palisades |
| City | Charlotte |
| Association Name | Relevation Community Management |
| Senior Community Y/N | No |
| Lot Size Units | Acres |
| Carport Y/N | No |
| Elementary School | Palisades Park |
| Middle/Junior High School | Southwest |
| Additional Parcels Y/N | No |
| Virtual Tour | https://charlottelifeteam.com/16007-kirsten-nicole-road/ |
| Standard Status | Active |
| CAR_HOASubjectTo | Required |
| Construction Type | Site Built |
| Tax Assessed Value | 301500 |
| Virtual Tour | https://charlottelifeteam.com/16007-kirsten-nicole-road/ |
| Listing Terms | Cash,Conventional,FHA,VA Loan |
Interior Features
| Fireplace Features | Gas,Living Room |
|---|---|
| Basement (Y/N) | No |
| Fireplace Y/N | Yes |
| Above Grade Finished Area | 1210 |
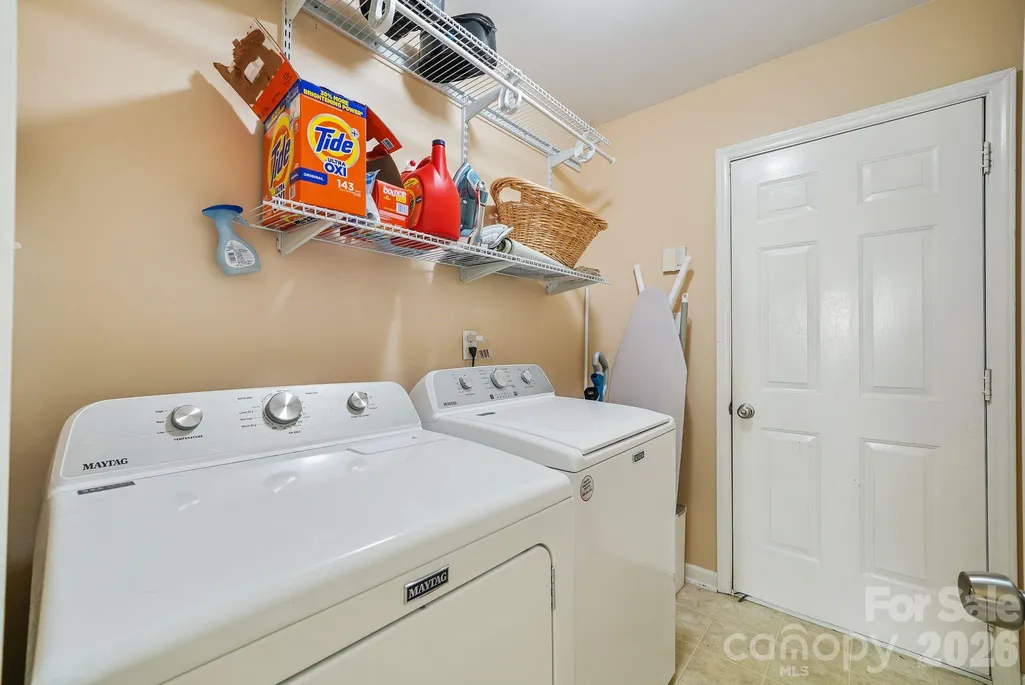
| Laundry Features | Laundry Room |
| Total Bedrooms | 3 |
| Total Baths | 2 |
| SqFt Main | 1210 |
| Bedroom | 3 |
Exterior Features
| Fencing | Fenced |
|---|---|
| Parking Features | Attached Garage |
| Lot Features | Wooded |
| Water Source | City |
| Lot Size Area | 0.26 |
| Foundation Details | Crawl Space |
| Road Surface Type | Concrete,Paved |
| Road Responsibility | Publicly Maintained Road |
| Main Level Garage YN | Yes |
Amenities
- Foreclosure
- Views
- Short Sale
- New Construction
- Adult 55+
- Lease To Own
- No HOA Fees
- Furnished
- Primary On Main
- Air Conditioning
- Seller Finance
- Green
- Fixer Upper
- Horse
- Golf
- Fireplace
- Deck
- Garage
- Basement
- Pool
Property vs Single Family Average in 28278
Price
Year Built
Visits

 Canopy MLS® Copyright ©2026 All rights reserved.
