
Open House Sun, Sep 13th 01:00 PM - 03:00 PM
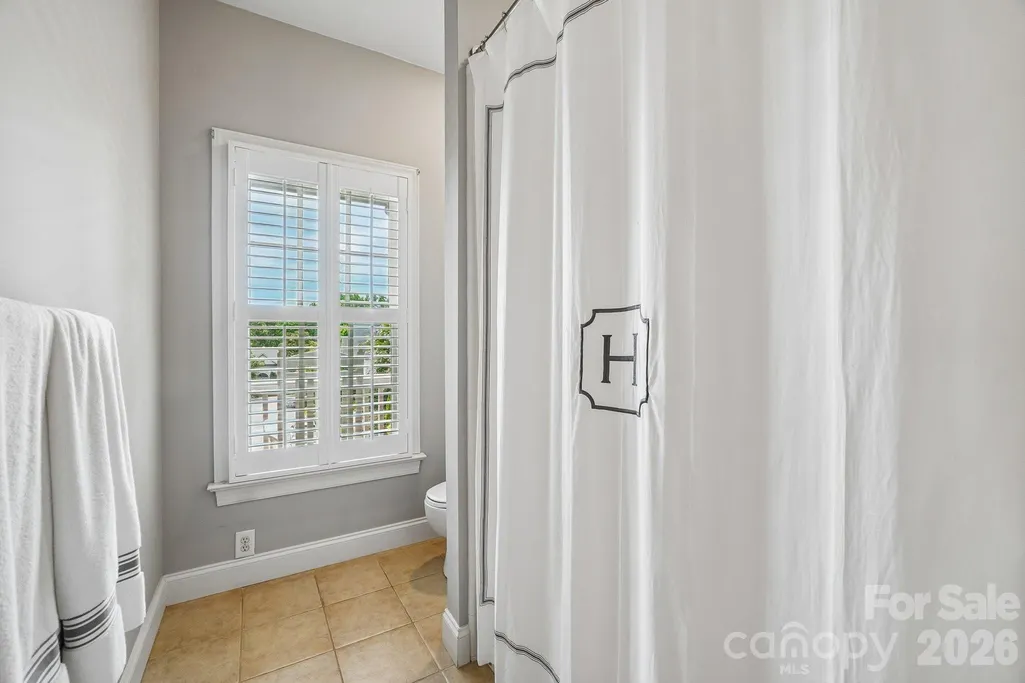
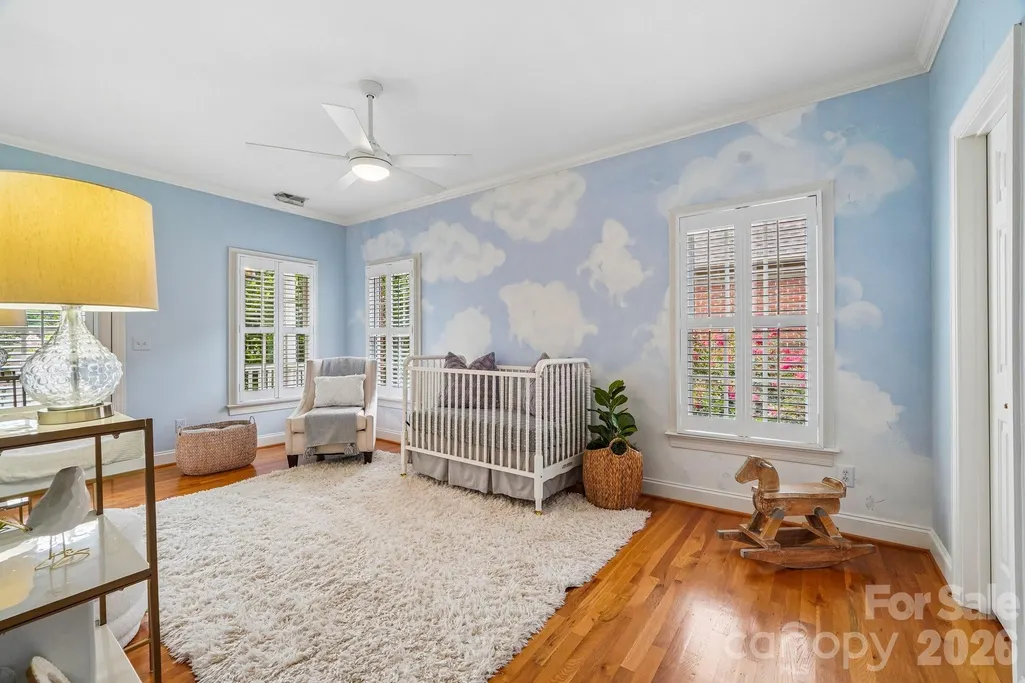
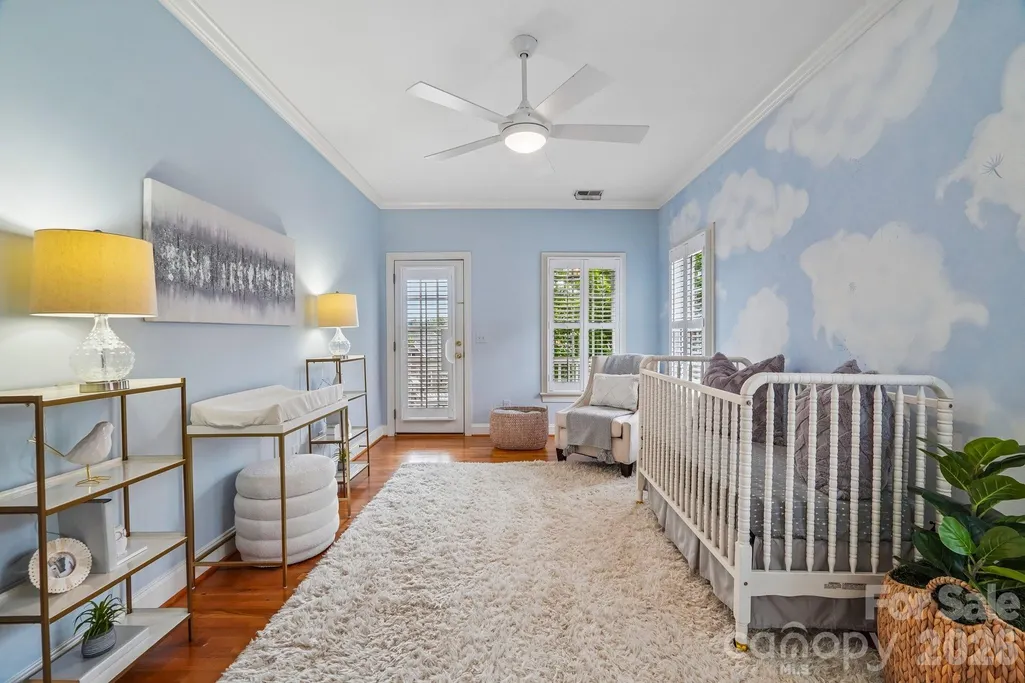
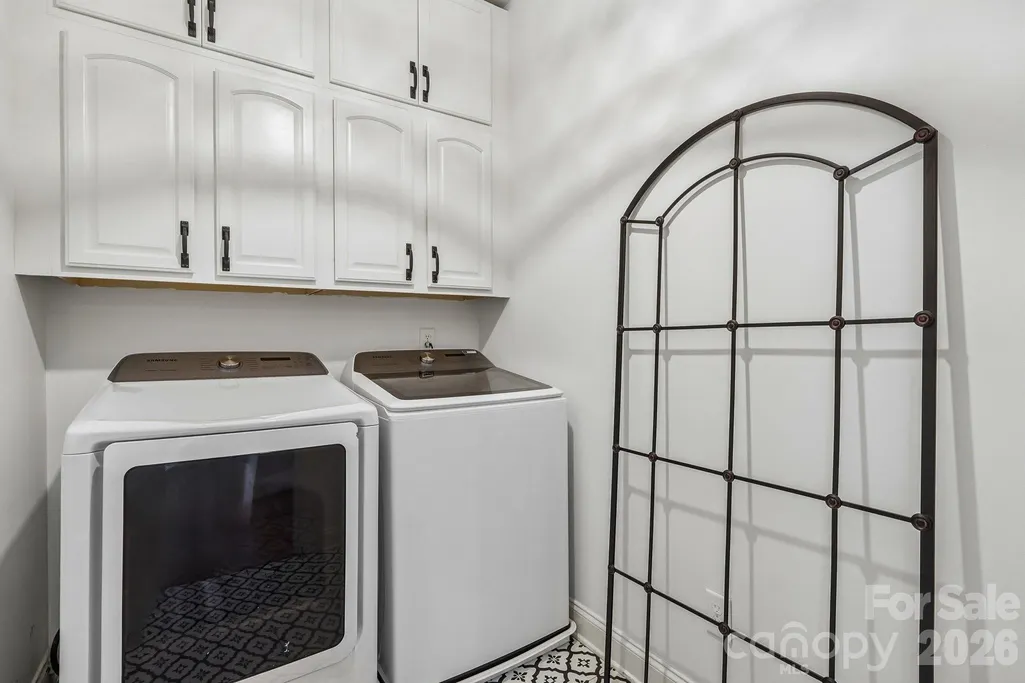
Address
5401 Haynes Hall Place, Charlotte, NC
Price
$ 1,099,999
Property Attributes
- ID#4403065
- TypeSingle Family
- Listing Status Active
- CountyMECKLENBURG
- CityCharlotte
- AreaMecklenburg County
- NeighborhoodSaint Michaels
- Zip28270
- StyleCharleston
- Year Built2000
- Price$ 1,099,999
- Bedrooms3
- Full Bathrooms2
- Half Bathrooms1
- Sqr Footage2991
- Lot Size0.16 Acres
Data Source:
Canopy MLS
Property Description
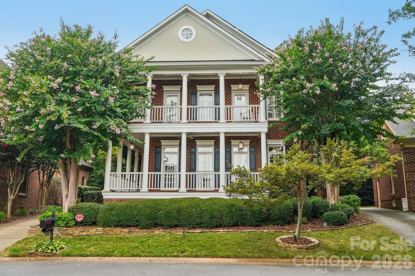
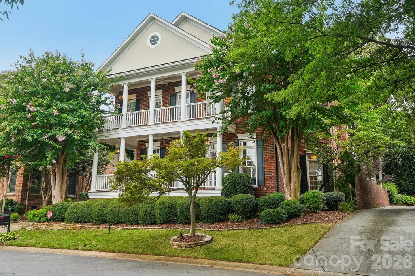
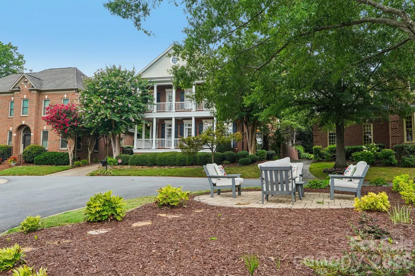
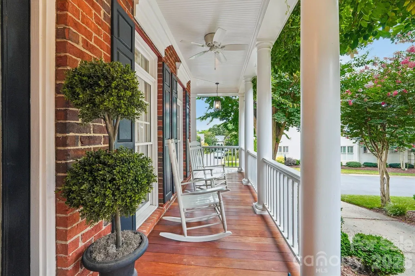
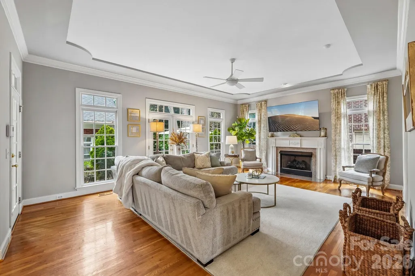
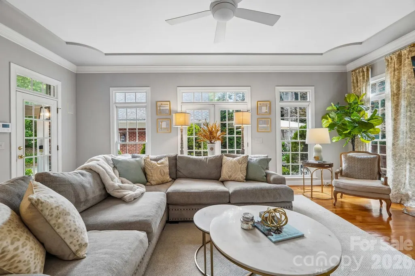
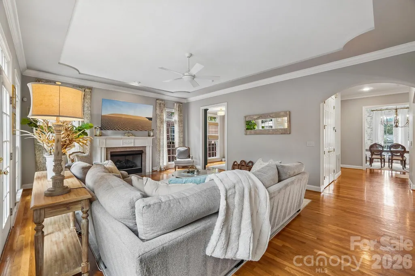
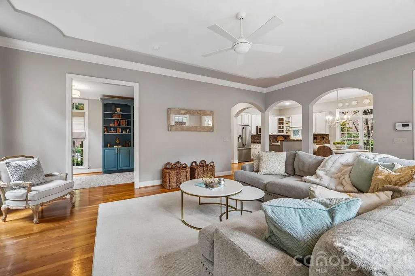
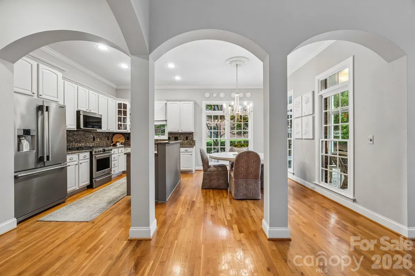
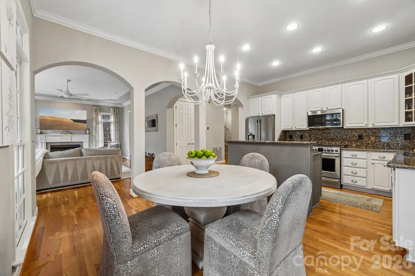
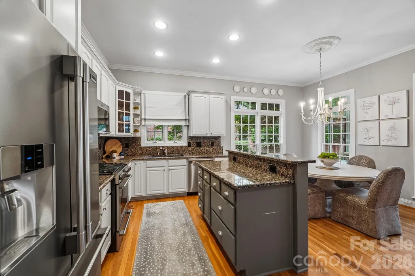
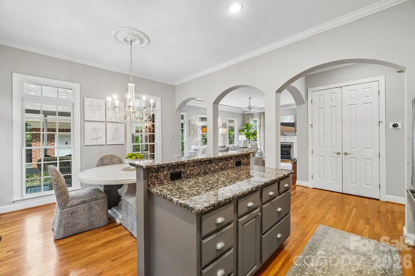
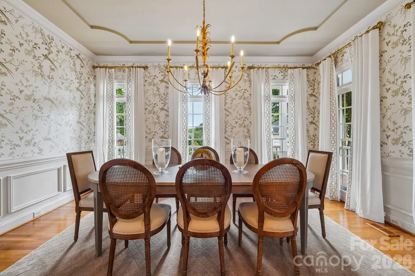
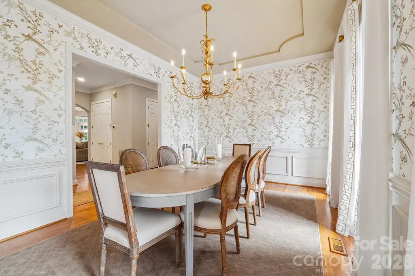
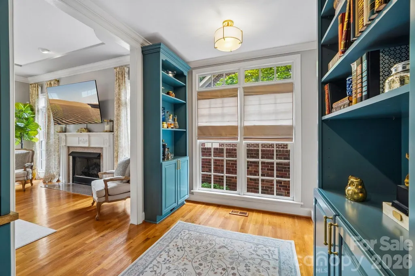
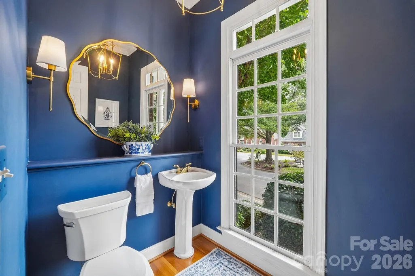
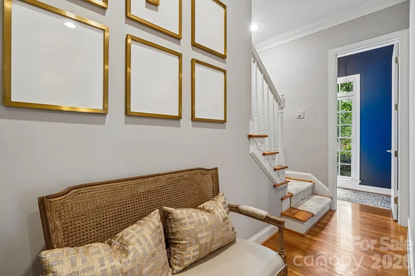
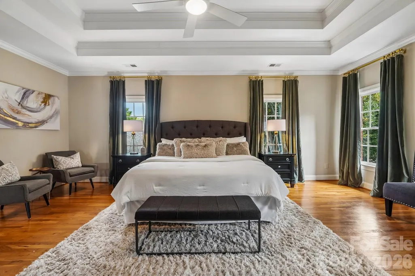
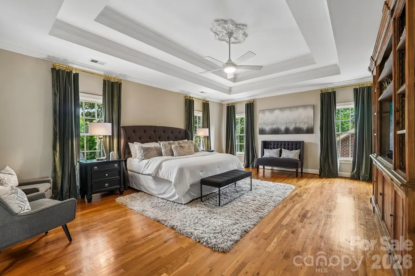
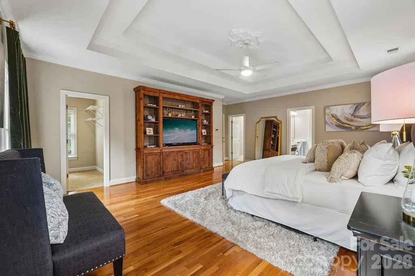
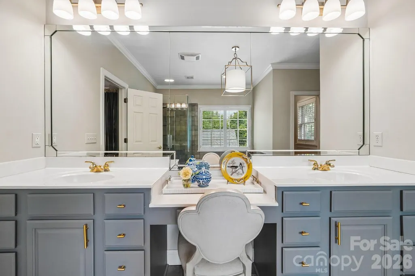
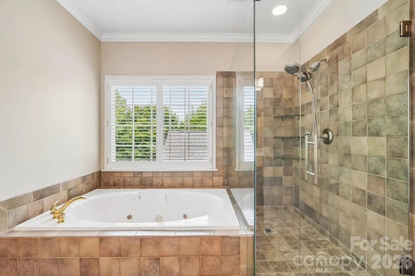
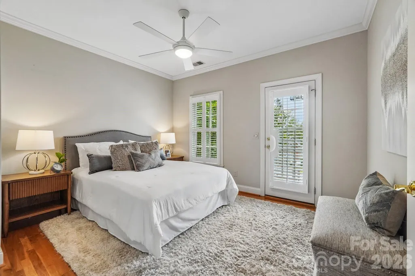
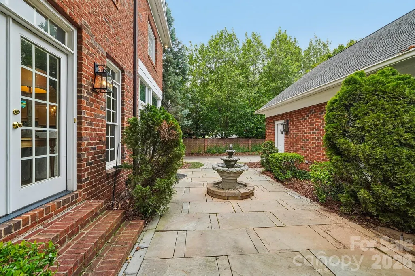
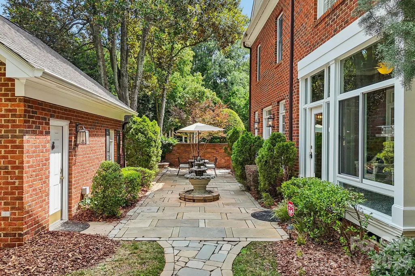
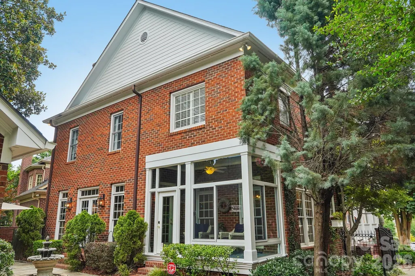
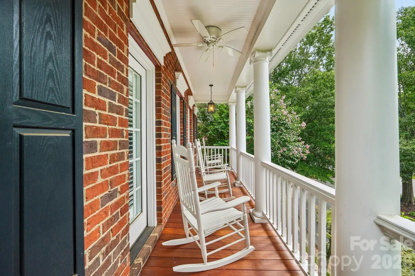
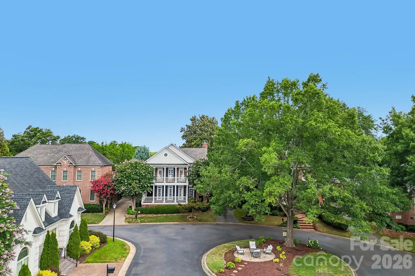
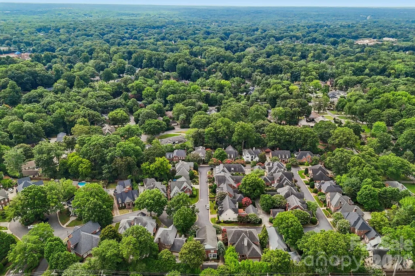
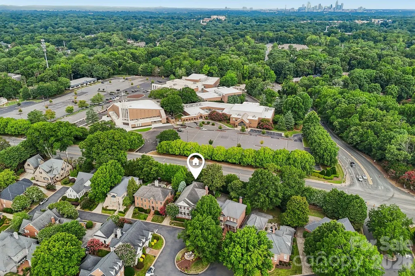
Welcome home to this stunning Charleston-style residence in the highly sought-after Saint Michaels neighborhood — an intimate enclave of just 36 homes on a private road, known for its tight-knit community and easy neighborhood gatherings. This home welcomes you with soaring high ceilings, rich hardwood floors throughout, and an abundance of natural light pouring in. The open floor plan flows effortlessly from room to room, ideal for both everyday living and entertaining. A cozy gas fireplace anchors the living room, while a dedicated home office with custom built-in shelving offers the perfect work-from-home setup. The sun room’s sliding windows blur the line between indoor and outdoor living, creating a bright, versatile space year-round. True to its Charleston-style charm, the home features covered porches on both the main and upper levels — ideal for morning coffee or winding down in the evening. Out back, a private yard offers a peaceful retreat for gatherings, gardening, or simply enjoying the outdoors. Set in a clean and quiet community, this home is just minutes from Charlotte’s premier shopping and dining in Cotswold and SouthPark, and zoned for highly ranked schools — all just 20 minutes from Uptown Charlotte. A rare blend of privacy, luxury, and location.
| Elementary School | Middle School | High School |
|---|---|---|
| Unspecified Elementary School | Unspecified Middle School | Unspecified High School |
| Price History | |
|---|---|
| 7/14/2026 | Listed $1,150,000 |
| 7/29/2026 | 3$1,125,000 |
| 8/11/2026 | 3$1,099,999 |
General Features
| Living Area | 2991 |
|---|---|
| Sewer | Public Sewer |
| Heating | Forced Air,Natural Gas,Zoned |
| Cooling | Ceiling Fan(s),Central Air,Zoned |
| Utilities | Cable Available,Natural Gas |
| Appliances | Dishwasher,Disposal,Electric Water Heater,Gas Range,Microwave,Plumbed For Ice Maker,Washer/Dryer |
| HOA Fee | 495 |
| Garage Spaces | 2 |
| Patio/Porch Features | Balcony,Covered,Glass Enclosed,Patio,Porch,Rear Porch,Wrap Around |
| Architectural Style | Charleston |
| Security Features | Security System |
| Construction Materials | Brick Full |
| Exclusions | chandelier in the dining room,owners bedroom drapery rods and drapery panels |
| Year Built | 2000 |
| Levels | Two |
| Property Subtype | Single Family Residence |
| Parcel Number | 187-022-71 |
| HOA Fee 2 | 95 |
| Assoc Fee Paid Per | Quarterly |
| County | Mecklenburg |
| New Construction | No |
| Property Type | Residential |
| HOA | Yes |
| Subdivision Name | Saint Michaels |
| Garage Y/N | Yes |
| Full Baths | 2 |
| High School | Unspecified |
| City | Charlotte |
| Association Name | Bumgardner Association Management |
| Senior Community Y/N | No |
| Lot Size Units | Acres |
| Carport Y/N | No |
| HOA Fee 2 Frequency | Quarterly |
| Elementary School | Unspecified |
| Middle/Junior High School | Unspecified |
| Additional Parcels Y/N | No |
| Virtual Tour | https://media.zillowmediaexperts.com/sites/5401-haynes-hall-pl-charlotte-nc-28270-26353579/branded |
| Standard Status | Active |
| CAR_HOASubjectTo | Required |
| Construction Type | Site Built |
| Tax Assessed Value | 764400 |
| Virtual Tour | https://media.zillowmediaexperts.com/sites/5401-haynes-hall-pl-charlotte-nc-28270-26353579/branded |
| Listing Terms | Cash,Conventional |
Interior Features
| Interior Amenities | Attic Stairs Pulldown,Built-in Features,Cable Prewire,Garden Tub,Kitchen Island,Open Floorplan,Pantry,Walk-In Closet(s) |
|---|---|
| Fireplace Features | Gas Log,Living Room |
| Basement (Y/N) | No |
| Fireplace Y/N | Yes |
| Above Grade Finished Area | 2991 |
| Half Baths | 1 |
| Laundry Features | Electric Dryer Hookup,Laundry Room,Upper Level |
| Total Bedrooms | 3 |
| Total Baths | 3 |
| SqFt Main | 1393 |
| SqFt Garage | 484 |
| SqFt Upper | 1598 |
Exterior Features
| Exterior Amenities | In-Ground Irrigation |
|---|---|
| Fencing | Back Yard |
| Parking Features | Driveway,Detached Garage,Garage Door Opener |
| Water Source | City |
| Lot Size Area | 0.16 |
| Foundation Details | Crawl Space |
| Road Surface Type | Concrete,Gated |
| Road Responsibility | Private Maintained Road |
| Main Level Garage YN | Yes |
Amenities
- Foreclosure
- Views
- Short Sale
- New Construction
- Adult 55+
- Lease To Own
- No HOA Fees
- Furnished
- Primary On Main
- Air Conditioning
- Seller Finance
- Green
- Fixer Upper
- Horse
- Golf
- Fireplace
- Deck
- Garage
- Basement
- Pool
Property vs Single Family Average in 28270
Price
Year Built
Visits

 Canopy MLS® Copyright ©2026 All rights reserved.
