
Address
3616 Linden Berry Lane, Charlotte, NC
Price
$ 515,000
Property Attributes
- ID#4398496
- TypeSingle Family
- Listing Status Active
- CountyMECKLENBURG
- CityCharlotte
- AreaMecklenburg County
- NeighborhoodBrookstone
- Zip28269
- StyleColonial,Traditional
- Year Built1991
- Price$ 515,000
- Bedrooms4
- Full Bathrooms2
- Half Bathrooms1
- Sqr Footage2607
- Lot Size0.41 Acres
Data Source:
Canopy MLS
Property Description
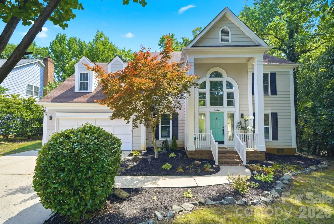
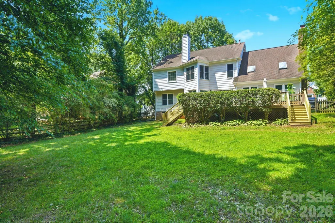
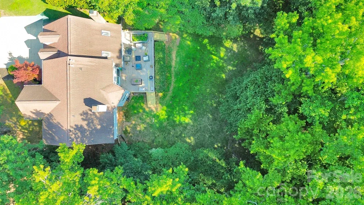
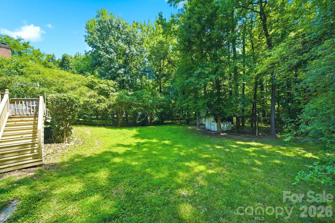
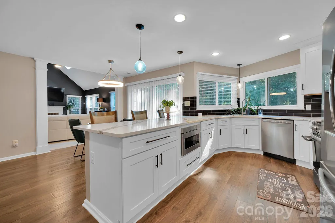
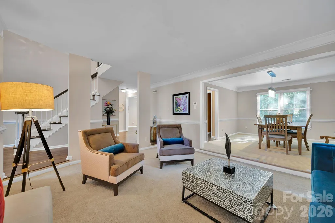
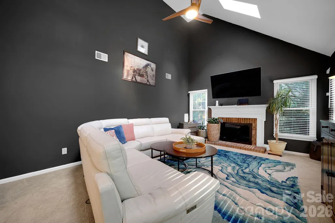
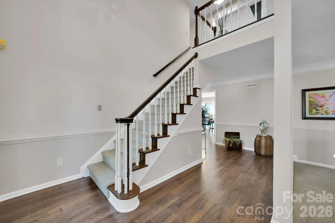
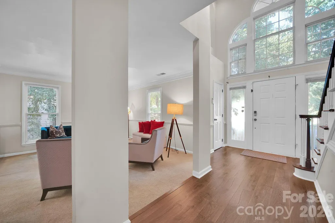
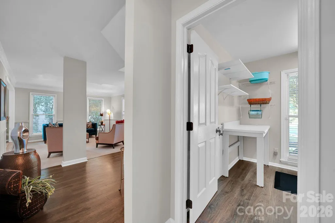
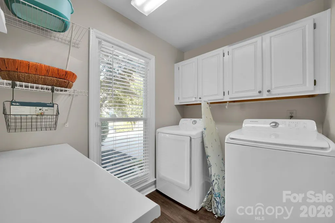
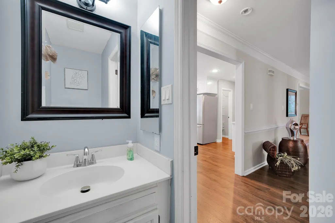
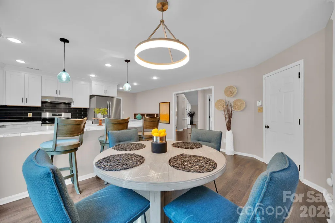
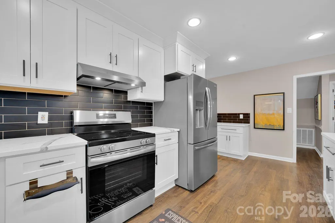
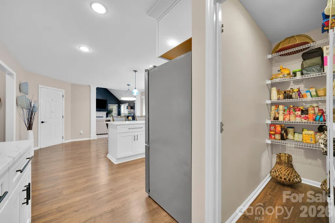
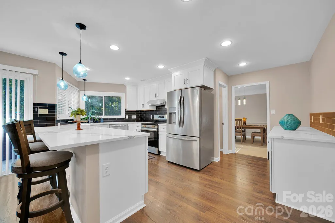
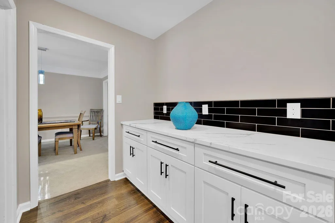
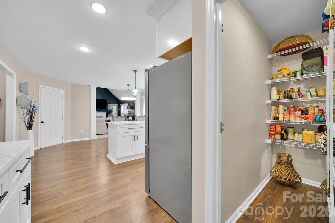
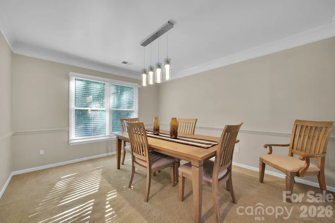
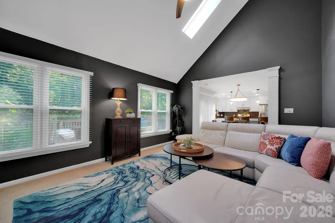
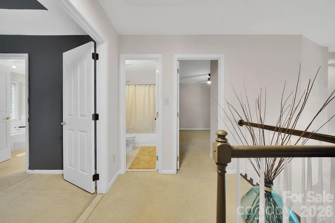
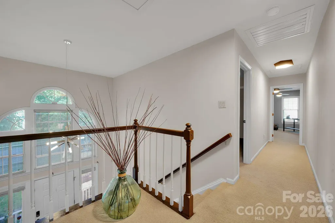
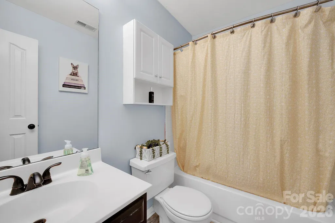
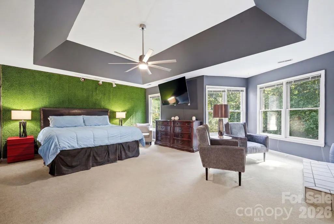
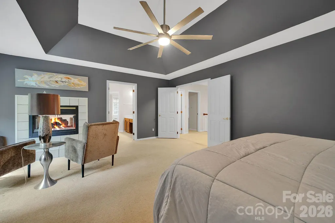
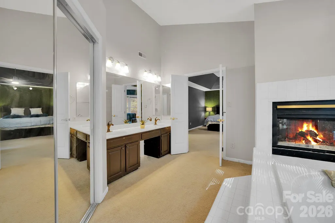
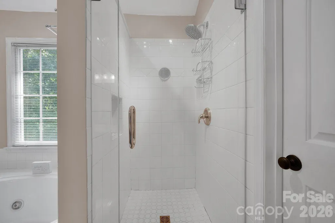
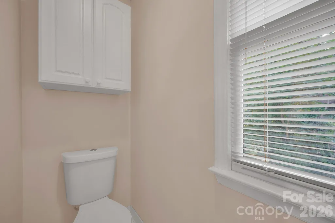
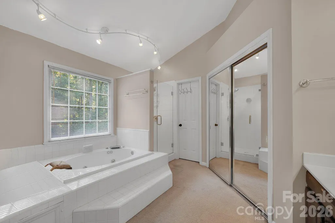
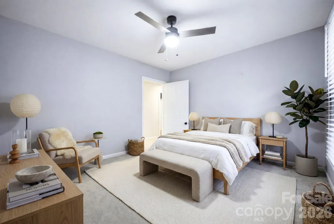
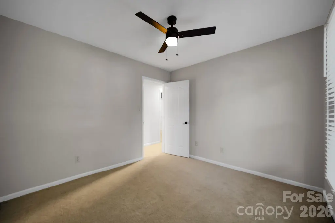
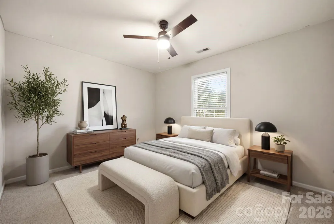
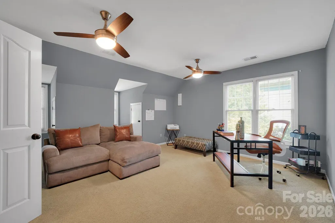
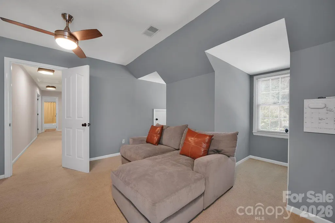
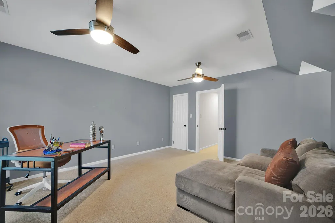
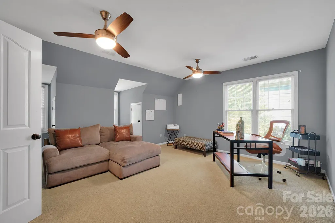
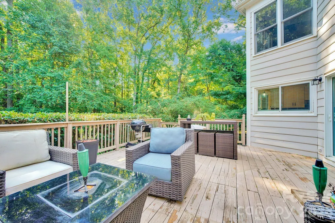
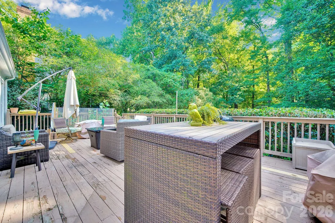
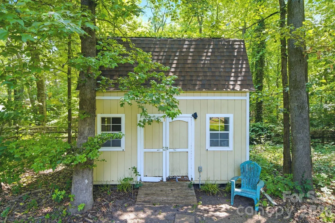
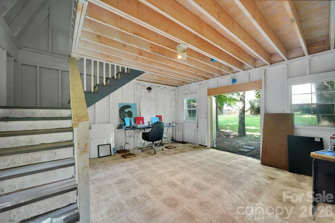
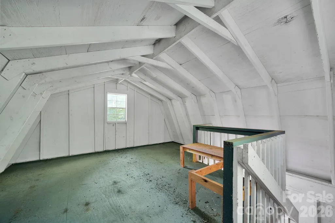
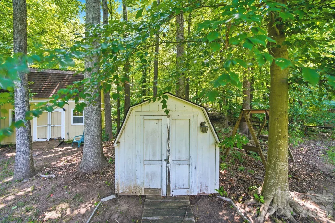
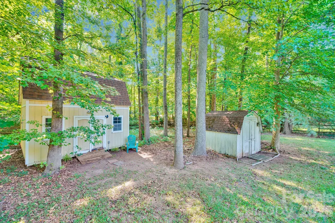
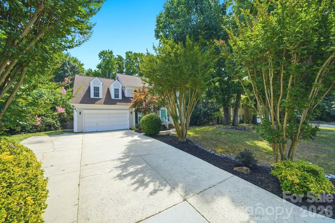
A private .40-acre fenced backyard, oversized deck and powered two-story workshop set this 2,607-square-foot Brookstone home apart—offering space to spread out both inside and out, just minutes from UNCC and University Research Park. Surrounded by mature trees, the backyard offers a shaded, private setting with plenty of room for entertaining, pets, gardening or simply relaxing outdoors. The oversized deck features new stairs on both sides (2026), creating an easy extension of the home's living space. The sellers are offering $3,000 to complete the deck sanding and painting as well as working on a concession amount for other updates. Inside, the fully remodeled kitchen features quartz countertops, new cabinetry, brand-new stainless steel appliances (2026), an ergonomic Sharp drawer microwave, walk-in pantry and breakfast area overlooking the backyard. LVP flooring flows through the main level, which offers multiple gathering spaces including a formal dining room, formal living room and spacious great room. A dramatic two-story foyer and vaulted living space add architectural interest, while a fireplace creates a warm focal point. Upstairs, the spacious primary suite offers a deep tray ceiling, second fireplace, walk-in closet and bath with a jetted garden tub and frameless glass shower. Additional bedrooms feature ceiling fans, and the downstairs carpet was professionally cleaned in 2026. The outdoor space continues with an impressive powered two-story outbuilding offering electricity, insulation already started, an open main-level workspace and a loft accessed by a finished staircase. Use it as a workshop, studio, fitness space, home office or creative retreat. A second detached shed provides additional storage for lawn and outdoor equipment. Additional improvements include dual TRANE XR HVAC systems and exterior paint completed in 2024. Washer and dryer do convey. Brookstone offers mature trees, sidewalks and convenient access to the McDowell Nature Trail, while the location provides easy access to University Research Park, UNCC and major area employers including Vanguard, Wells Fargo and IBM. **UP TO $5,000 IN LENDER-PAID CLOSING COST ASSISTANCE AVAILABLE FOR QUALIFIED BUYERS!** Buyers may receive a lender credit based on the final loan amount, up to $5,000, toward eligible closing costs, subject to lender qualification and underwriting. Contact the listing agent for complete details.
| Elementary School | Middle School | High School |
|---|---|---|
| Unspecified Elementary School | Unspecified Middle School | Unspecified High School |
| Price History | |
|---|---|
| 7/7/2026 | Listed $550,000 |
| 7/12/2026 | 3$537,500 |
| 8/5/2026 | 5$515,000 |
General Features
| Living Area | 2607 |
|---|---|
| Sewer | Public Sewer |
| Heating | Central |
| Cooling | Central Air |
| Appliances | Dishwasher,Disposal,Electric Oven,Gas Water Heater |
| HOA Fee | 75 |
| Garage Spaces | 2 |
| Patio/Porch Features | Deck,Front Porch |
| Architectural Style | Colonial,Traditional |
| Construction Materials | Hardboard Siding |
| Year Built | 1991 |
| Levels | Two |
| Property Subtype | Single Family Residence |
| Parcel Number | 027-391-05 |
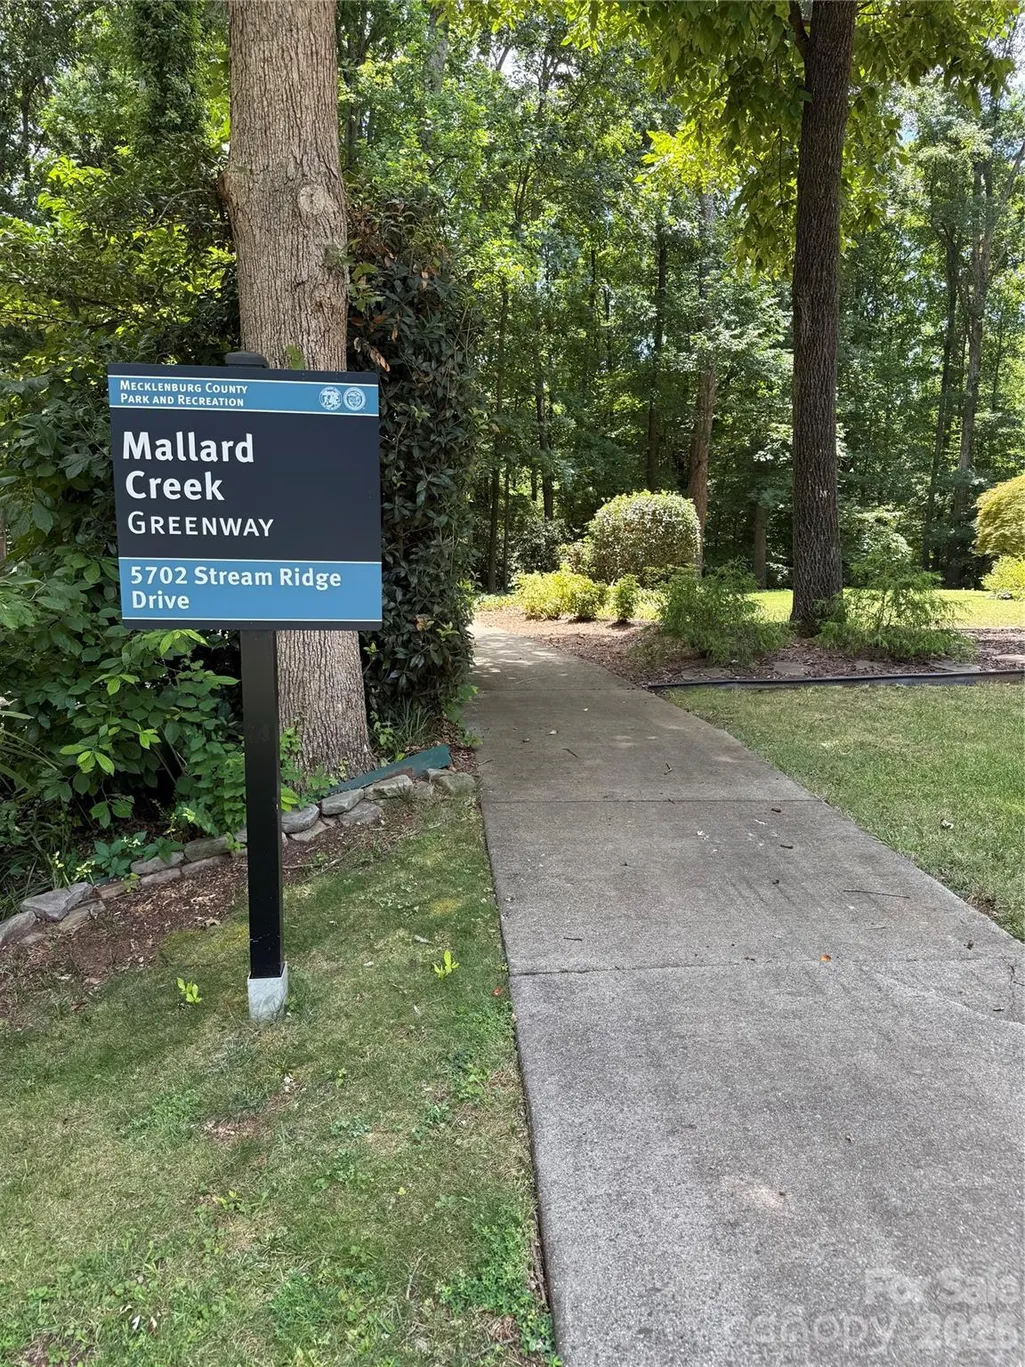
| Community Features | Walking Trails |
| Assoc Fee Paid Per | Quarterly |
| County | Mecklenburg |
| New Construction | No |
| Property Type | Residential |
| HOA | Yes |
| Subdivision Name | Brookstone |
| Garage Y/N | Yes |
| Full Baths | 2 |
| High School | Unspecified |
| City | Charlotte |
| Association Name | Cedar Management |
| Senior Community Y/N | No |
| Open Parking Spaces | 6 |
| Lot Size Units | Acres |
| Carport Y/N | No |
| Elementary School | Unspecified |
| Middle/Junior High School | Unspecified |
| Additional Parcels Y/N | No |
| Virtual Tour | https://www.zillow.com/view-imx/9a6d11ca-a7f0-4708-8346-bf957d80f2a9?setAttribution=mls&wl=true&initialViewType=pano&utm_source=dashboard |
| Standard Status | Active |
| CAR_HOASubjectTo | Required |
| Construction Type | Site Built |
| Tax Assessed Value | 410900 |
| Virtual Tour | https://www.zillow.com/view-imx/9a6d11ca-a7f0-4708-8346-bf957d80f2a9?setAttribution=mls&wl=true&initialViewType=pano&utm_source=dashboard |
| Listing Terms | Cash,Conventional,FHA,VA Loan |
Interior Features
| Interior Amenities | Attic Stairs Pulldown |
|---|---|
| Flooring | Carpet,Laminate |
| Fireplace Features | Family Room,Primary Bedroom |
| Basement (Y/N) | No |
| Fireplace Y/N | Yes |
| Above Grade Finished Area | 2607 |
| Half Baths | 1 |
| Laundry Features | Electric Dryer Hookup,In Hall,Inside,Laundry Room,Main Level,Sink |
| Total Bedrooms | 4 |
| Total Baths | 3 |
| SqFt Main | 1295 |
| SqFt Upper | 1312 |
Exterior Features
| Exterior Amenities | Fire Pit,Storage |
|---|---|
| Fencing | Back Yard,Fenced,Wood |
| Parking Features | Driveway,Attached Garage |
| Lot Features | Wooded |
| Water Source | City |
| Lot Size Area | 0.41 |
| Foundation Details | Crawl Space |
| Road Surface Type | Concrete |
| Road Responsibility | Publicly Maintained Road |
| Main Level Garage YN | Yes |
Amenities
- Foreclosure
- Views
- Short Sale
- New Construction
- Adult 55+
- Lease To Own
- No HOA Fees
- Furnished
- Primary On Main
- Air Conditioning
- Seller Finance
- Green
- Fixer Upper
- Horse
- Golf
- Fireplace
- Deck
- Garage
- Basement
- Pool
Property vs Single Family Average in 28269
Price
Year Built
Visits


