
Address
117 Ballantree Road, Mooresville, NC
Price
$ 585,000
Property Attributes
- ID#4385421
- TypeSingle Family
- Listing Status Active
- CountyIREDELL
- CityMooresville
- AreaIredell County
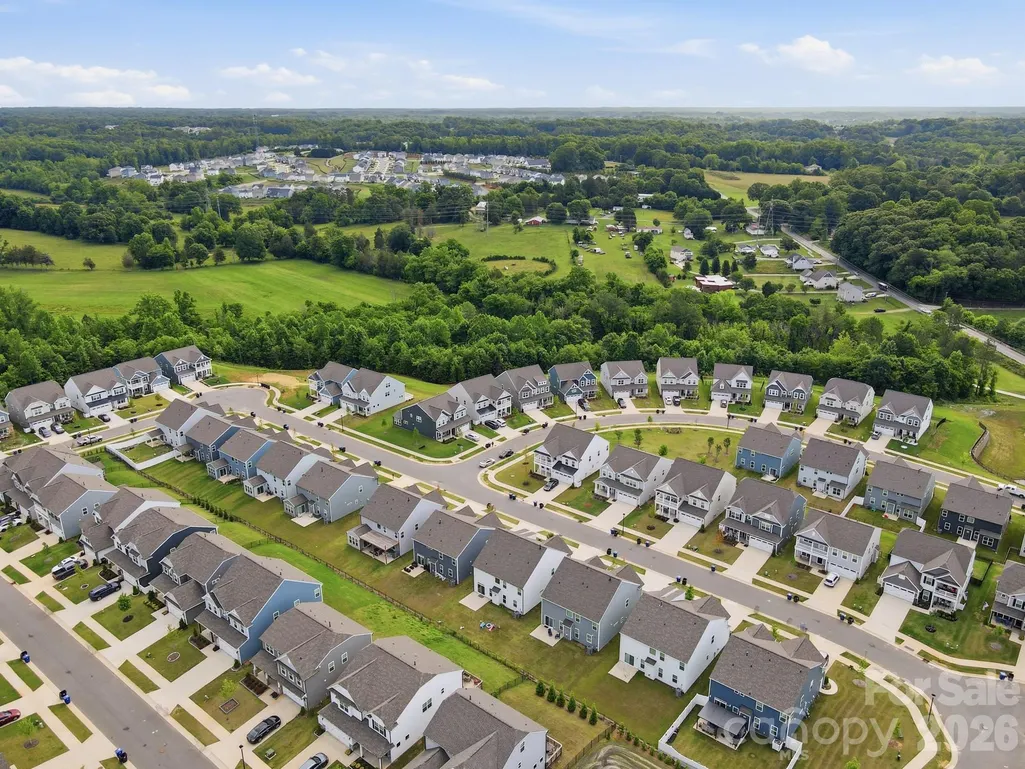
- NeighborhoodSummerlin
- Zip28115
- Style
- Year Built2024
- Price$ 585,000
- Bedrooms5
- Full Bathrooms4
- Half Bathrooms0
- Sqr Footage3108
- Lot Size0.18 Acres
Data Source:
Canopy MLS
Property Description
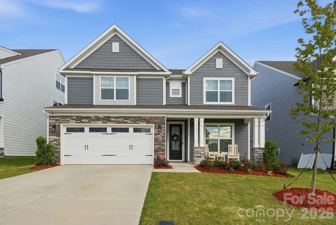
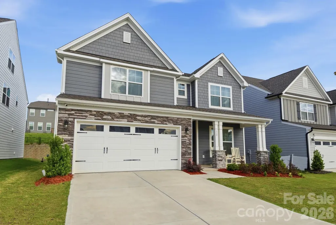
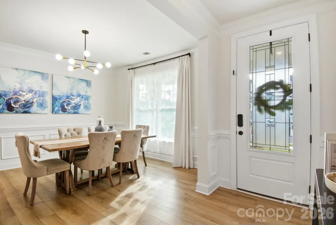
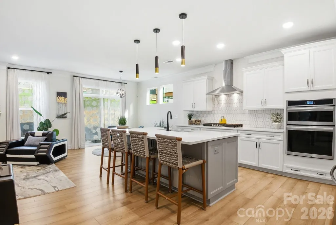
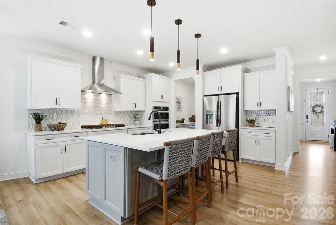
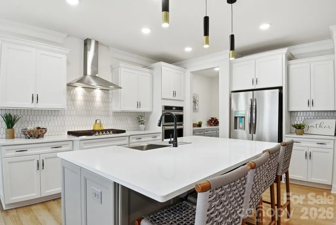
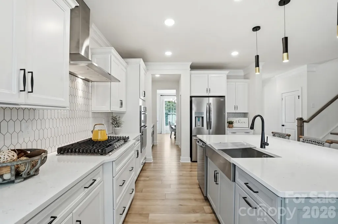
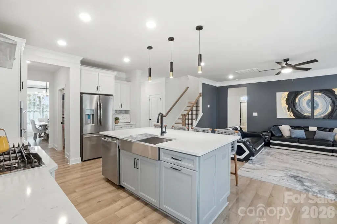
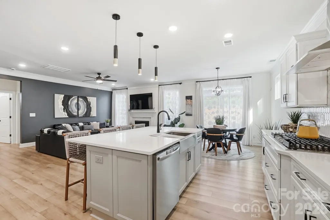
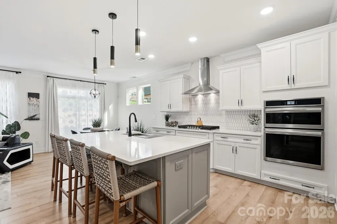
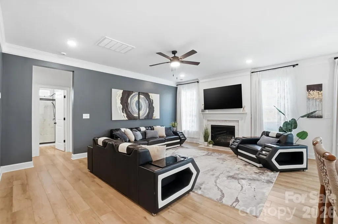
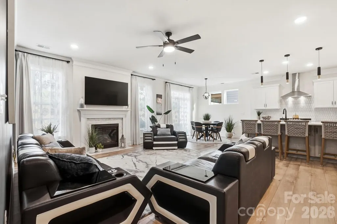
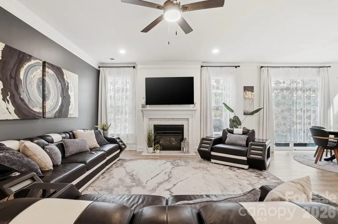
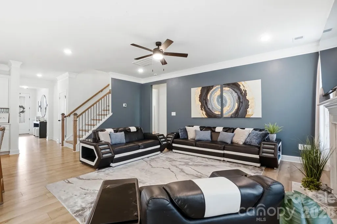
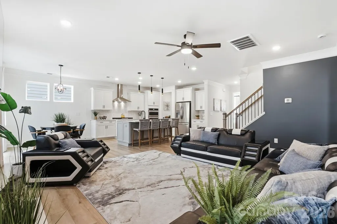
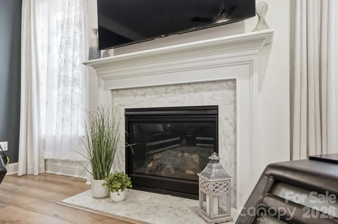
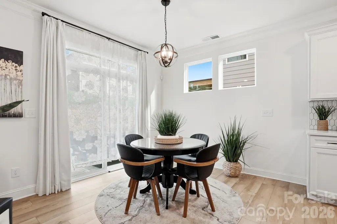
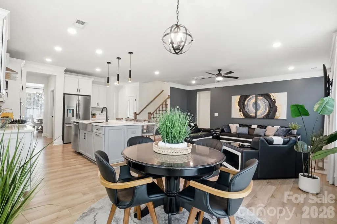
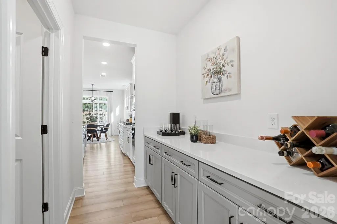
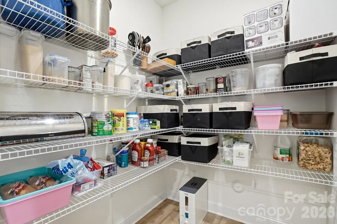
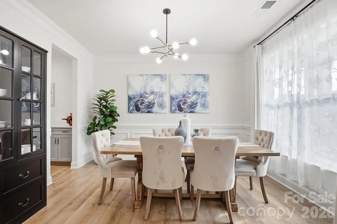
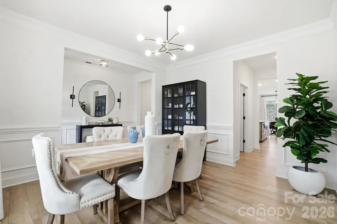
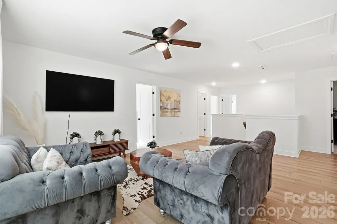
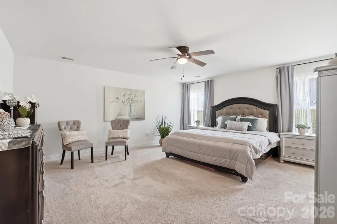
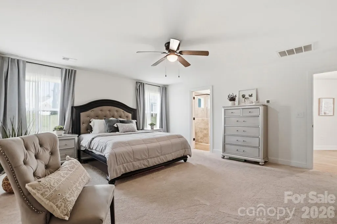
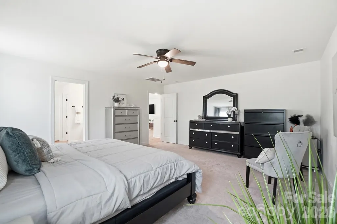
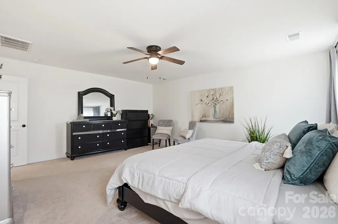
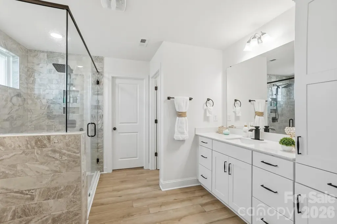
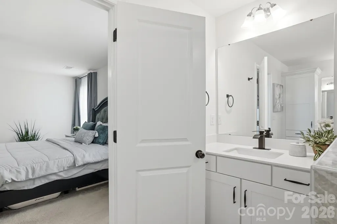
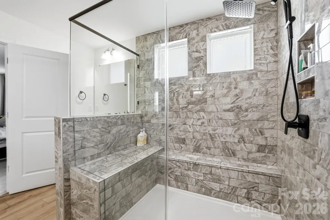
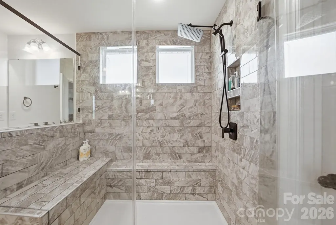
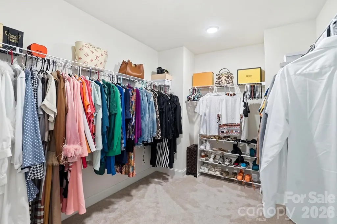
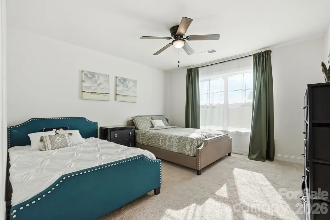
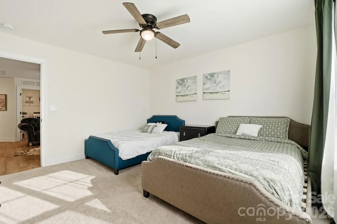
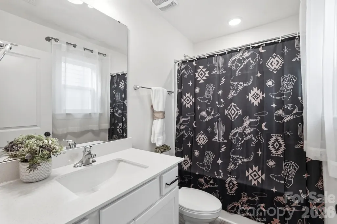
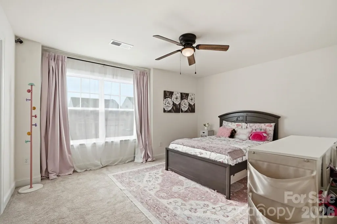
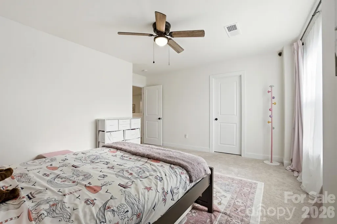
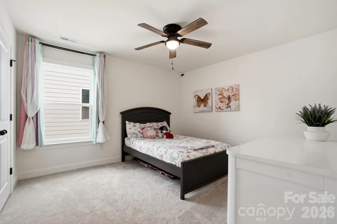
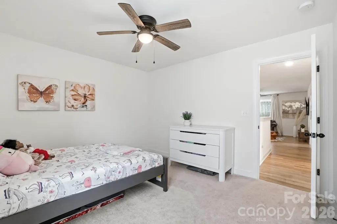
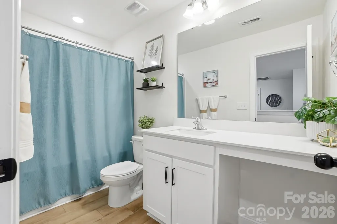
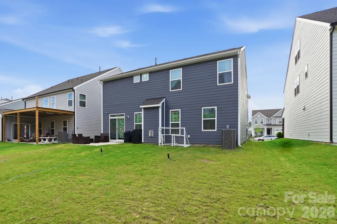
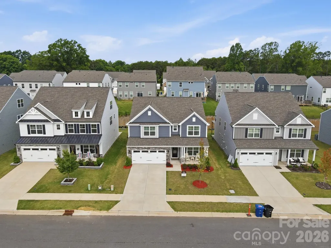
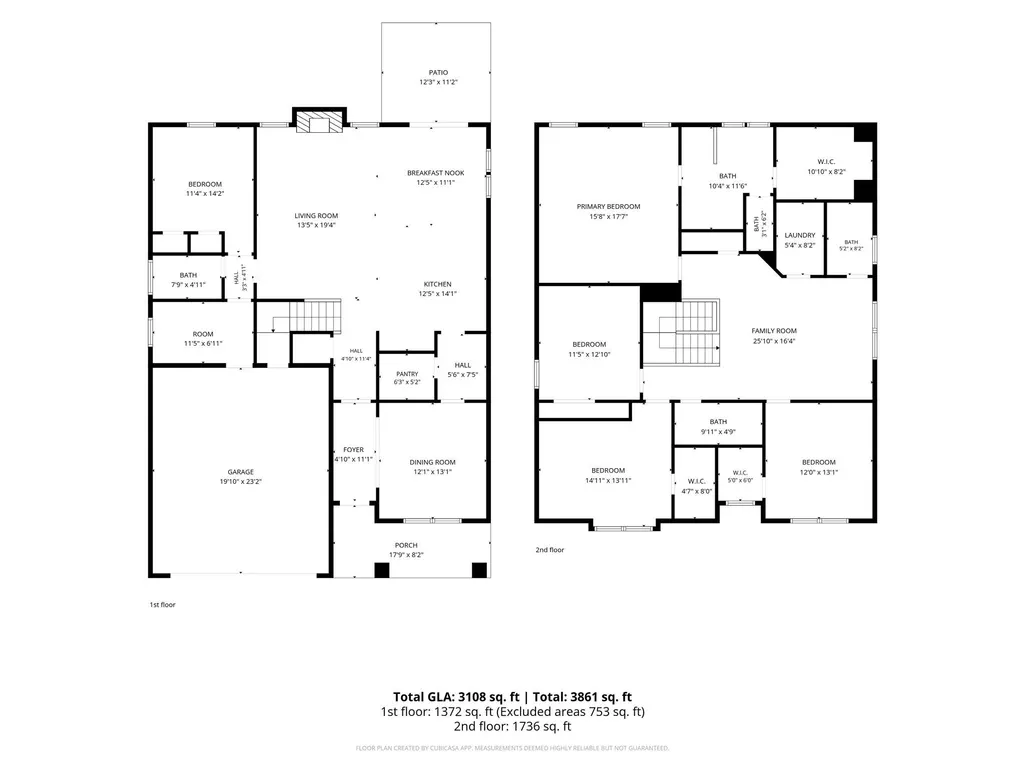
Experience the perfect blend of modern design, quality craftsmanship, and everyday comfort in this beautifully appointed nearly new Davidson plan. With 5 bedrooms and 4 full baths, this home offers the spacious, flexible layout today’s buyers are searching for. The thoughtfully designed floor plan includes a main-level guest bedroom and full bath—ideal for visitors, extended family, or a private home office setup. Upstairs, the luxurious primary suite serves as a peaceful retreat with a spa-inspired bath featuring a frameless glass shower and a spacious walk-in closet. Three additional bedrooms complete the upper level. At the center of the home is a stunning designer kitchen created for both entertaining and daily living. Featuring white cabinetry, quartz countertops, tile backsplash, stainless farmhouse sink, gas cooktop, wall ovens, stainless range hood, and a large island with pendant lighting, this space combines style and function beautifully. The adjacent dining room showcases elegant trim detail and connects to a generous butler’s pantry for added storage and convenience. The open-concept family room with gas fireplace creates a warm and inviting atmosphere perfect for gathering with family and friends. A mudroom with built-in drop zone adds practical everyday organization. Luxury finishes elevate the home throughout, including crown molding, metal balusters, quartz countertops in all bathrooms, and designer touches at every turn. Move-in ready and filled with the upscale finishes buyers want, this exceptional home delivers modern living with timeless appeal.
| Elementary School | Middle School | High School |
|---|---|---|
| Coddle Creek Elementary School | Woodland Heights Middle School | Lake Norman High School |
| Price History | |
|---|---|
| 5/23/2026 | Listed $585,000 |
General Features
| Living Area | 3108 |
|---|---|
| Sewer | Public Sewer |
| Heating | Central |
| Cooling | Ceiling Fan(s),Central Air |
| Roof | Architectural Shingle |
| Appliances | Dishwasher,Disposal,Exhaust Hood,Gas Cooktop,Microwave,Plumbed For Ice Maker,Wall Oven |
| HOA Fee | 410 |
| Garage Spaces | 2 |
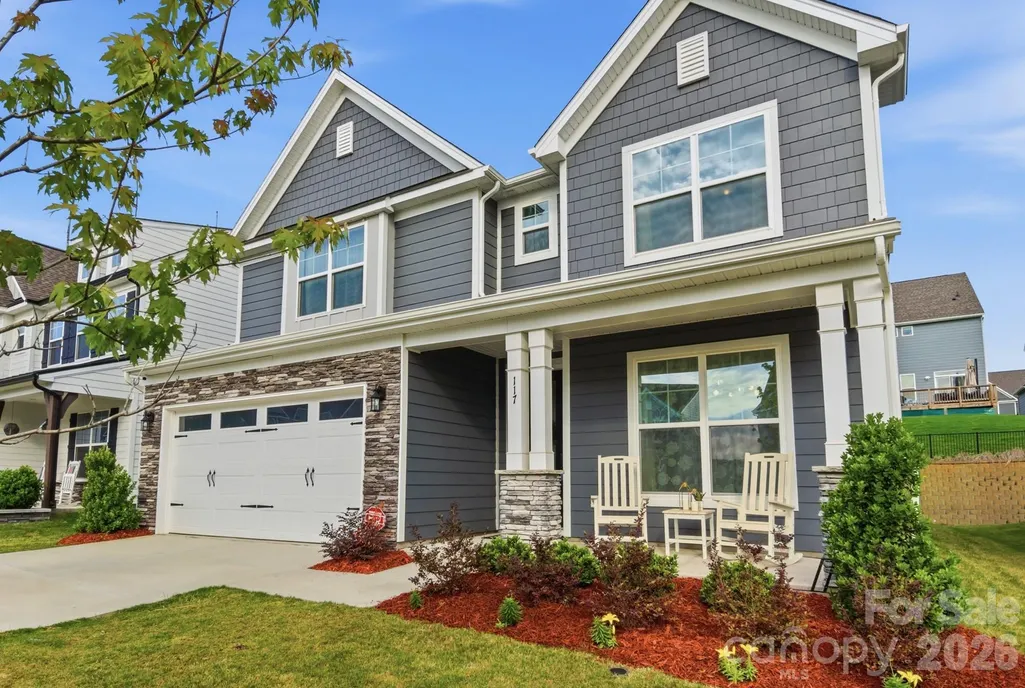
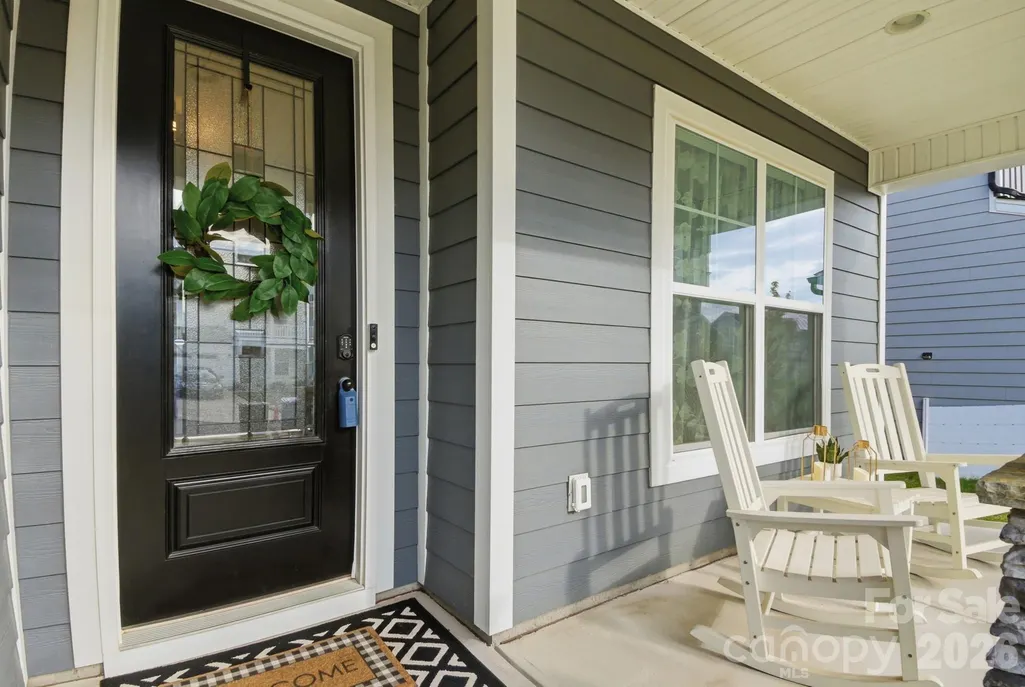
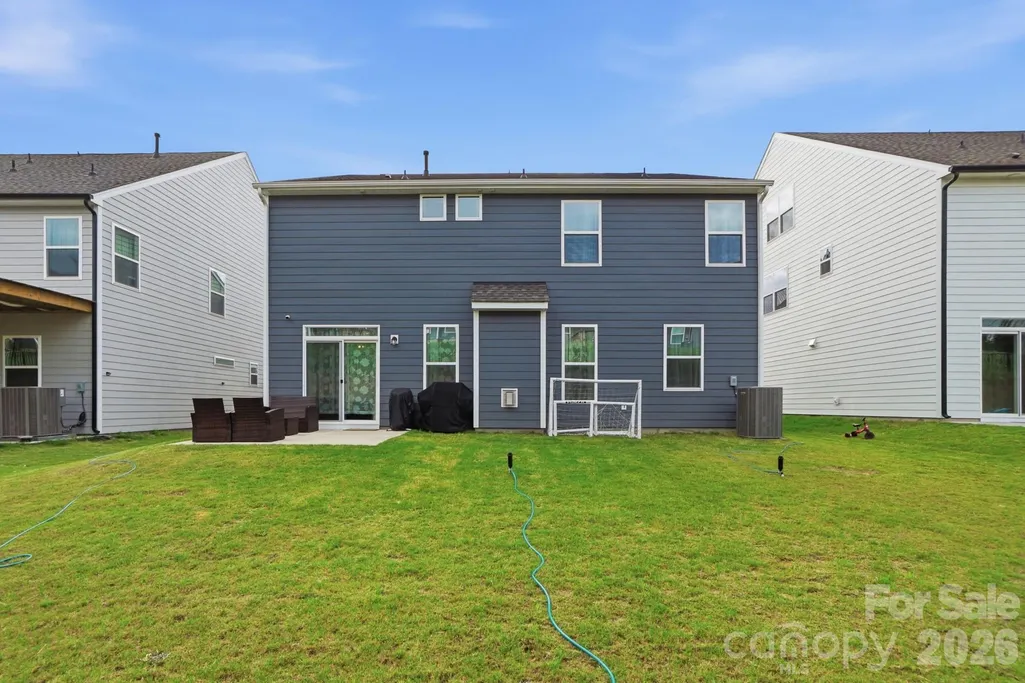
| Patio/Porch Features | Covered,Front Porch,Patio |
| Construction Materials | Cedar Shake,Fiber Cement,Stone Veneer |
| Year Built | 2024 |
| Levels | Two |
| Property Subtype | Single Family Residence |
| Parcel Number | 4655-74-1617.000 |
| Community Features | Dog Park,Recreation Area,Walking Trails |
| Assoc Fee Paid Per | Semi-Annually |
| County | Iredell |
| New Construction | No |
| Property Type | Residential |
| HOA | Yes |
| Subdivision Name | Summerlin |
| Garage Y/N | Yes |
| Full Baths | 4 |
| High School | Lake Norman |
| City | Mooresville |
| Association Name | Superior Management |
| Senior Community Y/N | No |
| Lot Size Units | Acres |
| Carport Y/N | No |
| Elementary School | Coddle Creek |
| Middle/Junior High School | Woodland Heights |
| Additional Parcels Y/N | No |
| Virtual Tour | https://dl.dropboxusercontent.com/scl/fi/ed2maka5e3s7zs3go3eh4/117-Ballantree-Rd.mp4?rlkey=lwk03r74d5hu4b66zcv2lxlsi&raw=1 |
| Builder Name | Eastwood Homes |
| Standard Status | Active |
| CAR_HOASubjectTo | Required |
| Construction Type | Site Built |
| Restrictions | Architectural Review |
| Tax Assessed Value | 575910 |
| Virtual Tour | https://dl.dropboxusercontent.com/scl/fi/ed2maka5e3s7zs3go3eh4/117-Ballantree-Rd.mp4?rlkey=lwk03r74d5hu4b66zcv2lxlsi&raw=1 |
| Listing Terms | Cash,Conventional,FHA,VA Loan |
Interior Features
| Interior Amenities | Cable Prewire,Drop Zone,Entrance Foyer,Kitchen Island,Open Floorplan,Walk-In Closet(s) |
|---|---|
| Flooring | Carpet,Hardwood,Tile |
| Fireplace Features | Family Room |
| Basement (Y/N) | No |
| Fireplace Y/N | Yes |
| Above Grade Finished Area | 3108 |
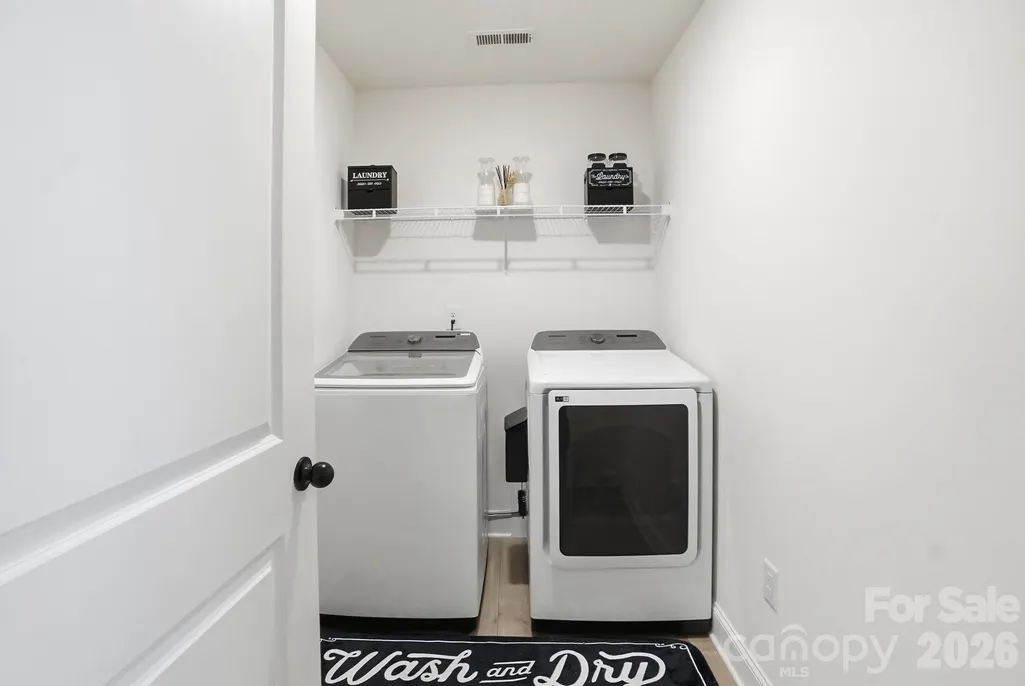
| Laundry Features | Laundry Room |
| Total Bedrooms | 5 |
| Total Baths | 4 |
| SqFt Main | 1372 |
| SqFt Upper | 1736 |
| Bedroom | 1 |
Exterior Features
| Parking Features | Driveway,Attached Garage,Garage Faces Front |
|---|---|
| Water Source | City |
| Lot Size Area | 0.18 |
| Foundation Details | Slab |
| Road Surface Type | Concrete,Paved |
| Builder Model | Davidson |
| Road Responsibility | Publicly Maintained Road |
| Main Level Garage YN | Yes |
Amenities
- Foreclosure
- Views
- Short Sale
- New Construction
- Adult 55+
- Lease To Own
- No HOA Fees
- Furnished
- Primary On Main
- Air Conditioning
- Seller Finance
- Green
- Fixer Upper
- Horse
- Golf
- Fireplace
- Deck
- Garage
- Basement
- Pool
Property vs Single Family Average in 28115
Price
Year Built
Visits


