
Address
12610 Skymaster Court, Charlotte, NC
Price
$ 449,900
Property Attributes
- ID#4383021
- TypeSingle Family
- Listing Status Active
- CountyMECKLENBURG
- CityCharlotte
- AreaMecklenburg County
- NeighborhoodPlanters Walk
- Zip28278
- StyleTraditional
- Year Built2003
- Price$ 449,900
- Bedrooms4
- Full Bathrooms3
- Half Bathrooms0
- Sqr Footage2655
- Lot Size0.34 Acres
Data Source:
Canopy MLS
Property Description
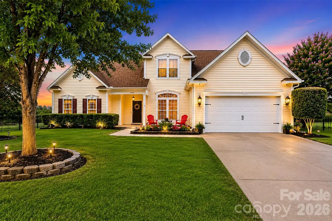
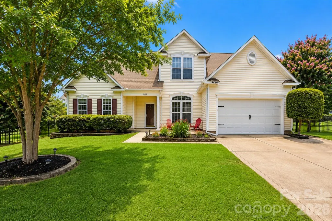
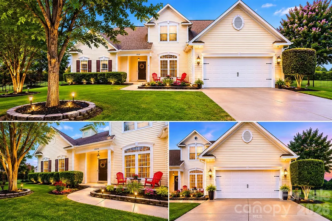
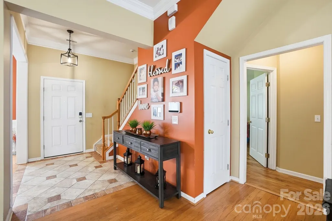
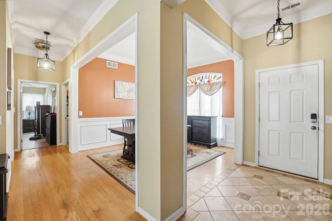
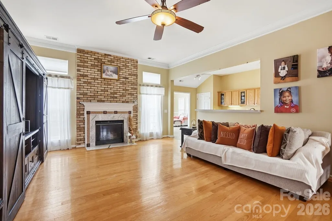
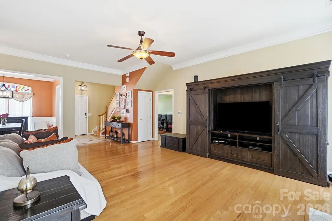
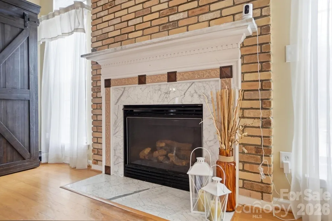
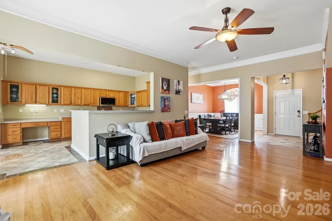
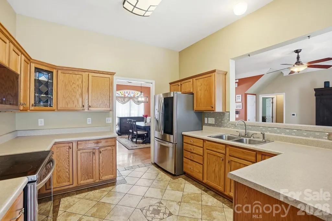
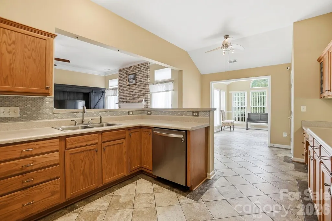
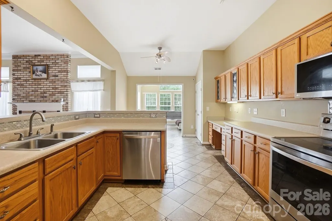
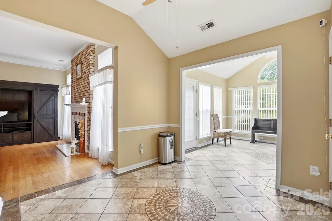
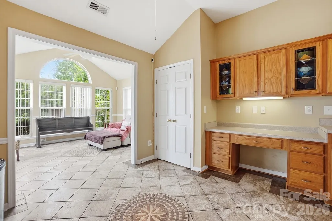
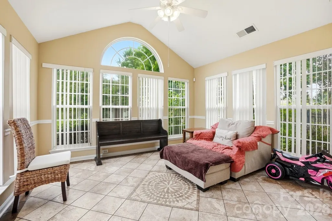
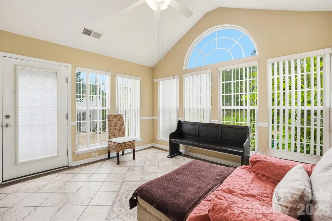
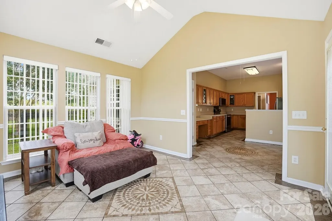
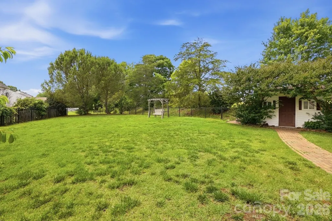
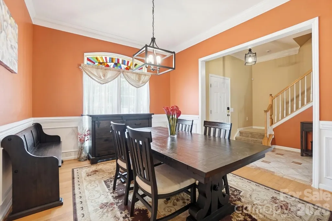
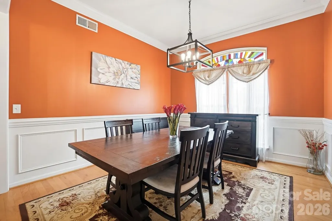
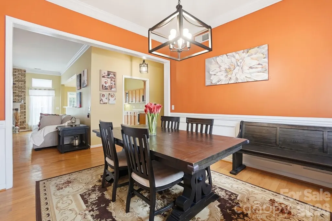
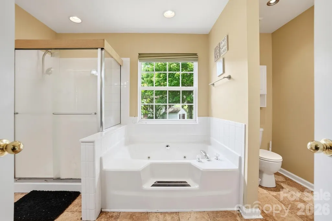
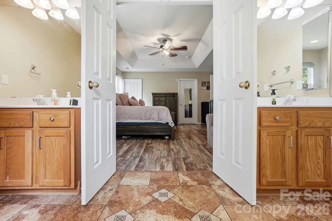
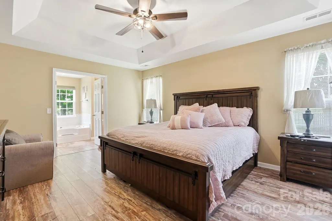
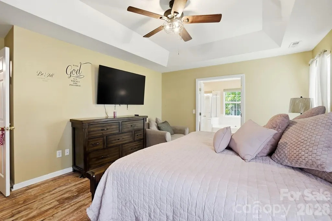
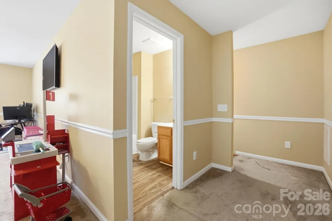
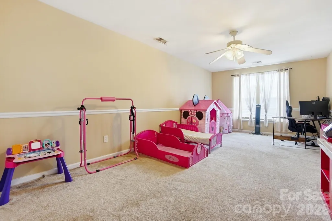
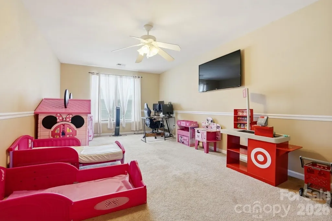
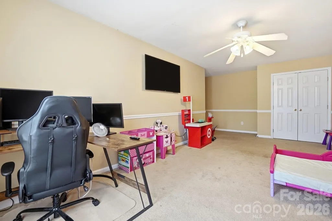
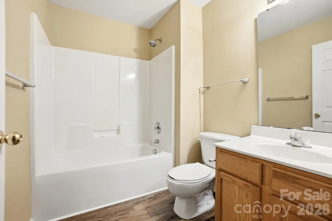
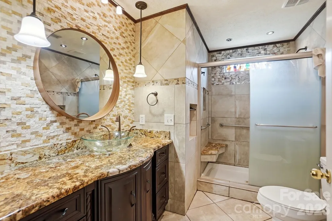
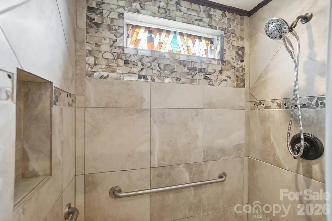
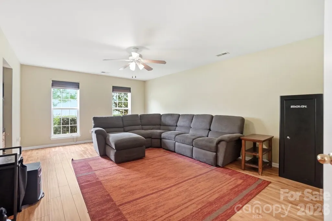
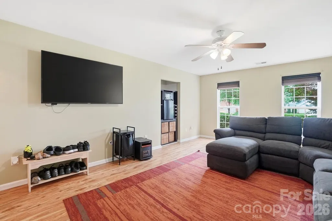
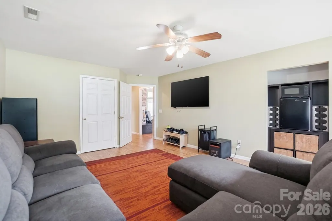
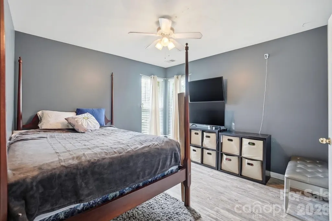
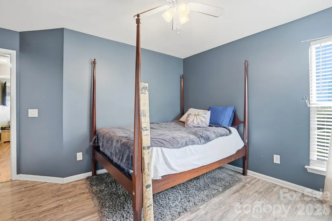
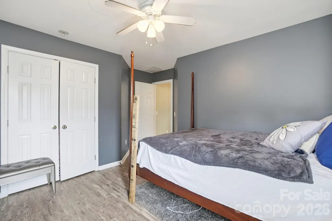
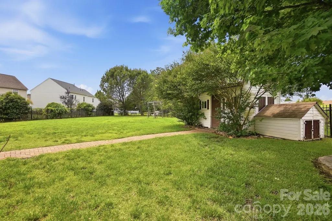
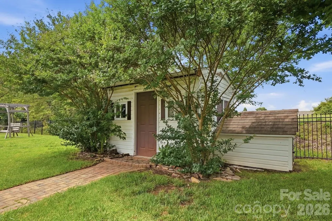
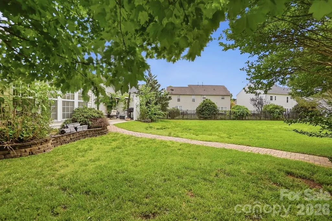
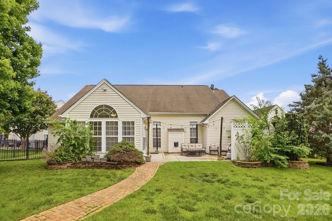
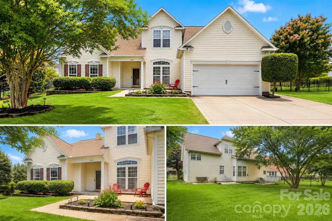
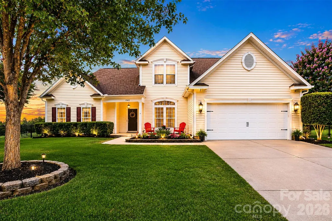
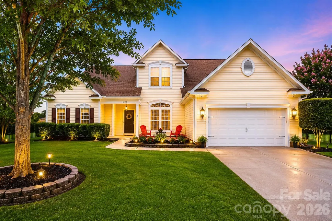
Opportunity! Ranch home situated on a private cul-de-sac in desirable Southwest Charlotte. Beautiful landscaping and an oversized driveway create excellent curb appeal. Spacious great room features hardwood floors, abundant natural light, brick-surround fireplace, and decorative marble mantle. Kitchen offers ample counter space, decorative tile flooring, and opens to a large dining area. Sunroom overlooks exceptional outdoor living space with private patio, fenced rear yard, brick walkway, oversized storage shed, and additional rear storage building ideal for lawn equipment and tools. Large primary suite offers trey ceiling, dual walk-in closets, and private bath with dual vanities, tiled floors, and Jacuzzi tub. Upstairs bonus/flex space with full bath can function as guest suite, bedroom, or media room and includes blackout shades. Conveniently located near Rivergate Shopping Center, Lake Wylie, McDowell Nature Preserve, dining, shopping, recreation, Charlotte Douglas International Airport, and I-485 with easy access to Uptown Charlotte. Needs TLC and priced accordingly.
| Elementary School | Middle School | High School |
|---|---|---|
| Winget Park Elementary School | Southwest Middle School | Palisades High School |
| Price History | |
|---|---|
| 5/26/2026 | Listed $425,000 |
General Features
| Living Area | 2655 |
|---|---|
| Sewer | Public Sewer |
| Heating | Electric,Heat Pump |
| Cooling | Ceiling Fan(s),Electric,Heat Pump |
| Utilities | Cable Available,Electricity Connected,Fiber Optics,Natural Gas,Phone Connected,Wired Internet Available |
| Roof | Architectural Shingle |
| Appliances | Dishwasher,Disposal,Electric Oven,Electric Range,Electric Water Heater,Exhaust Fan,Exhaust Hood,Gas Water Heater,Microwave,Plumbed For Ice Maker |
| HOA Fee | 450 |
| Garage Spaces | 2 |
| Patio/Porch Features | Covered,Front Porch,Patio,Rear Porch |
| Architectural Style | Traditional |
| Security Features | Security System,Smoke Detector(s) |
| Construction Materials | Vinyl |
| Year Built | 2003 |
| Levels | 1 Story/F.R.O.G. |
| Property Subtype | Single Family Residence |
| Parcel Number | 199-473-34 |
| Accessibility | Two or More Access Exits |
| Assoc Fee Paid Per | Annually |
| County | Mecklenburg |
| New Construction | No |
| Property Type | Residential |
| HOA | Yes |
| Subdivision Name | Planters Walk |
| Garage Y/N | Yes |
| Other Structures | Outbuilding,Shed(s) |
| Full Baths | 3 |
| High School | Palisades |
| City | Charlotte |
| Association Name | Hawthorne Management |
| Senior Community Y/N | No |
| Open Parking Spaces | 2 |
| Lot Size Units | Acres |
| Carport Y/N | No |
| Elementary School | Winget Park |
| Middle/Junior High School | Southwest |
| Additional Parcels Y/N | No |
| Virtual Tour | https://view.spiro.media/order/185427be-123f-4e67-b75a-08deb0dec0b9 |
| Standard Status | Active |
| CAR_HOASubjectTo | Required |
| Construction Type | Site Built |
| Tax Assessed Value | 426800 |
| Virtual Tour | https://view.spiro.media/order/185427be-123f-4e67-b75a-08deb0dec0b9 |
| Listing Terms | Cash,Conventional,FHA,VA Loan |
Interior Features
| Interior Amenities | Attic Other,Attic Stairs Pulldown,Breakfast Bar,Built-in Features,Cable Prewire,Garden Tub,Open Floorplan,Pantry,Split Bedroom,Walk-In Closet(s),Other - See Remarks |
|---|---|
| Flooring | Carpet,Laminate,Tile,Vinyl,Wood |
| Fireplace Features | Gas Log,Great Room |
| Basement (Y/N) | No |
| Window Features | Insulated Window(s) |
| Fireplace Y/N | Yes |
| Above Grade Finished Area | 2655 |
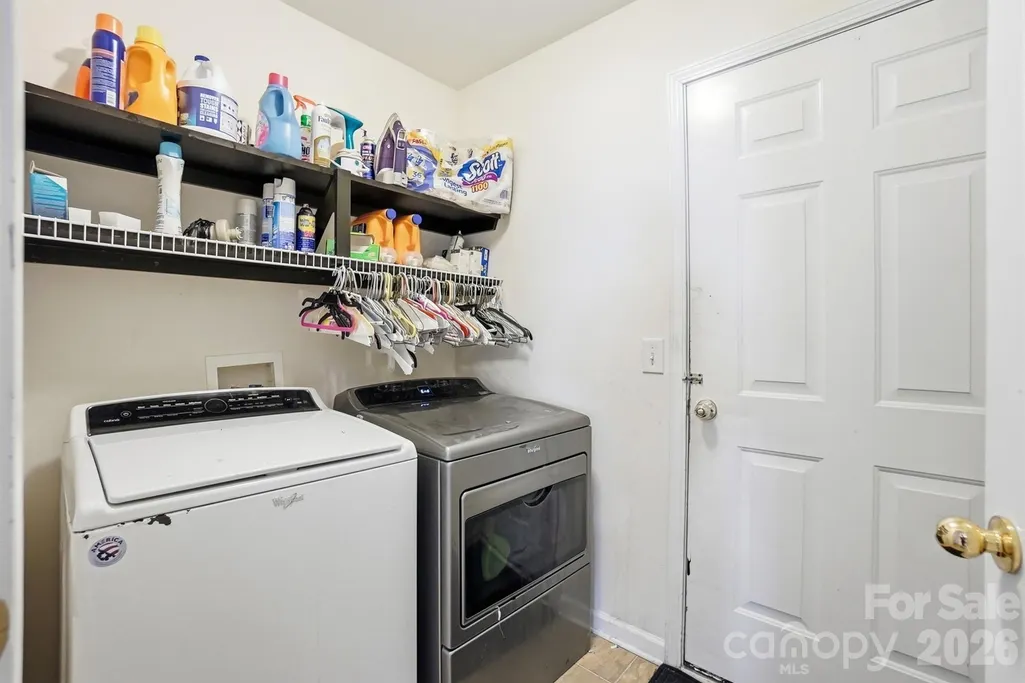
| Laundry Features | Electric Dryer Hookup,Laundry Room,Main Level,Washer Hookup |
| Total Bedrooms | 4 |
| Total Baths | 3 |
| SqFt Main | 2207 |
| SqFt Garage | 449 |
| SqFt Upper | 448 |
| Bedroom | 3 |
Exterior Features
| Exterior Amenities | Other - See Remarks |
|---|---|
| Fencing | Back Yard |
| Parking Features | Driveway,Attached Garage |
| Lot Features | Cul-De-Sac |
| Water Source | City |
| Lot Size Area | 0.34 |
| Foundation Details | Slab |
| Lot Dimensions | 31x32x225x49x76x157 |
| Road Surface Type | Concrete,Paved |
| Door Features | Insulated Door(s) |
| Other Equipment | Other - See Remarks |
| Road Responsibility | Publicly Maintained Road |
| Horse Amenities | None |
| Main Level Garage YN | Yes |
Amenities
- Foreclosure
- Views
- Short Sale
- New Construction
- Adult 55+
- Lease To Own
- No HOA Fees
- Furnished
- Primary On Main
- Air Conditioning
- Seller Finance
- Green
- Fixer Upper
- Horse
- Golf
- Fireplace
- Deck
- Garage
- Basement
- Pool
Property vs Single Family Average in 28278
Price
Year Built
Visits


