


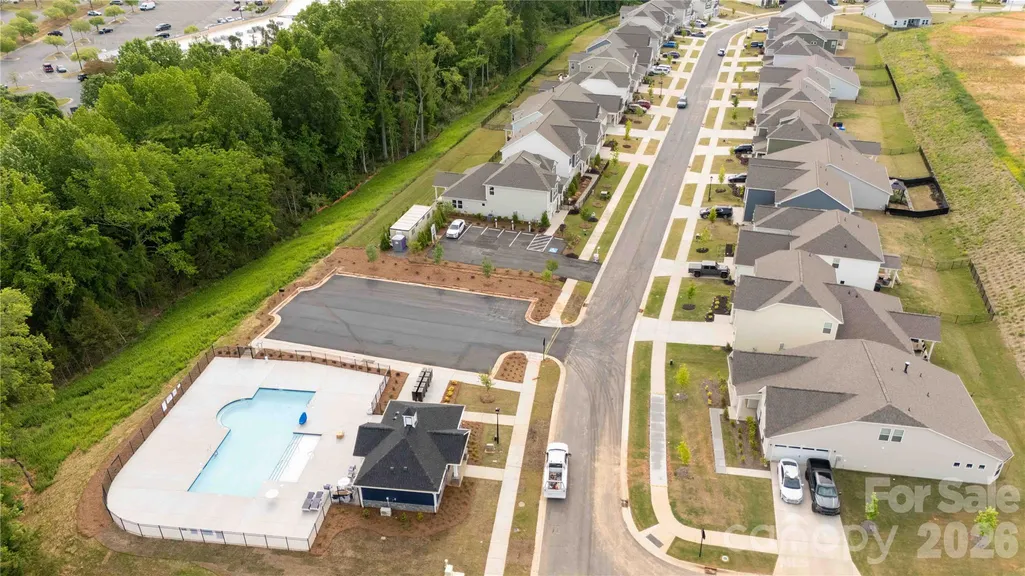
Address
155 Ella Claire Drive, York, SC
Price
$ 460,000
Property Attributes
- ID#4379624
- TypeSingle Family
- Listing Status Active
- CountyYORK
- CityYork
- AreaYork County
- NeighborhoodMcFarland Estates
- Zip29745
- StyleTraditional
- Year Built2024
- Price$ 460,000
- Bedrooms5
- Full Bathrooms4
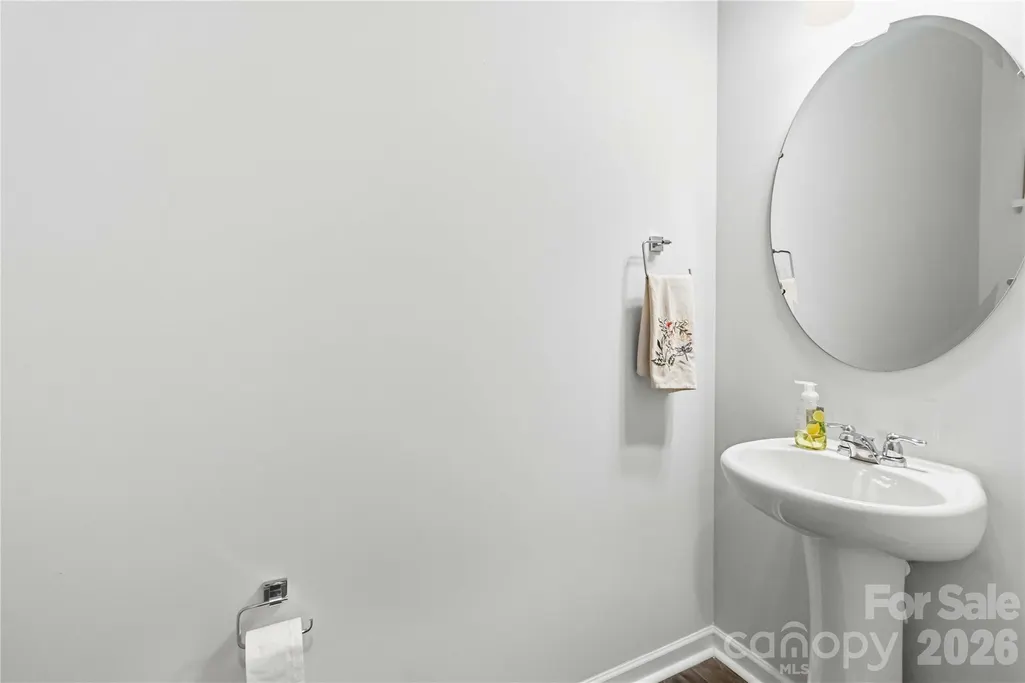
- Half Bathrooms1
- Sqr Footage2932
- Lot Size0.15 Acres
Data Source:
Canopy MLS
Property Description
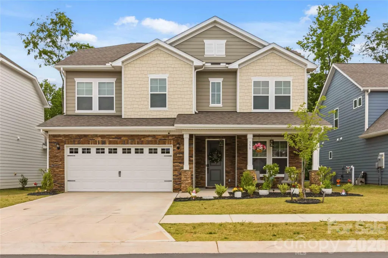
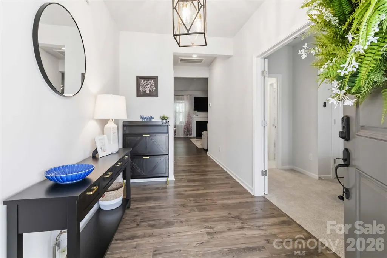
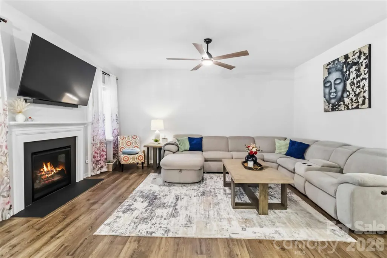
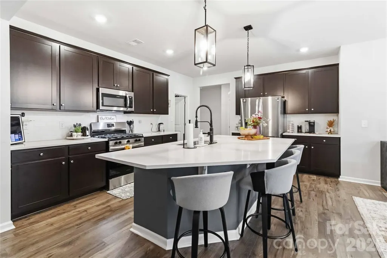
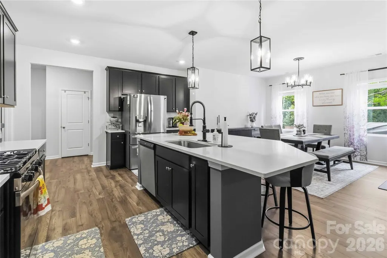
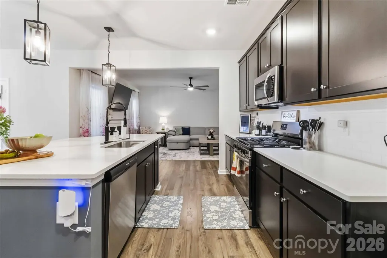
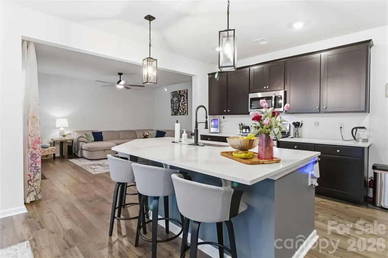
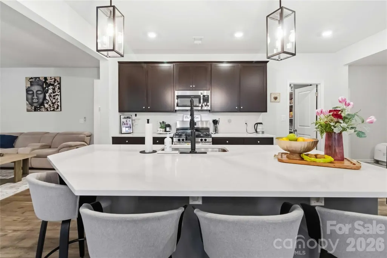
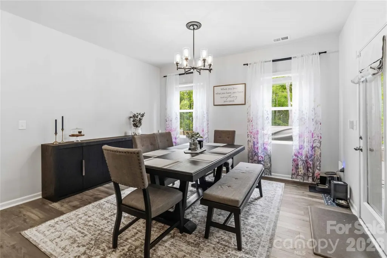
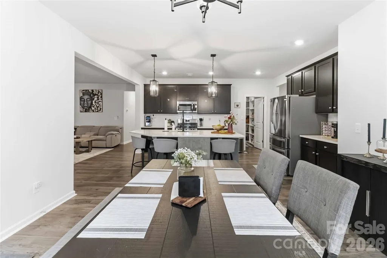
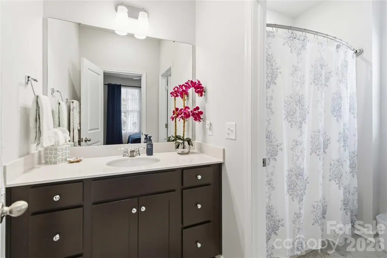
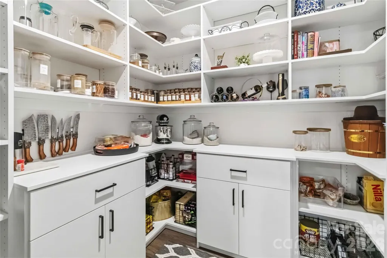
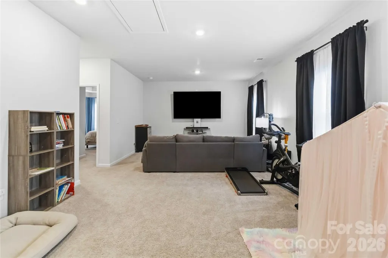
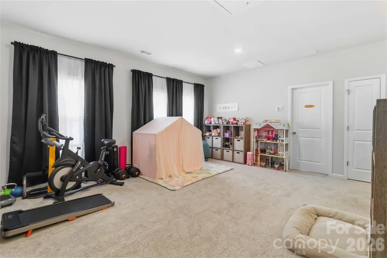
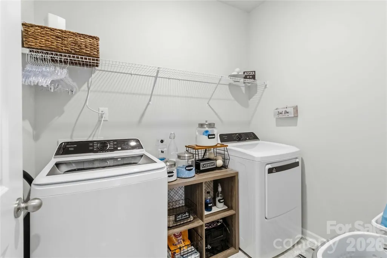
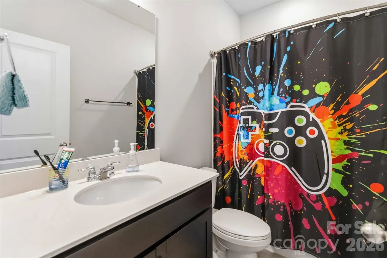
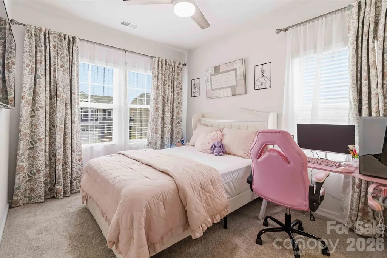
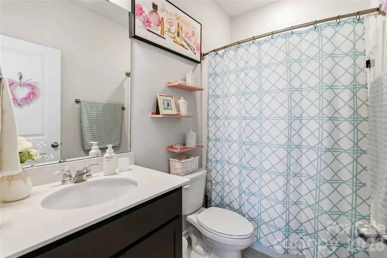
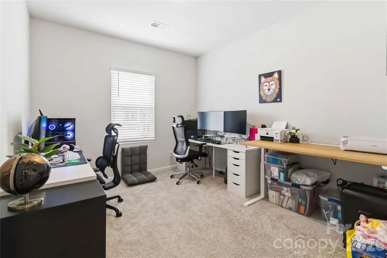
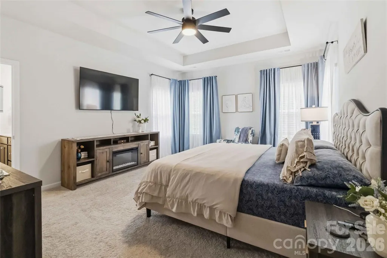
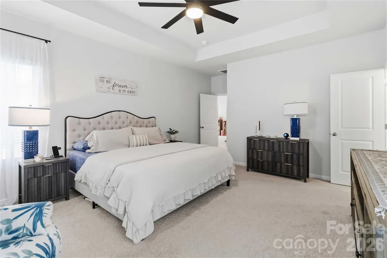
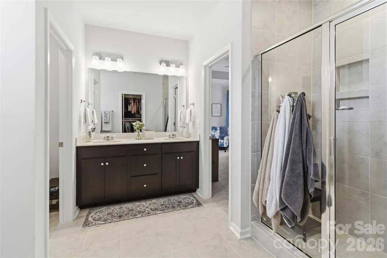
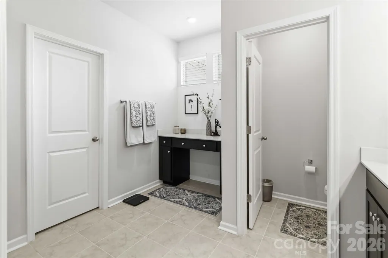
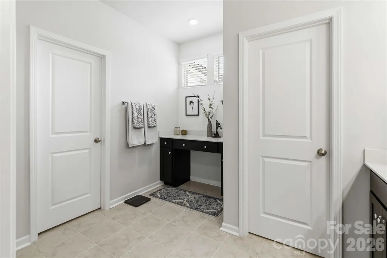
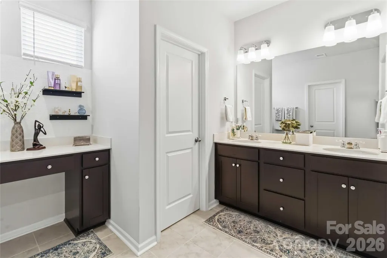
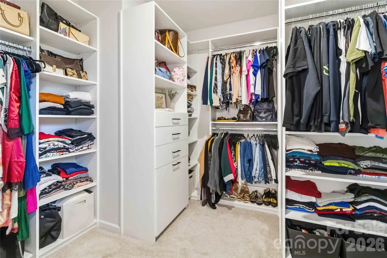
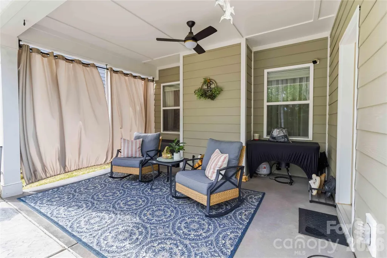
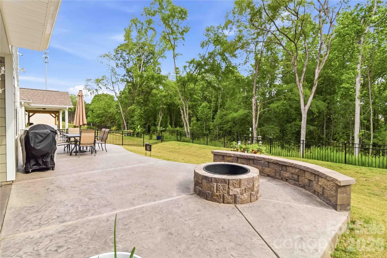
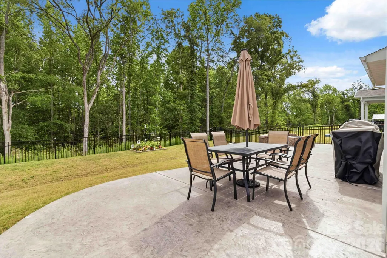
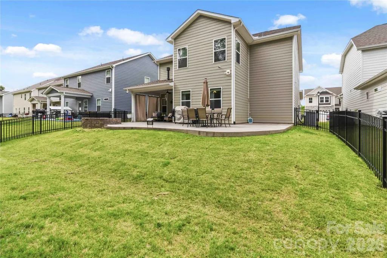
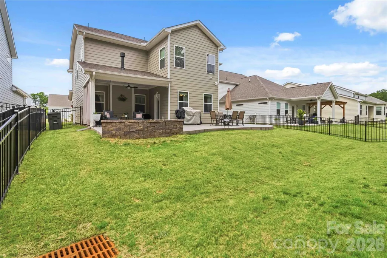
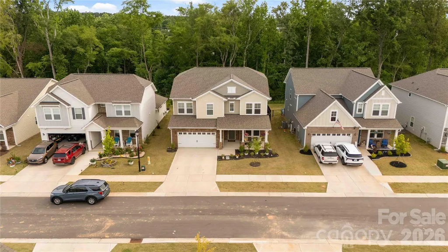
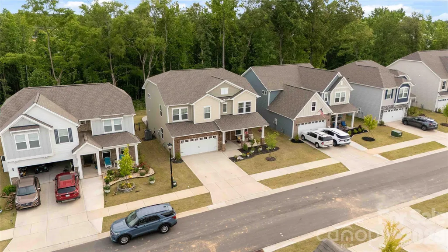
Welcome to McFarland Estates, a premier, nearly new home in the rapidly growing area of York, SC. This exceptional Millbrook floor plan is set apart by significant custom upgrades, offering modern luxury and true turn-key convenience. The home features designer accents. The interior is designed for entertaining, starting with a main-floor guest bedroom complete with a private en-suite. The gourmet kitchen is a chef's delight, boasting woodgrain cabinets, quartz countertops, a gas range, and a spacious island, all flowing seamlessly into the dining and family rooms. The oversized walk-in pantry has been enhanced with a custom organization system, adding incredible storage capacity. Upstairs, luxury meets organization. The expansive primary suite features a generous en-suite and a large walk-in closet, also professionally fitted with a custom closet system. Two additional secondary bedrooms have received the same treatment with custom closet systems, and the second floor also includes three full bathrooms, a laundry room, and a flexible loft space. Outdoor living is exceptional with a stunning raised patio and custom fire pit, creating a perfect gathering space for year-round enjoyment. The backyard is already fully fenced, offering privacy and peace of mind. Experience the best of the tranquil McFarland Estates community, conveniently located near shopping and dining, in a home that's better than new!
| Elementary School | Middle School | High School |
|---|---|---|
| Jefferson Elementary School | York Middle School | York Comprehensive High School |
| Price History | |
|---|---|
| 5/8/2026 | Listed $470,000 |
| 7/9/2026 | 3$460,000 |
General Features
| Living Area | 2932 |
|---|---|
| Sewer | Public Sewer |
| Heating | Forced Air,Natural Gas,Zoned |
| Cooling | Ceiling Fan(s),Central Air |
| Utilities | Cable Available,Electricity Connected,Fiber Optics,Natural Gas,Underground Utilities |
| Roof | Architectural Shingle |
| Appliances | Dishwasher,Disposal,Electric Water Heater,Exhaust Fan,Gas Range,Ice Maker,Microwave,Plumbed For Ice Maker,Washer/Dryer |
| Zoning | R-5 |
| HOA Fee | 260 |
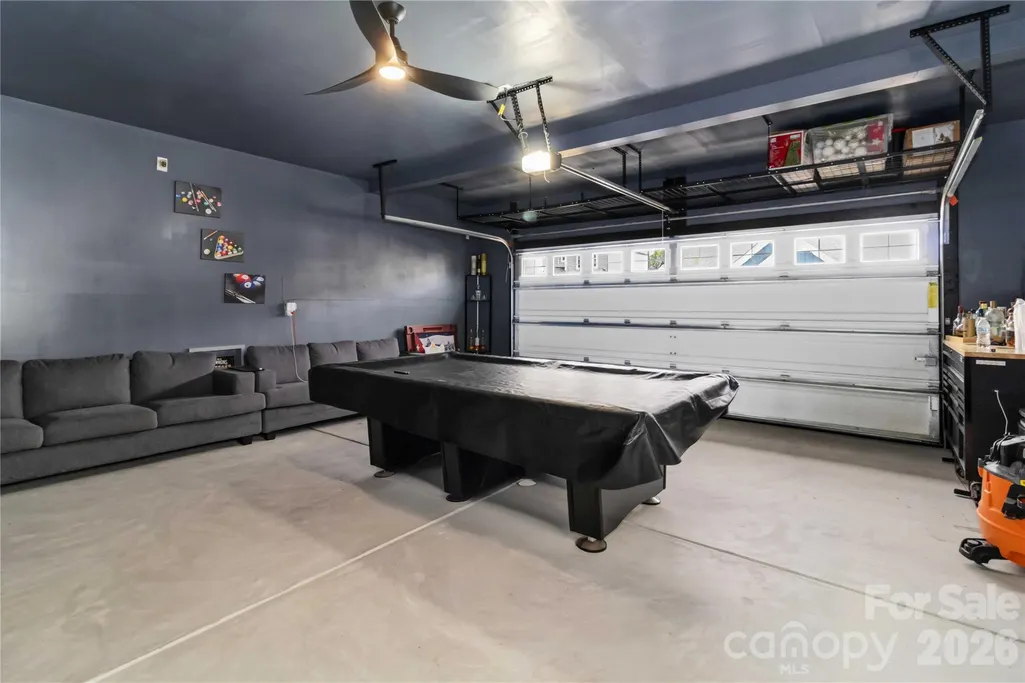
| Garage Spaces | 2 |
| Patio/Porch Features | Covered,Front Porch,Rear Porch |
| Architectural Style | Traditional |
| Security Features | Carbon Monoxide Detector(s),Smoke Detector(s) |
| Construction Materials | Fiber Cement,Stone Veneer |
| Exclusions | Alarm System |
| Year Built | 2024 |
| Levels | Two |
| Property Subtype | Single Family Residence |
| Parcel Number | 346-00-00-030 |
| Waterfront Features | None |
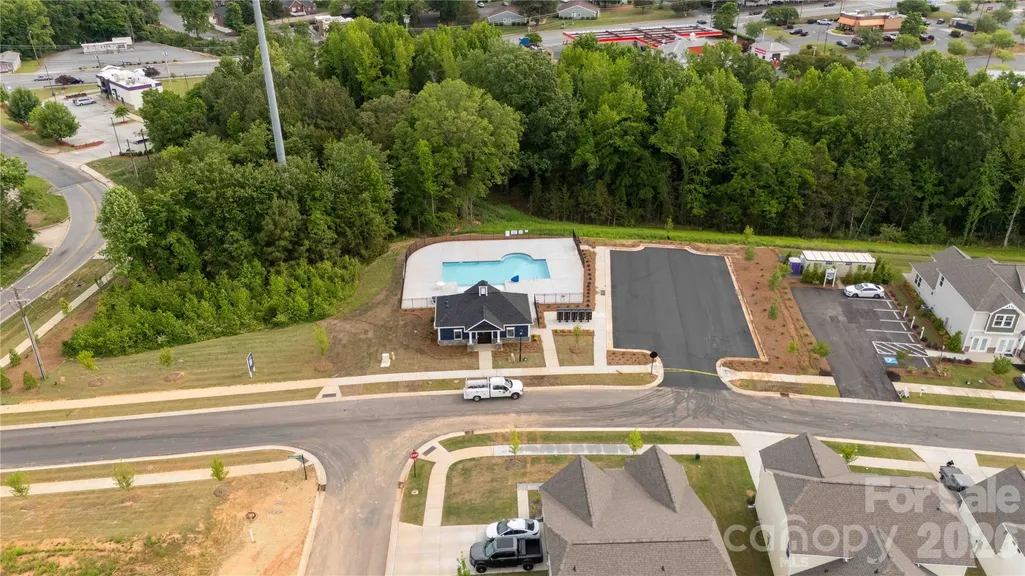
| Community Features | Cabana,Outdoor Pool,Sidewalks,Street Lights,Walking Trails |
| Assoc Fee Paid Per | Quarterly |
| County | York |
| New Construction | No |
| Property Type | Residential |
| HOA | Yes |
| Subdivision Name | McFarland Estates |
| Garage Y/N | Yes |
| Full Baths | 4 |
| High School | York Comprehensive |
| City | York |
| Association Name | Kuester Management |
| Senior Community Y/N | No |
| Lot Size Units | Acres |
| Carport Y/N | No |
| Elementary School | Jefferson |
| Middle/Junior High School | York |
| Additional Parcels Y/N | No |
| Virtual Tour | https://my.matterport.com/show/?m=9M3gCF8L4bN& |
| Builder Name | Dream Finders |
| Standard Status | Active |
| CAR_HOASubjectTo | Required |
| Construction Type | Site Built |
| Restrictions | Architectural Review,Building,Subdivision |
| Tax Assessed Value | 60000 |
| Virtual Tour | https://my.matterport.com/show/?m=9M3gCF8L4bN& |
| Listing Terms | Cash,Conventional,FHA,USDA Loan,VA Loan |
Interior Features
| Interior Amenities | Attic Stairs Pulldown,Breakfast Bar,Drop Zone,Entrance Foyer,Kitchen Island,Open Floorplan,Storage,Walk-In Closet(s),Walk-In Pantry,Other - See Remarks |
|---|---|
| Flooring | Carpet,Laminate,Tile,Vinyl |
| Fireplace Features | Gas Log,Great Room |
| Basement (Y/N) | No |
| Window Features | Insulated Window(s) |
| Fireplace Y/N | Yes |
| Above Grade Finished Area | 2932 |
| Half Baths | 1 |
| Laundry Features | Electric Dryer Hookup,Inside,Laundry Room,Upper Level,Washer Hookup |
| Total Bedrooms | 5 |
| Total Baths | 5 |
| SqFt Main | 1286 |
| SqFt Upper | 1646 |
| Bedroom | 1 |
Exterior Features
| Exterior Amenities | Fire Pit |
|---|---|
| Fencing | Back Yard,Fenced |
| Parking Features | Driveway,Attached Garage,Garage Door Opener |
| Lot Features | Cleared,Level |
| Water Source | City |
| Lot Size Area | 0.15 |
| Foundation Details | Slab |
| Lot Dimensions | 53x120 |
| Road Surface Type | Concrete,Paved |
| Door Features | Insulated Door(s) |
| Builder Model | Millbrook C Stone |
| Road Responsibility | Publicly Maintained Road |
| Main Level Garage YN | Yes |
Amenities
- Foreclosure
- Views
- Short Sale
- New Construction
- Adult 55+
- Lease To Own
- No HOA Fees
- Furnished
- Primary On Main
- Air Conditioning
- Seller Finance
- Green
- Fixer Upper
- Horse
- Golf
- Fireplace
- Deck
- Garage
- Basement
- Pool
Property vs Single Family Average in 29745
Price
Year Built
Visits


