
Address
11124 Tradition View Drive, Charlotte, NC
Price
$ 494,900
Property Attributes
- ID#4361986
- TypeSingle Family
- Listing Status Active
- CountyMECKLENBURG
- CityCharlotte
- AreaMecklenburg County
- NeighborhoodChatham
- Zip28269
- StyleTraditional
- Year Built2000
- Price$ 494,900
- Bedrooms5
- Full Bathrooms2
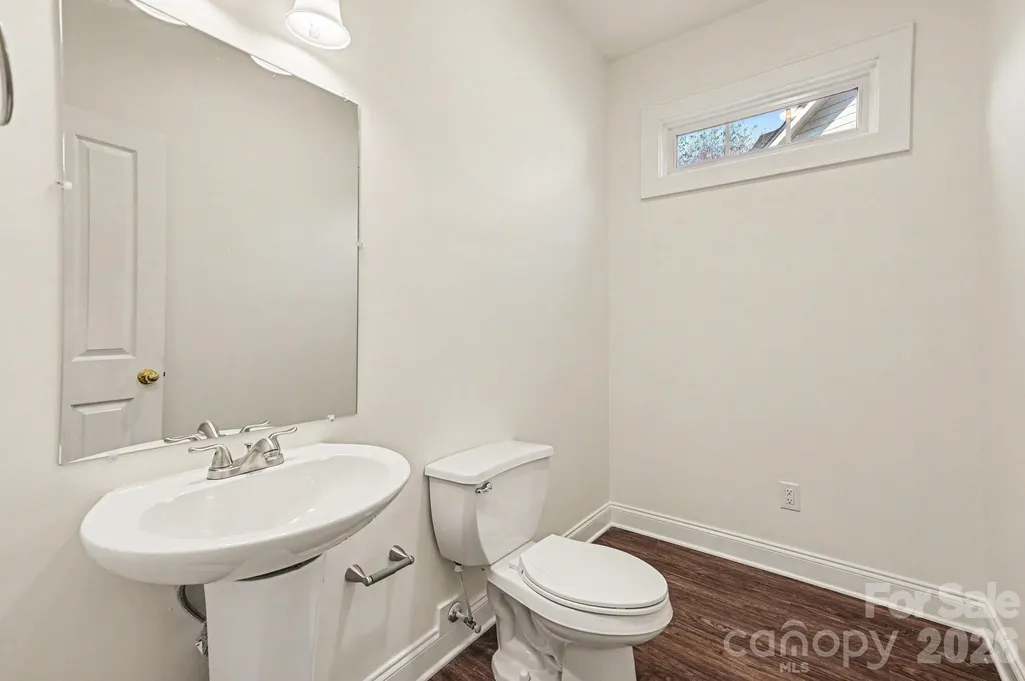
- Half Bathrooms1
- Sqr Footage3392
- Lot Size0.24 Acres
Data Source:
Canopy MLS
Property Description
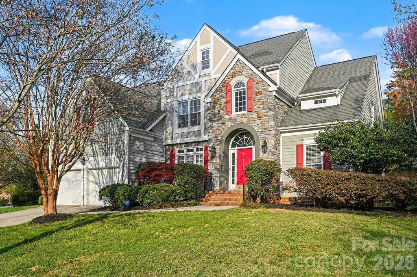
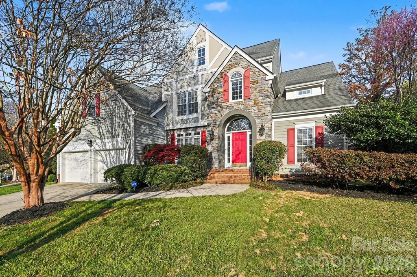
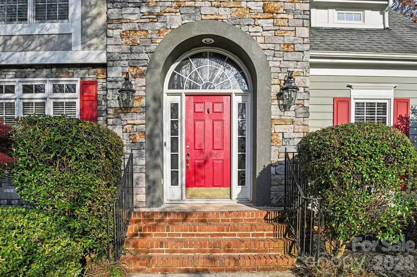
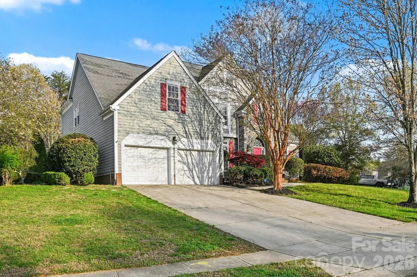
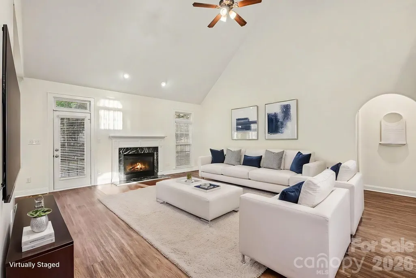
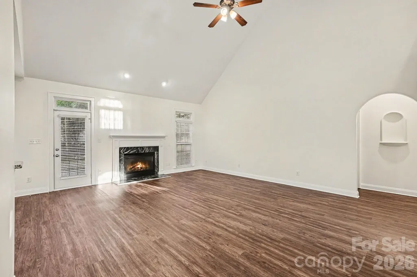
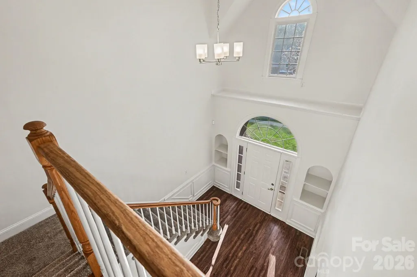
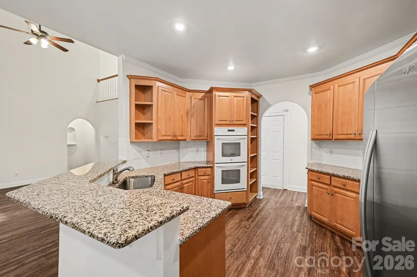
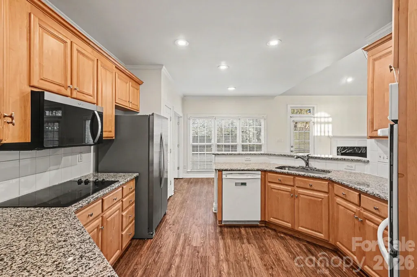
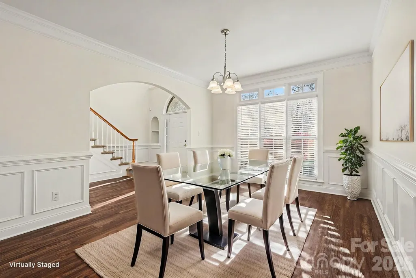
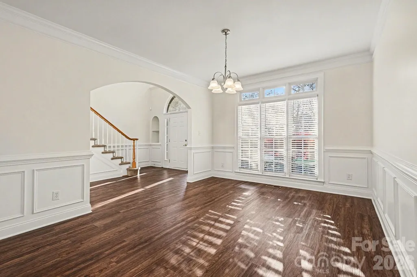
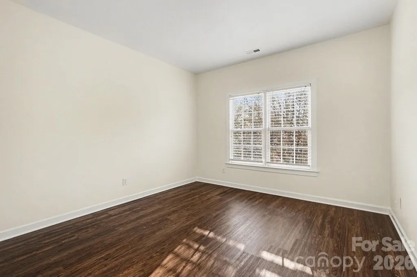
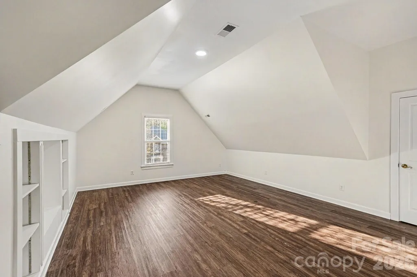
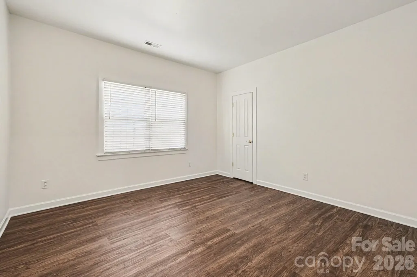
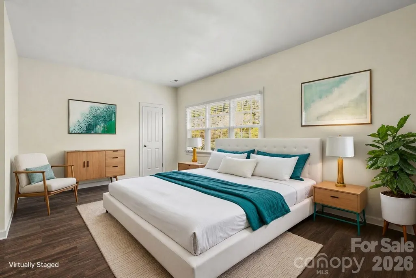
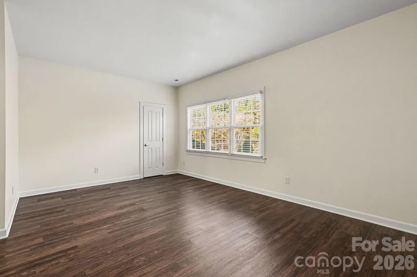
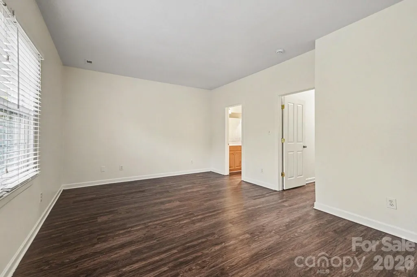
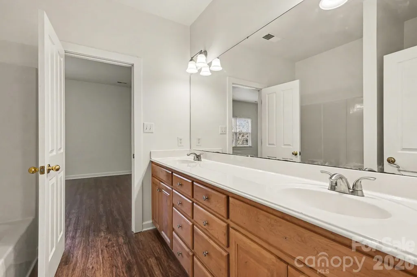
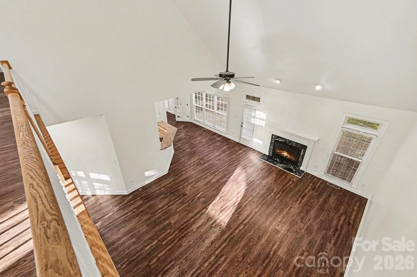
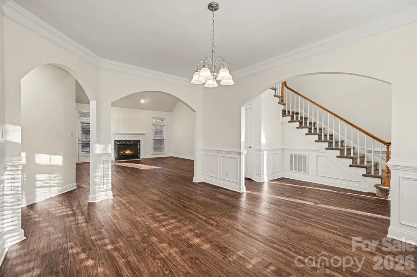
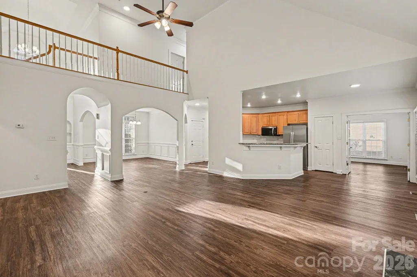
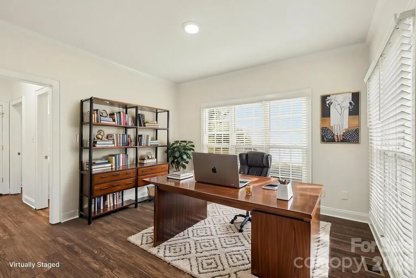
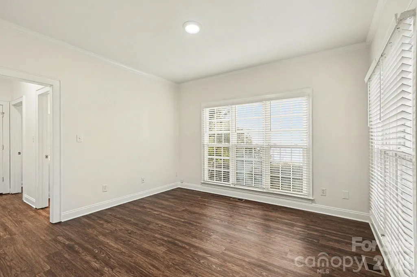
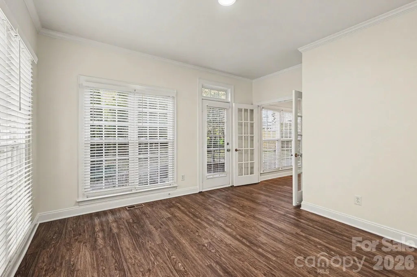
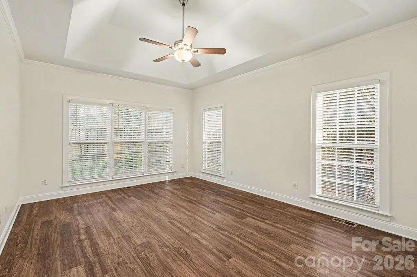
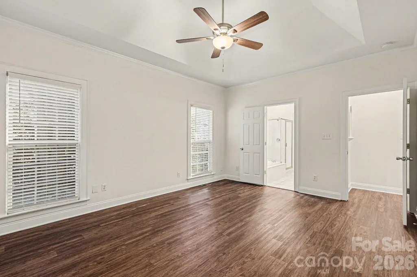
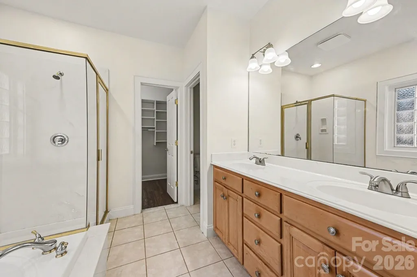
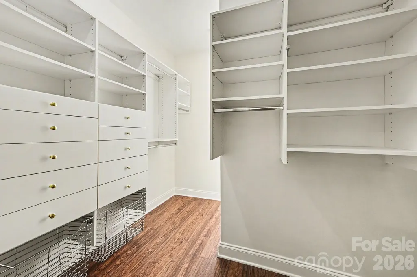
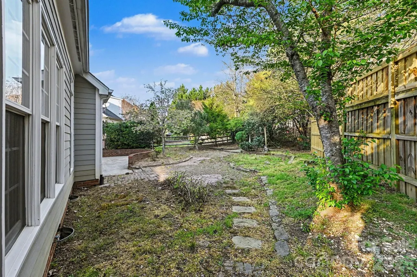
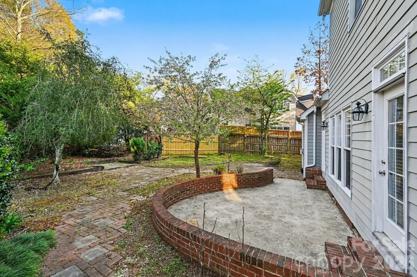
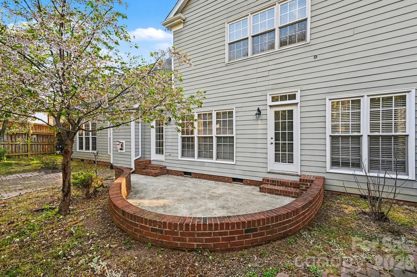
Welcome to this stunning four-bedroom, 2.5-bathroom home featuring over of turn-key living space in the desirable Chatham subdivision! This expansive residence greets you with a grand entry, an upgraded chandelier, and a dramatic staircase overlooking the main living area. Freshly painted throughout the entire interior, the main level flows seamlessly from the formal dining room—featuring a stylish new chandelier—into the efficient kitchen and living room. The soaring living room centers around a Serviced Gas Fireplace (2026), while the kitchen shines with updated cabinetry, granite countertops, a brand-new stainless steel pull-out faucet, new flush-mount LED lighting, and new 2-inch faux wood blinds. The primary suite is conveniently located on the ground floor, offering tray ceilings, a brand-new 52-inch LED ceiling fan, and an ensuite bathroom equipped with a garden tub, separate shower, new vanity faucets, new lighting, and a walk-in closet. Also on the main level is a dedicated office, perfect for remote work. Upstairs, you will find spacious secondary bedrooms with updated lighting and blinds, plus a walkway that overlooks the living area to maintain a connected feel throughout. Enjoy total peace of mind with a Serviced Dual HVAC System (2004), a Serviced Water Heater (2009), new hardwired smoke/CO detectors, fresh exterior powerwashing, and manicured landscaping! Plus, you are just a short drive from the renowned Tradition Golf Club. Schedule your showing today! One or more photos have been virtually staged.
| Elementary School | Middle School | High School |
|---|---|---|
| Mallard Creek Elementary School | Ridge Road Middle School | Mallard Creek High School |
| Price History | |
|---|---|
| 3/28/2026 | Listed $564,900 |
| 4/17/2026 | 3$550,000 |
| 5/8/2026 | 1$544,900 |
| 6/1/2026 | 1$539,900 |
| 6/26/2026 | 2$529,900 |
| 7/11/2026 | 3$514,900 |
| 7/31/2026 | 4$494,900 |
General Features
| Living Area | 3392 |
|---|---|
| Sewer | Public Sewer |
| Heating | Forced Air,Natural Gas |
| Cooling | Ceiling Fan(s),Central Air |
| Utilities | Natural Gas |
| Roof | Composition |
| Appliances | Dishwasher,Disposal,Double Oven,Dryer,Electric Cooktop,Gas Water Heater,Microwave,Plumbed For Ice Maker,Refrigerator,Self Cleaning Oven,Wall Oven,Washer |
| HOA Fee | 430 |
| Garage Spaces | 2 |
| Architectural Style | Traditional |
| Construction Materials | Hard Stucco,Stone |
| Year Built | 2000 |
| Levels | Two |
| Property Subtype | Single Family Residence |
| Parcel Number | 029-365-17 |
| Waterfront Features | None |
| Assoc Fee Paid Per | Annually |
| County | Mecklenburg |
| New Construction | No |
| Property Type | Residential |
| HOA | Yes |
| Subdivision Name | Chatham |
| Garage Y/N | Yes |
| Full Baths | 2 |
| Directions | From I-485,take Exit 28 for Mallard Creek Road and head south. Continue past the Mallard Creek BBQ and the intersection at Mallard Creek Church Road. Turn right onto Galloway Road,then make an immedi |
| High School | Mallard Creek |
| City | Charlotte |
| Senior Community Y/N | No |
| Lot Size Units | Acres |
| Carport Y/N | No |
| Elementary School | Mallard Creek |
| Middle/Junior High School | Ridge Road |
| Additional Parcels Y/N | No |
| Standard Status | Active |
| CAR_HOASubjectTo | Required |
| Construction Type | Site Built |
| Restrictions | No Restrictions |
| Tax Assessed Value | 503900 |
| Listing Terms | Cash,Conventional,FHA,VA Loan |
Interior Features
| Interior Amenities | Attic Stairs Pulldown,Built-in Features,Cable Prewire,Garden Tub,Open Floorplan,Walk-In Closet(s) |
|---|---|
| Flooring | Vinyl |
| Basement (Y/N) | No |
| Fireplace Y/N | Yes |
| Above Grade Finished Area | 3392 |
| Half Baths | 1 |
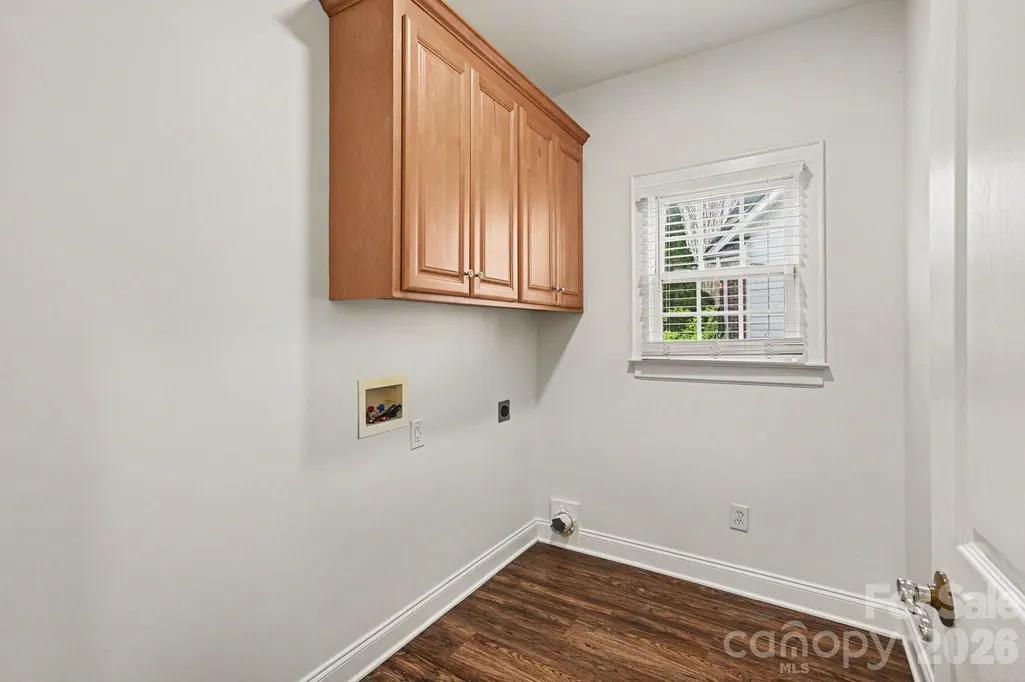
| Laundry Features | Electric Dryer Hookup,Laundry Room,Main Level |
| Total Bedrooms | 5 |
| Entry Level | 1 |
| Total Baths | 3 |
| SqFt Main | 1696 |
| SqFt Upper | 1696 |
| Bedroom | 1 |
Exterior Features
| Exterior Amenities | Gas Grill,In-Ground Irrigation |
|---|---|
| Parking Features | Garage (Off Site) |
| Lot Features | Corner Lot |
| Water Source | City |
| Lot Size Area | 0.24 |
| Foundation Details | Slab |
| Lot Dimensions | 37x37x37x55x131x132 |
| Road Surface Type | Asphalt,Concrete |
| Road Responsibility | Publicly Maintained Road |
| Main Level Garage YN | Yes |
Amenities
- Foreclosure
- Views
- Short Sale
- New Construction
- Adult 55+
- Lease To Own
- No HOA Fees
- Furnished
- Primary On Main
- Air Conditioning
- Seller Finance
- Green
- Fixer Upper
- Horse
- Golf
- Fireplace
- Deck
- Garage
- Basement
- Pool
Property vs Single Family Average in 28269
Price
Year Built
Visits


