
Address
11012 Sedgemoor Lane, Charlotte, NC
Price
$ 559,000
Property Attributes
- ID#4340731
- TypeSingle Family
- Listing Status Active
- CountyMECKLENBURG
- CityCharlotte
- AreaMecklenburg County
- NeighborhoodSouthampton Commons
- Zip28277
- Style
- Year Built2002
- Price$ 559,000
- Bedrooms4
- Full Bathrooms2
- Half Bathrooms1
- Sqr Footage2558
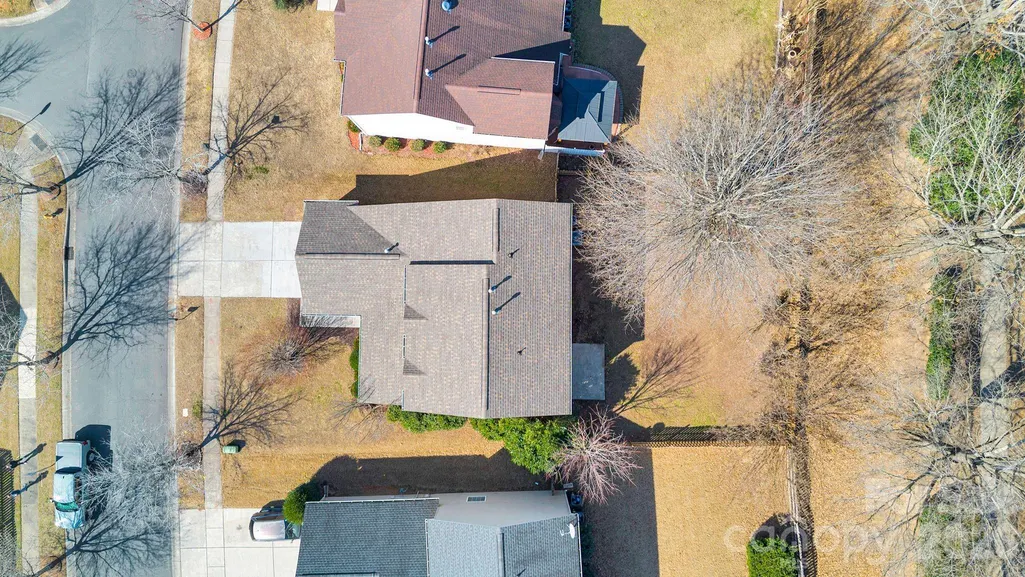
- Lot Size0.17 Acres
Data Source:
Canopy MLS
Property Description
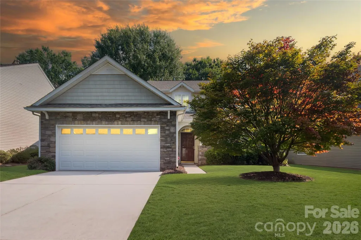
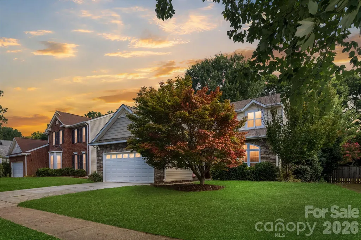
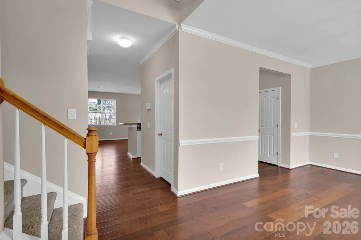
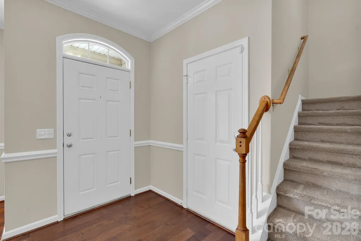
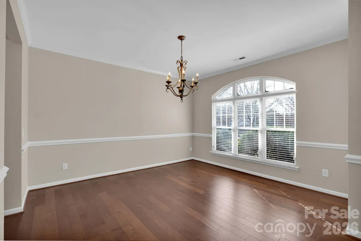
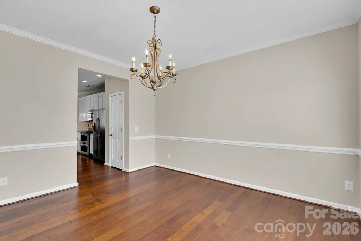
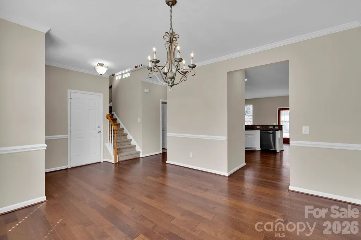
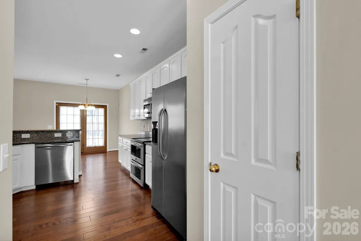
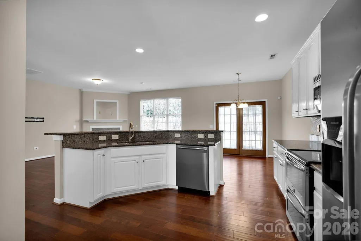
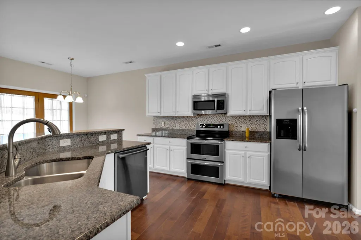
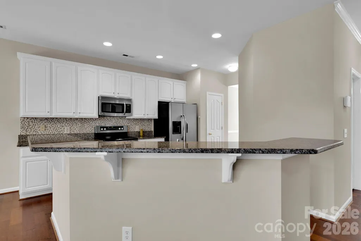
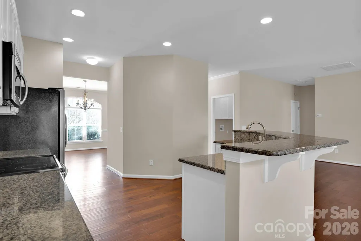
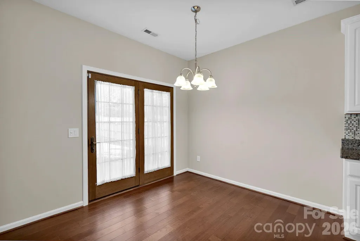
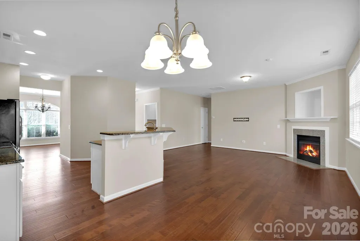
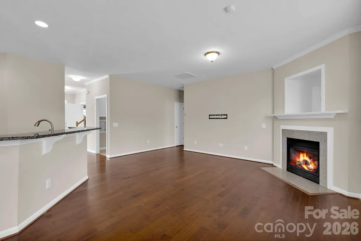
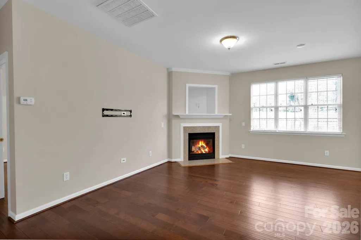
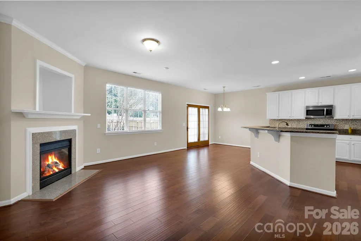
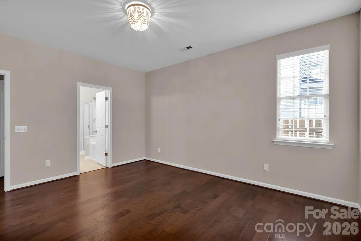
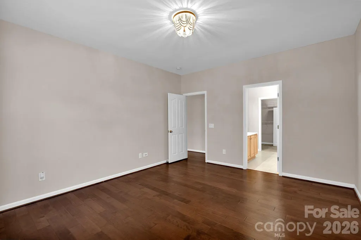
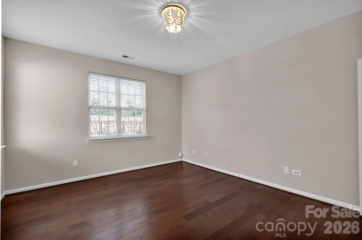
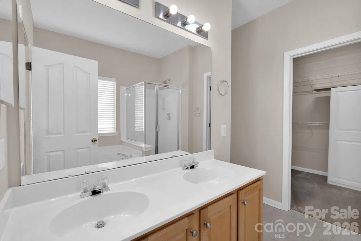
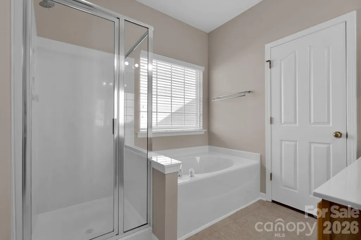
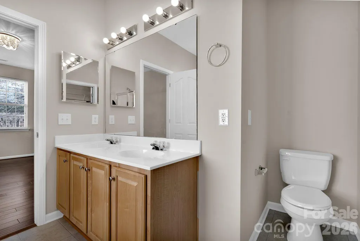
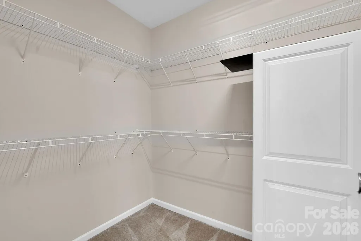
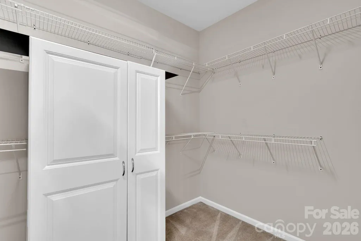
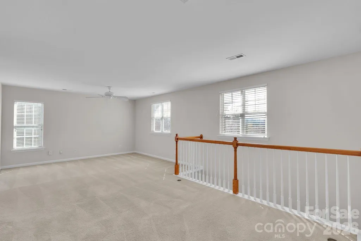
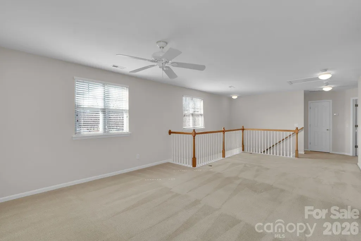
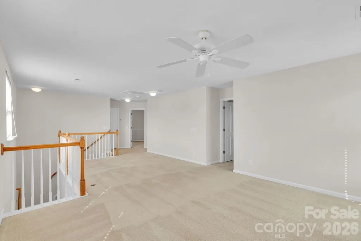
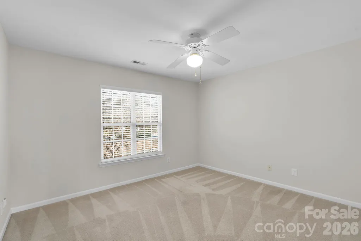
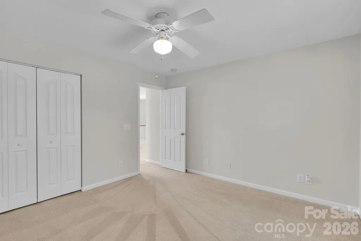
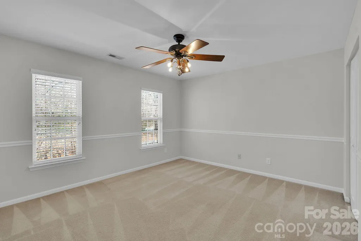
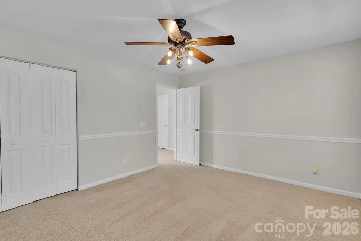
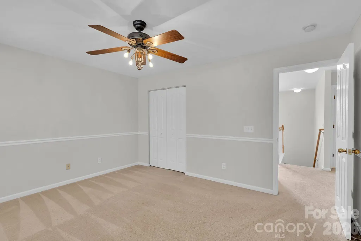
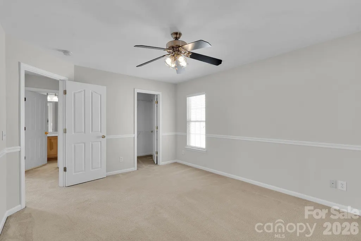
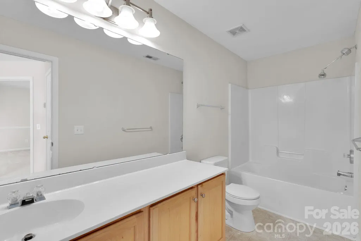
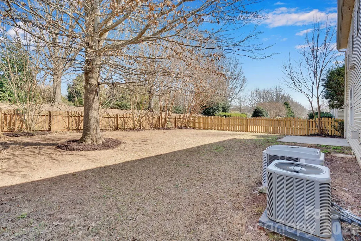
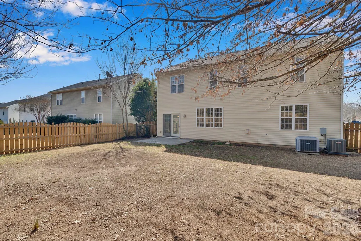
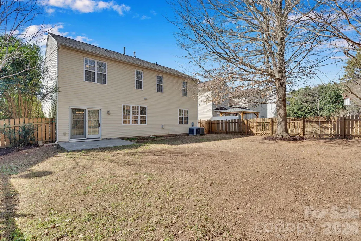
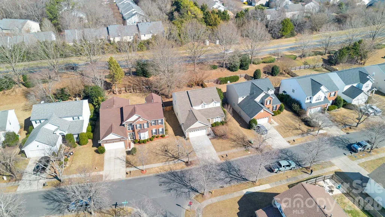
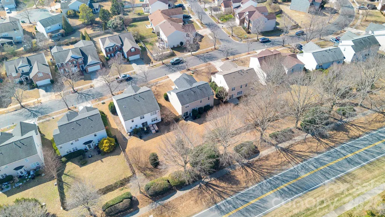
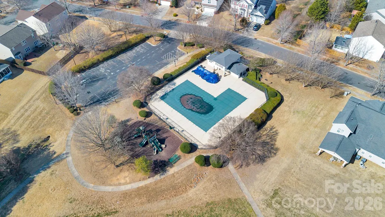
Priced Way Below Market Value!! Seller is willing to assist with closing costs or rate buy down!! Come tour this beautiful 4 bedroom home in the highly desirable SouthHampton Commons subdivision. Upon entry you will notice an abundance of natural light, hardwood flooring and an open floor plan. The main floor offers a spacious kitchen with granite countertops, 42in cabinetry and bar area. Breakfast area overlooks a private fenced backyard for entertaining and relaxing. Primary bedroom is on the main floor with large bathroom featuring garden tub and shower, dual vanities and walk in closet. Upstairs includes 3 spacious bedrooms with a large loft. Close proximity to Blakeny and Rea Farms shopping and dining, medical and more. Great walkability, Close to award winning schools. Set up a showing today!!
| Elementary School | Middle School | High School |
|---|---|---|
| Elon Park Elementary School | Community House Middle School | Ardrey Kell High School |
| Price History | |
|---|---|
| 2/12/2026 | Listed $630,000 |
| 4/9/2026 | 2$619,000 |
| 5/8/2026 | 4$599,000 |
| 6/25/2026 | 4$579,000 |
| 7/31/2026 | 4$559,000 |
General Features
| Living Area | 2558 |
|---|---|
| Sewer | Public Sewer |
| Heating | Forced Air |
| Cooling | Central Air |
| Utilities | Natural Gas |
| Roof | Architectural Shingle |
| Appliances | Dishwasher,Disposal,Electric Range,Refrigerator |
| HOA Fee | 150 |
| Garage Spaces | 2 |
| Security Features | Carbon Monoxide Detector(s),Smoke Detector(s) |
| Construction Materials | Stone Veneer,Vinyl,Other - See Remarks |
| Year Built | 2002 |
| Levels | One and One Half |
| Property Subtype | Single Family Residence |
| Parcel Number | 22352236 |
| Assoc Fee Paid Per | Quarterly |
| County | Mecklenburg |
| New Construction | No |
| Property Type | Residential |
| HOA | Yes |
| Subdivision Name | Southampton Commons |
| Garage Y/N | Yes |
| Full Baths | 2 |
| High School | Ardrey Kell |
| City | Charlotte |
| Association Name | Brayden Johnson |
| Senior Community Y/N | No |
| Lot Size Units | Acres |
| Carport Y/N | No |
| Elementary School | Elon Park |
| Middle/Junior High School | Community House |
| Additional Parcels Y/N | No |
| Standard Status | Active |
| CAR_HOASubjectTo | Required |
| Construction Type | Site Built |
| Tax Assessed Value | 510200 |
Interior Features
| Interior Amenities | Pantry |
|---|---|
| Flooring | Hardwood |
| Fireplace Features | Family Room |
| Basement (Y/N) | No |
| Window Features | Insulated Window(s) |
| Fireplace Y/N | Yes |
| Above Grade Finished Area | 2558 |
| Half Baths | 1 |
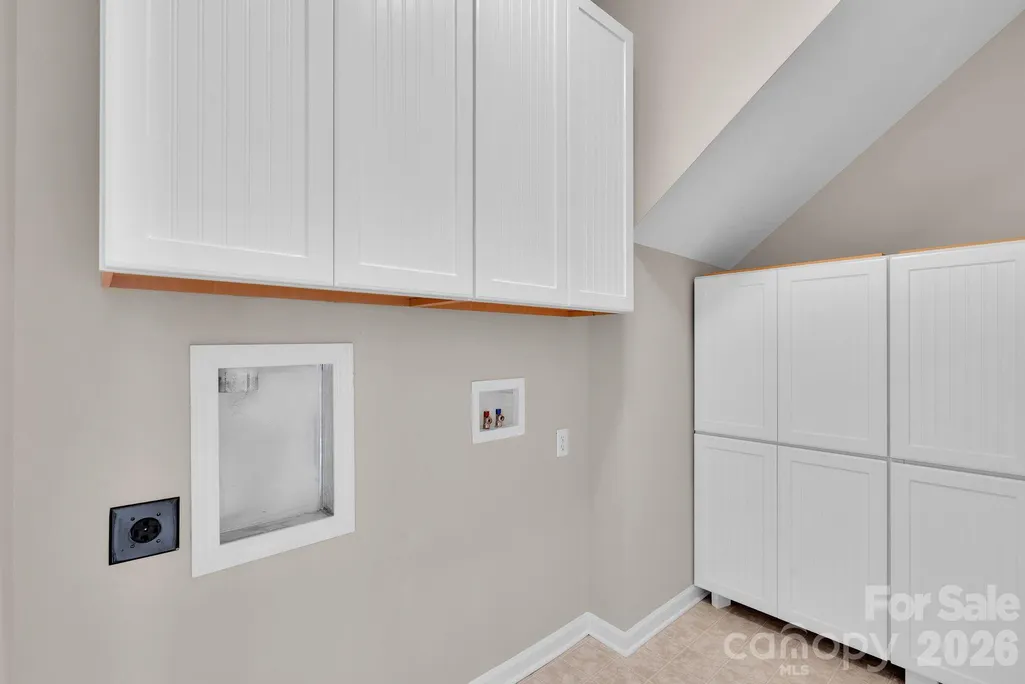
| Laundry Features | Utility Room,Lower Level |
| Total Bedrooms | 4 |
| Total Baths | 3 |
| SqFt Main | 1414 |
| SqFt Upper | 1144 |
| Bedroom | 1 |
Exterior Features
| Fencing | Fenced |
|---|---|
| Parking Features | Driveway,Attached Garage |
| Lot Features | Level,Wooded |
| Water Source | City |
| Lot Size Area | 0.17 |
| Foundation Details | Slab |
| Road Surface Type | Concrete |
| Road Responsibility | Publicly Maintained Road |
| Main Level Garage YN | Yes |
Amenities
- Foreclosure
- Views
- Short Sale
- New Construction
- Adult 55+
- Lease To Own
- No HOA Fees
- Furnished
- Primary On Main
- Air Conditioning
- Seller Finance
- Green
- Fixer Upper
- Horse
- Golf
- Fireplace
- Deck
- Garage
- Basement
- Pool
Property vs Single Family Average in 28277
Price
Year Built
Visits


