
Address
4448 Halstead Drive, Charlotte, NC
Price
$ 2,475,000
Property Attributes
- ID#4330380
- TypeSingle Family
- Listing Status Active
- CountyMECKLENBURG
- CityCharlotte
- AreaMecklenburg County
- NeighborhoodMadison Park
- Zip28209
- Style
- Year Built2026
- Price$ 2,475,000
- Bedrooms5
- Full Bathrooms4
- Half Bathrooms1
- Sqr Footage4389
- Lot Size0.393 Acres
Data Source:
Canopy MLS
Property Description
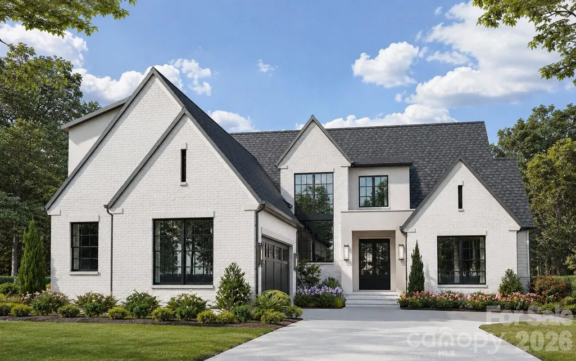
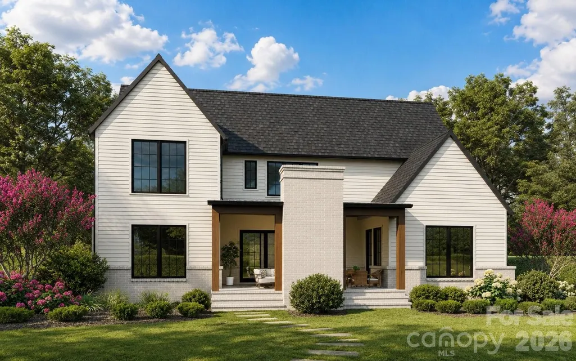
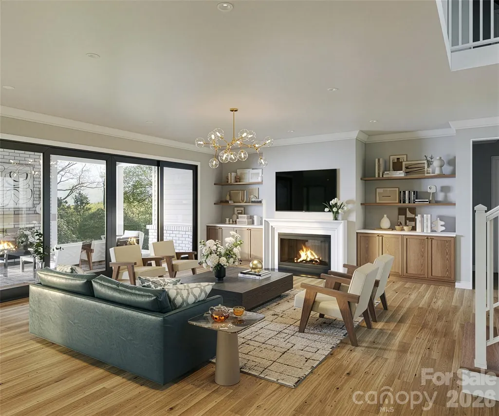
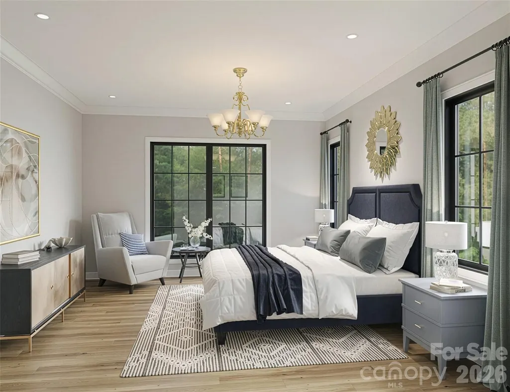
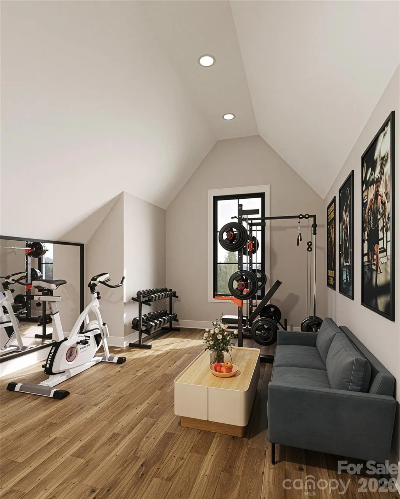
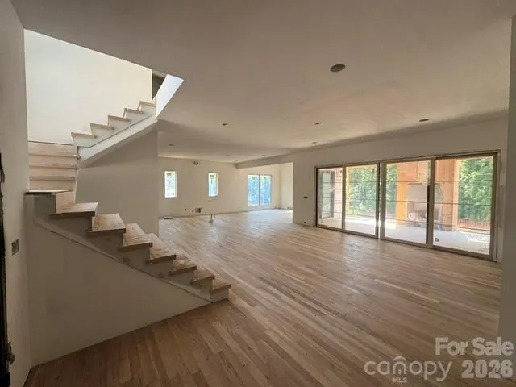
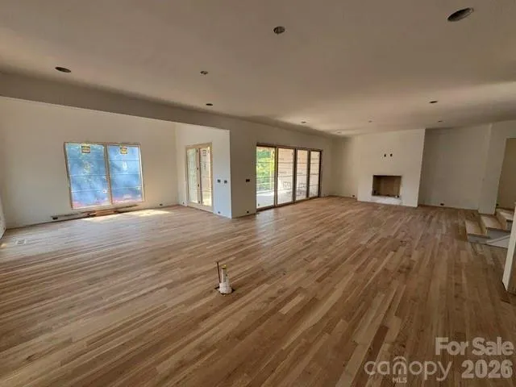
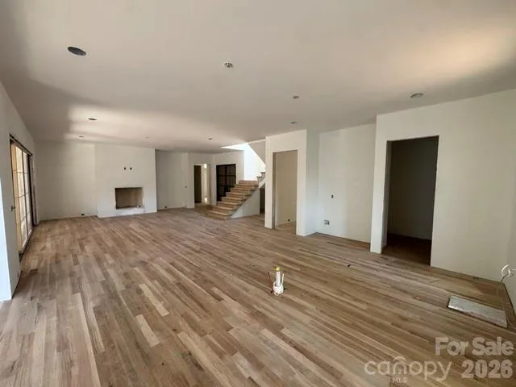
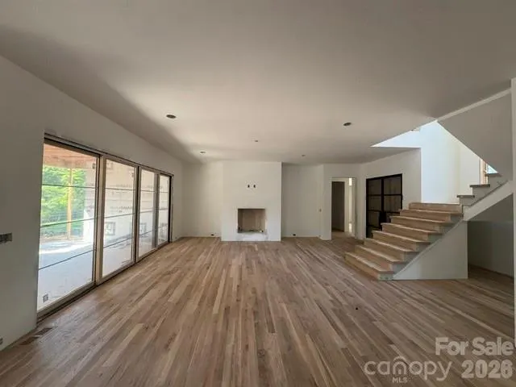
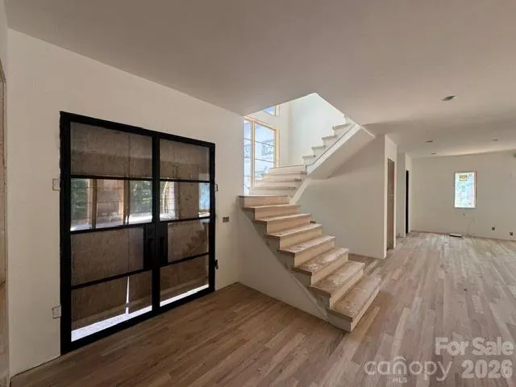
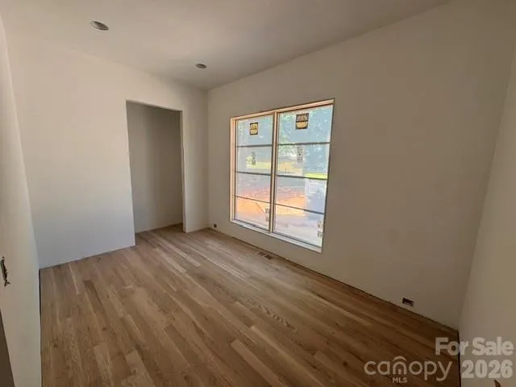
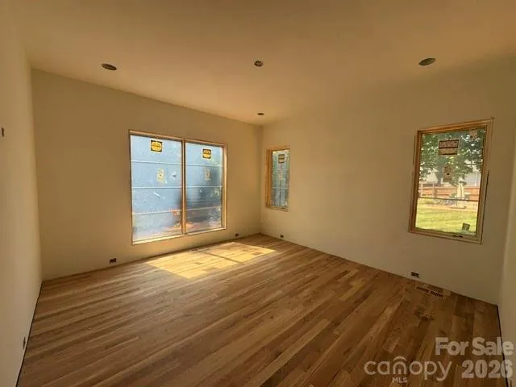
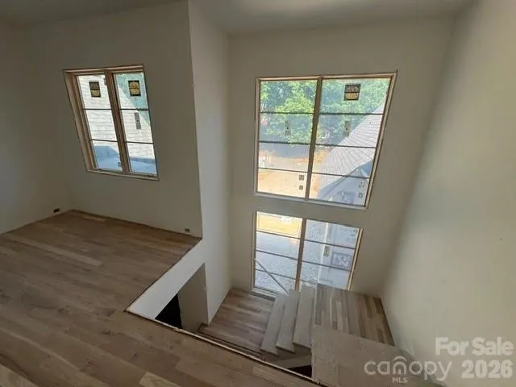
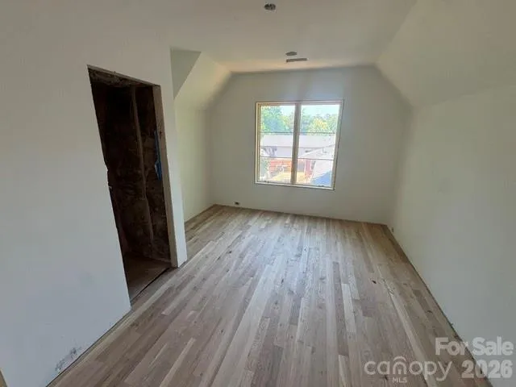
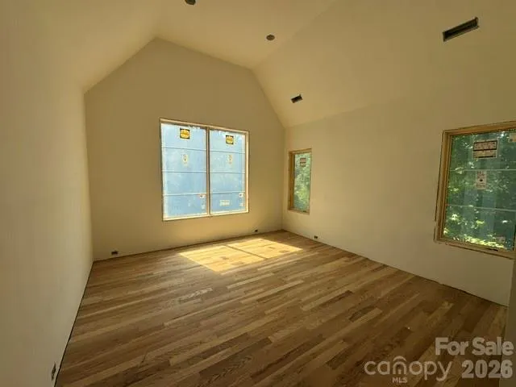
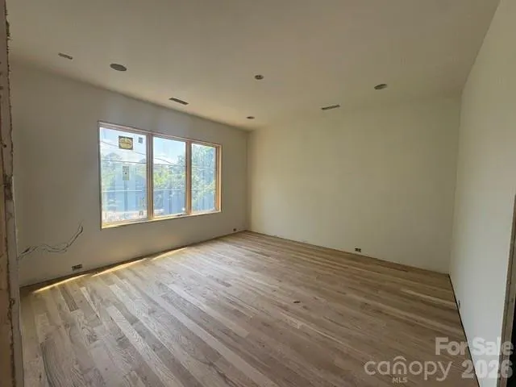
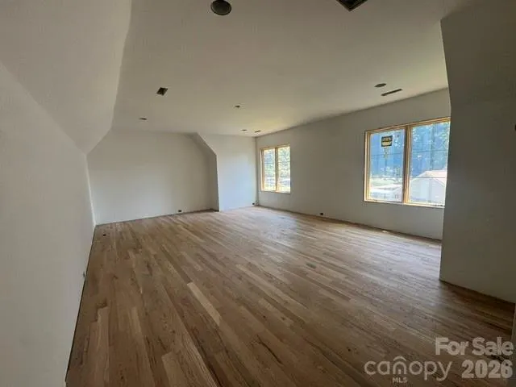
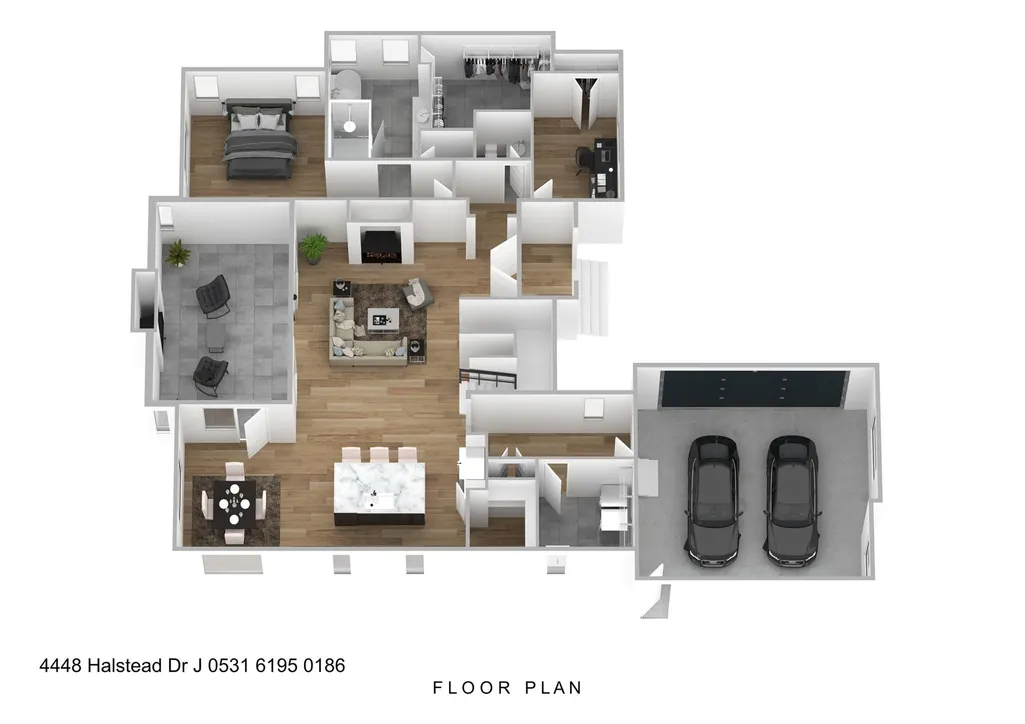
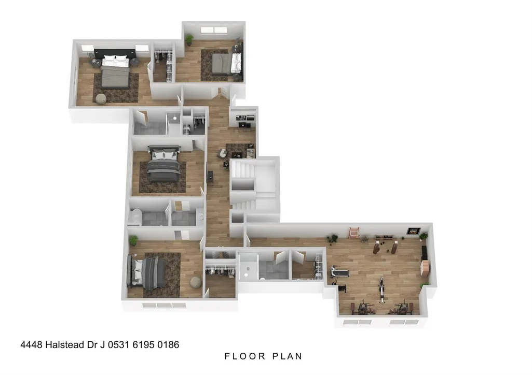
Welcome to 4448 Halstead Drive, a stunning new construction luxury home being built by Keen Building Company and designed by Allison Hall Architects perfectly positioned on one of Madison Park’s premier lots. Offering 5 bedrooms, 4.5 baths, and 4,389 square feet, this thoughtfully designed residence blends elevated finishes with everyday functionality in one of Charlotte’s most sought-after locations. Just steps from the Montford area, minutes to SouthPark Mall, and with quick access to I-77, this home delivers unmatched convenience while maintaining a quiet, neighborhood feel. Inside, you’ll find refined craftsmanship and luxury details throughout. The open, light-filled floor plan features a private office, ideal for working from home, and a versatile bonus space perfect for a gym, media room, or playroom. The gourmet kitchen anchors the main living area, flowing seamlessly into elegant entertaining spaces designed for both casual living and upscale gatherings. Outdoor living shines with a beautifully appointed outdoor fireplace, creating a year-round space for entertaining or relaxing on this exceptional lot. High-end finishes, designer selections, and meticulous attention to detail reflect the quality and reputation of Keen Building Company. This is a rare opportunity to own a new luxury home in Madison Park, combining location, craftsmanship, and lifestyle—just minutes from Charlotte’s best dining, shopping, and amenities.
| Elementary School | Middle School | High School |
|---|---|---|
| Pinewood Mecklenburg Elementary School | Alexander Graham Middle School | Myers Park High School |
| Price History | |
|---|---|
| 12/19/2025 | Listed $2,475,000 |
General Features
| Living Area | 4389 |
|---|---|
| Sewer | Public Sewer |
| Heating | Central |
| Cooling | Ceiling Fan(s),Central Air |
| Roof | Architectural Shingle |
| Appliances | Dishwasher,Disposal,Microwave |
| Development Status | Under Construction |
| Garage Spaces | 2 |
| Patio/Porch Features | Covered,Rear Porch |
| Construction Materials | Brick Partial,Fiber Cement,Hard Stucco |
| Year Built | 2026 |
| Levels | Two |
| Property Subtype | Single Family Residence |
| Parcel Number | 171-042-28 |
| County | Mecklenburg |
| New Construction | Yes |
| Property Type | Residential |
| HOA | No |
| Subdivision Name | Madison Park |
| Garage Y/N | Yes |
| Full Baths | 4 |
| High School | Myers Park |
| City | Charlotte |
| Senior Community Y/N | No |
| Lot Size Units | Acres |
| Carport Y/N | No |
| Elementary School | Pinewood Mecklenburg |
| Middle/Junior High School | Alexander Graham |
| Additional Parcels Y/N | No |
| Standard Status | Active |
| CAR_HOASubjectTo | None |
| Construction Type | Site Built |
| Tax Assessed Value | 486300 |
| Listing Terms | Cash,Conventional |
Interior Features
| Fireplace Features | Living Room,Outside |
|---|---|
| Basement (Y/N) | No |
| Fireplace Y/N | Yes |
| Above Grade Finished Area | 4389 |
| Half Baths | 1 |
| Laundry Features | Inside,Laundry Room,Main Level,Sink |
| Total Bedrooms | 5 |
| Total Baths | 5 |
| SqFt Main | 2353 |
| SqFt Upper | 2036 |
| Bedroom | 1 |
Exterior Features
| Parking Features | Driveway,Attached Garage,Garage Faces Side |
|---|---|
| Water Source | City |
| Lot Size Area | 0.393 |
| Foundation Details | Crawl Space |
| Road Surface Type | Concrete,Paved |
| Road Responsibility | Publicly Maintained Road |
| Main Level Garage YN | Yes |
Amenities
- Foreclosure
- Views
- Short Sale
- New Construction
- Adult 55+
- Lease To Own
- No HOA Fees
- Furnished
- Primary On Main
- Air Conditioning
- Seller Finance
- Green
- Fixer Upper
- Horse
- Golf
- Fireplace
- Deck
- Garage
- Basement
- Pool
Property vs Single Family Average in 28209
Price
Year Built
Visits


